

Property Description
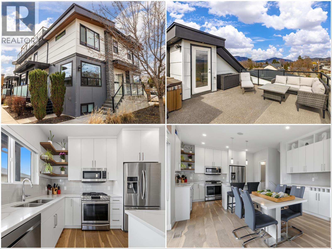
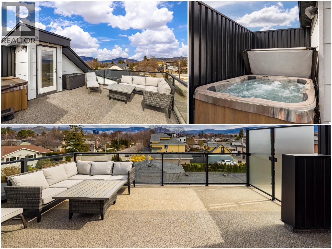
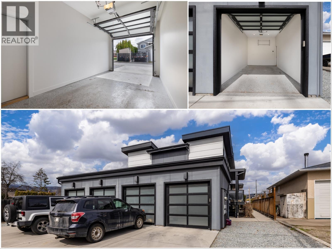
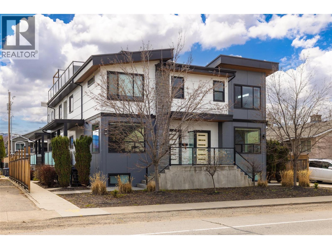
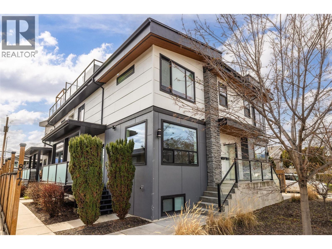
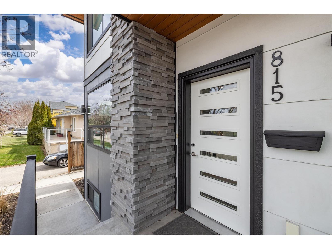
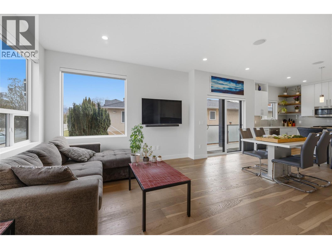
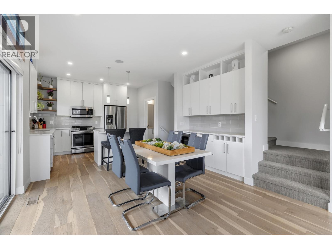
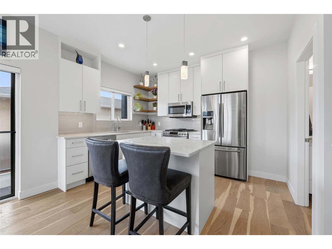
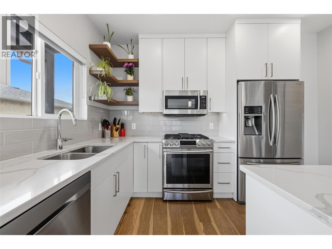
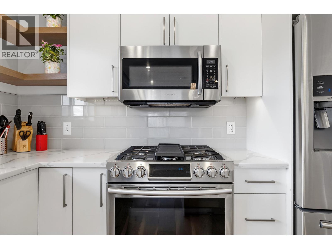
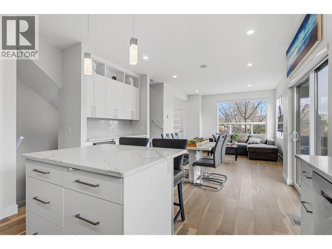
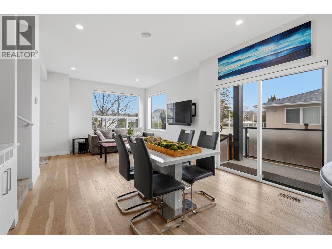
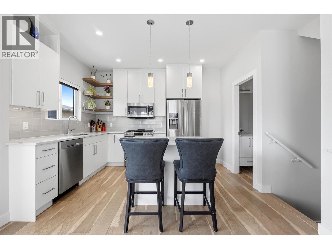
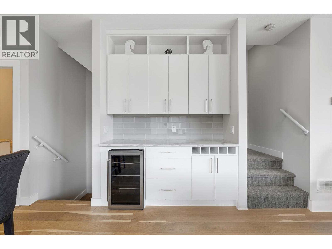
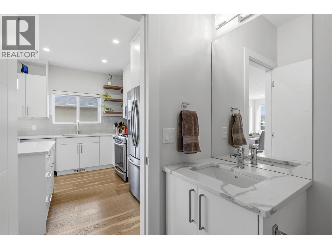
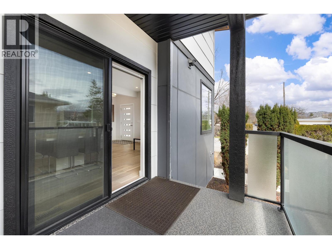
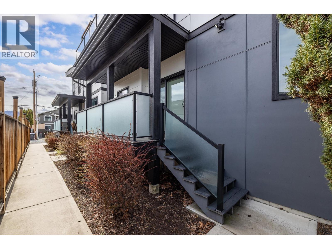
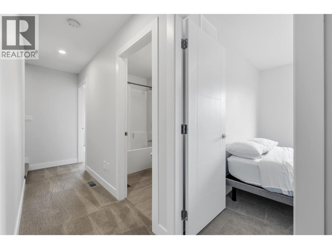
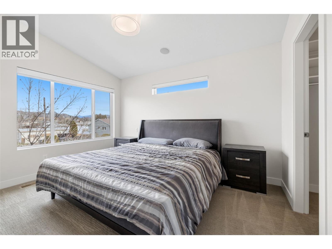
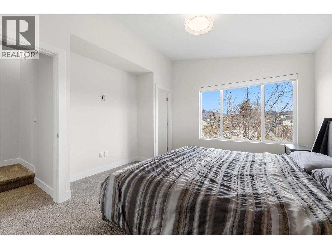
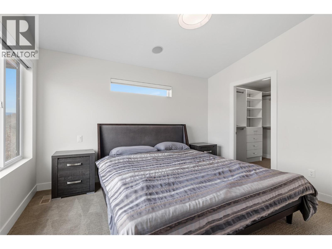
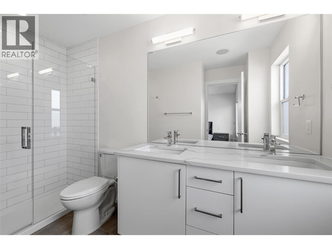
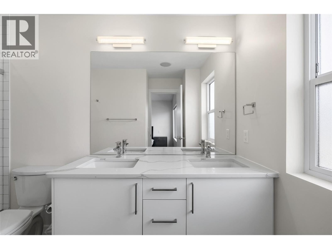
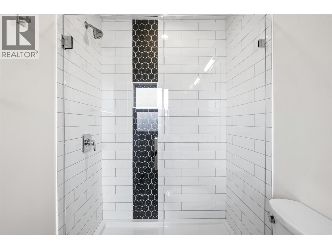
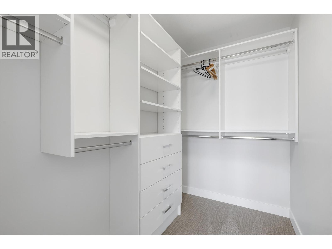
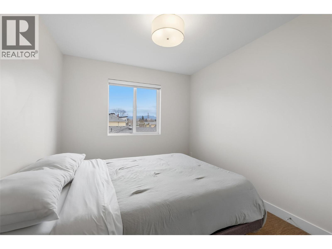
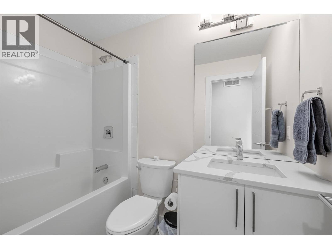
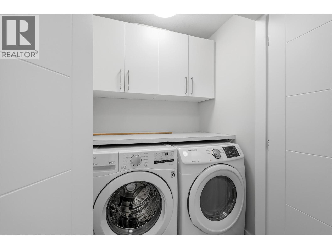
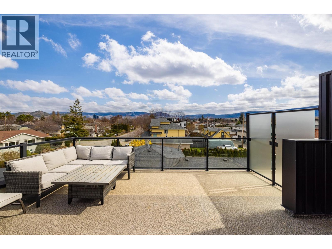
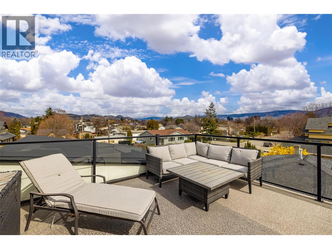
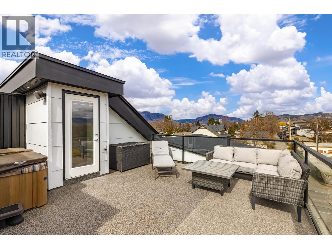
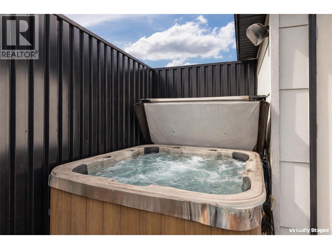
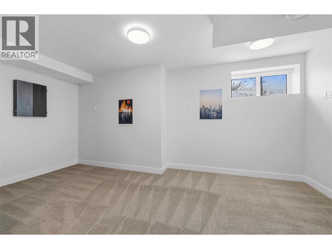
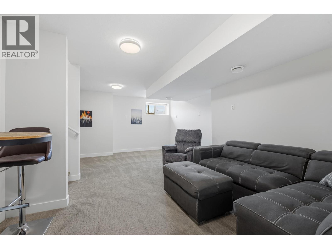
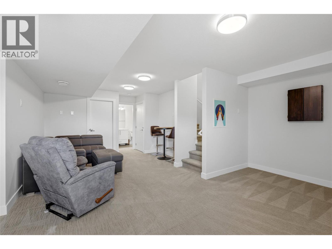
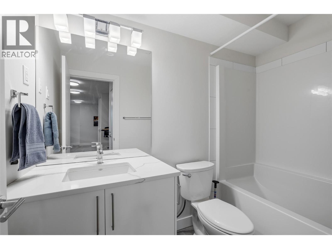
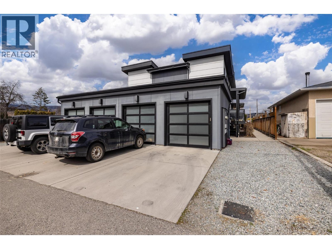
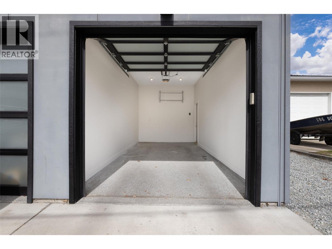
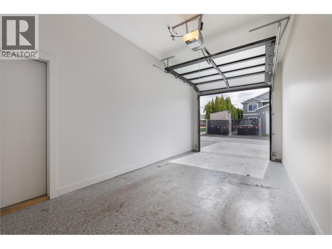
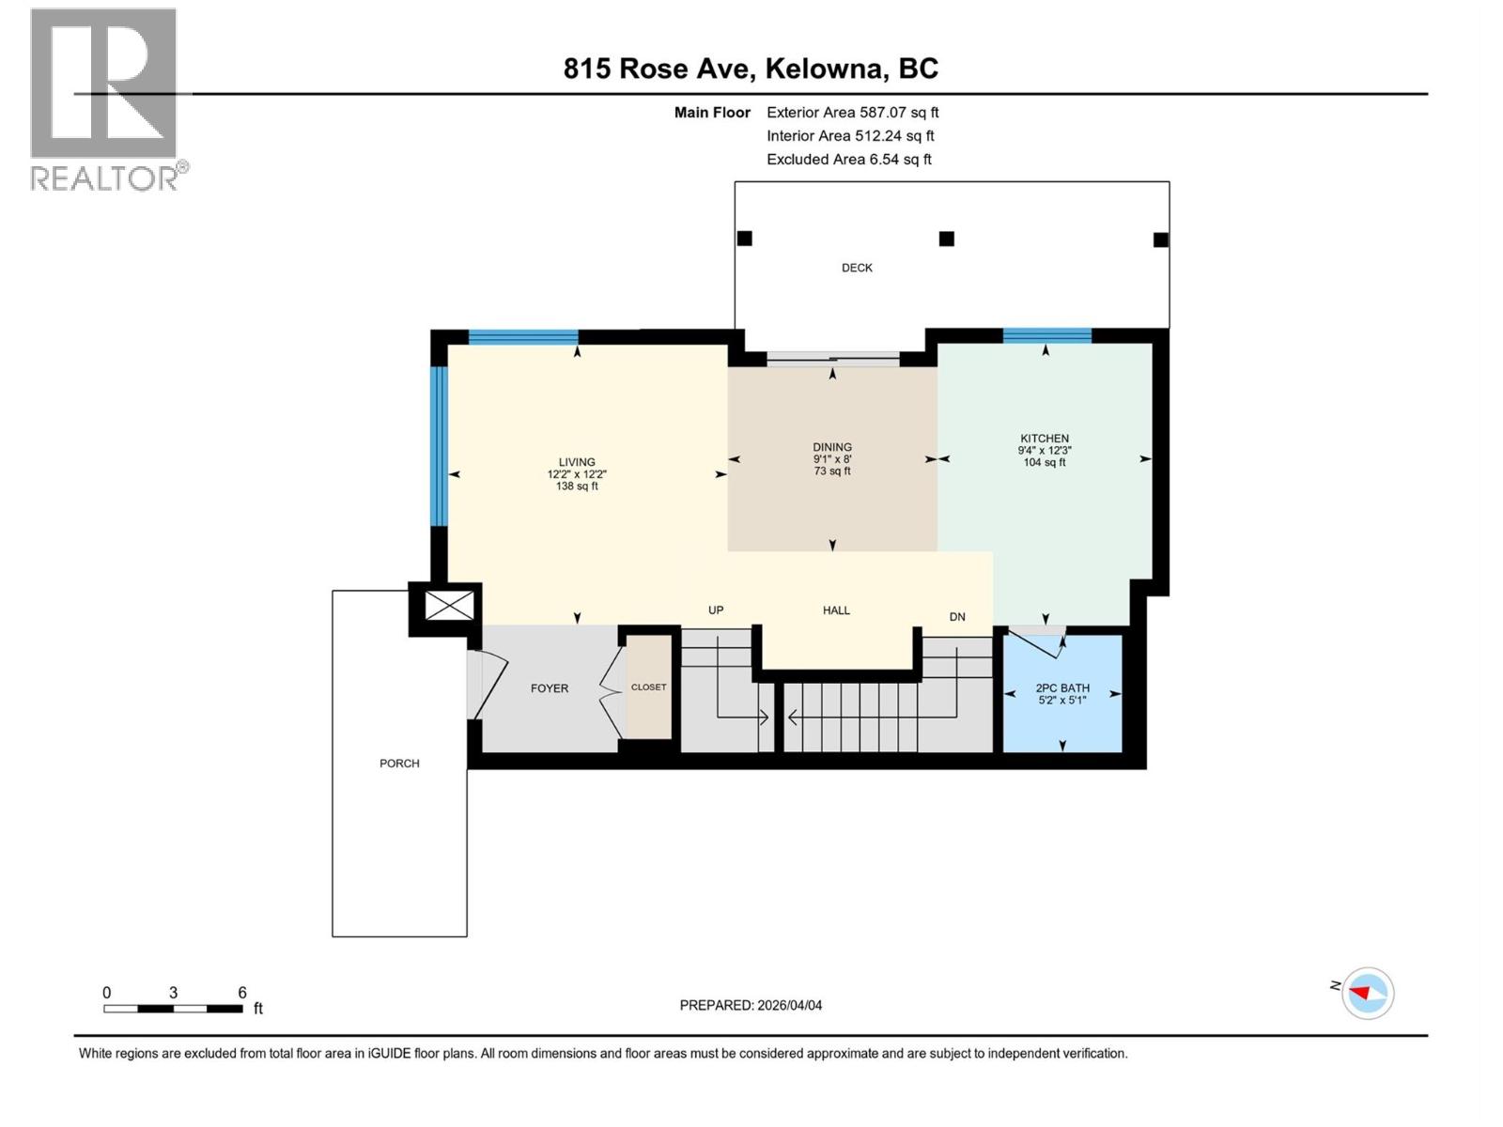
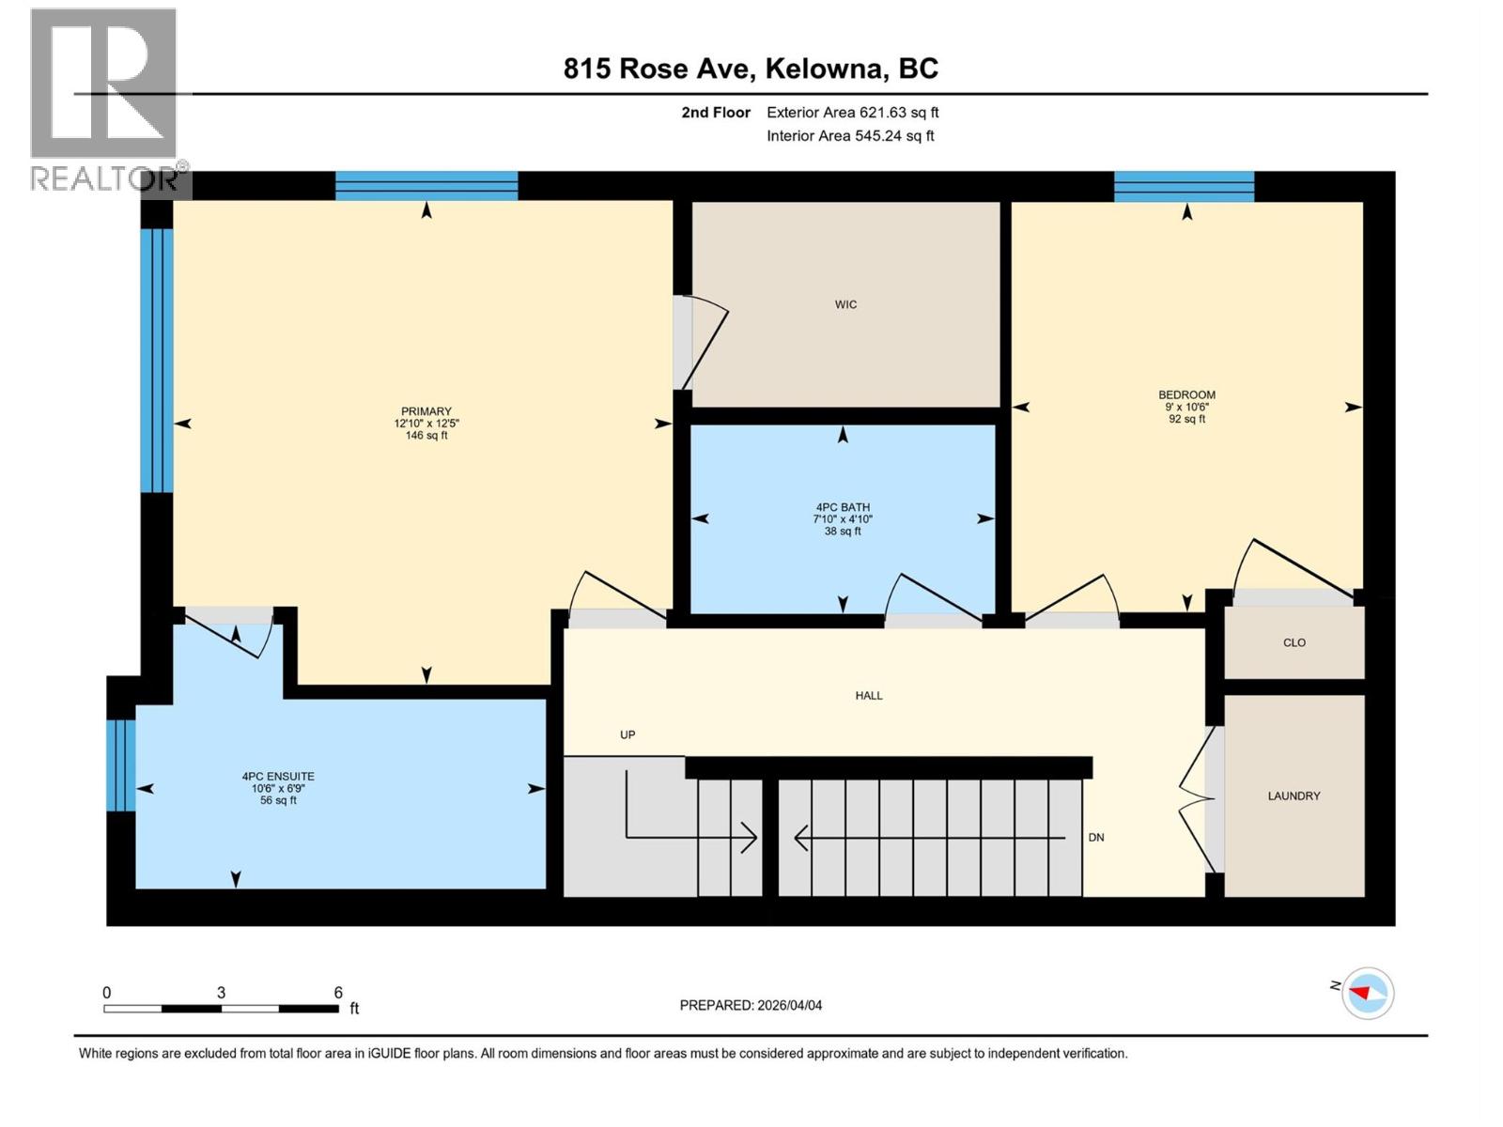
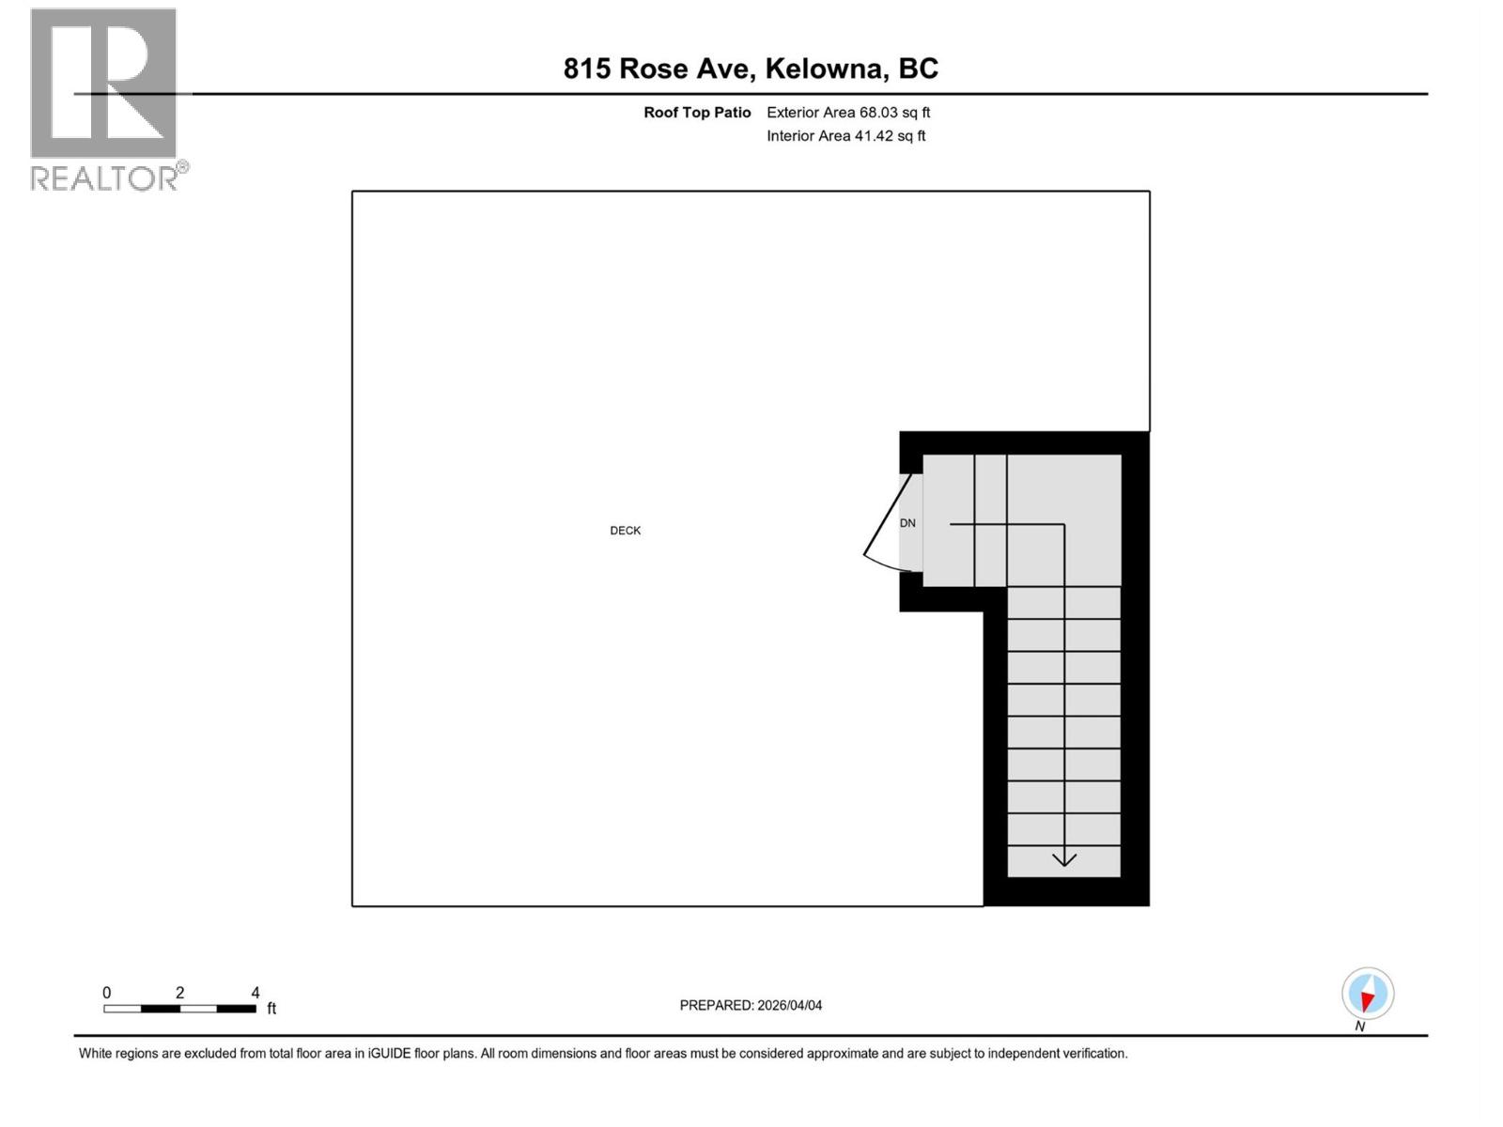
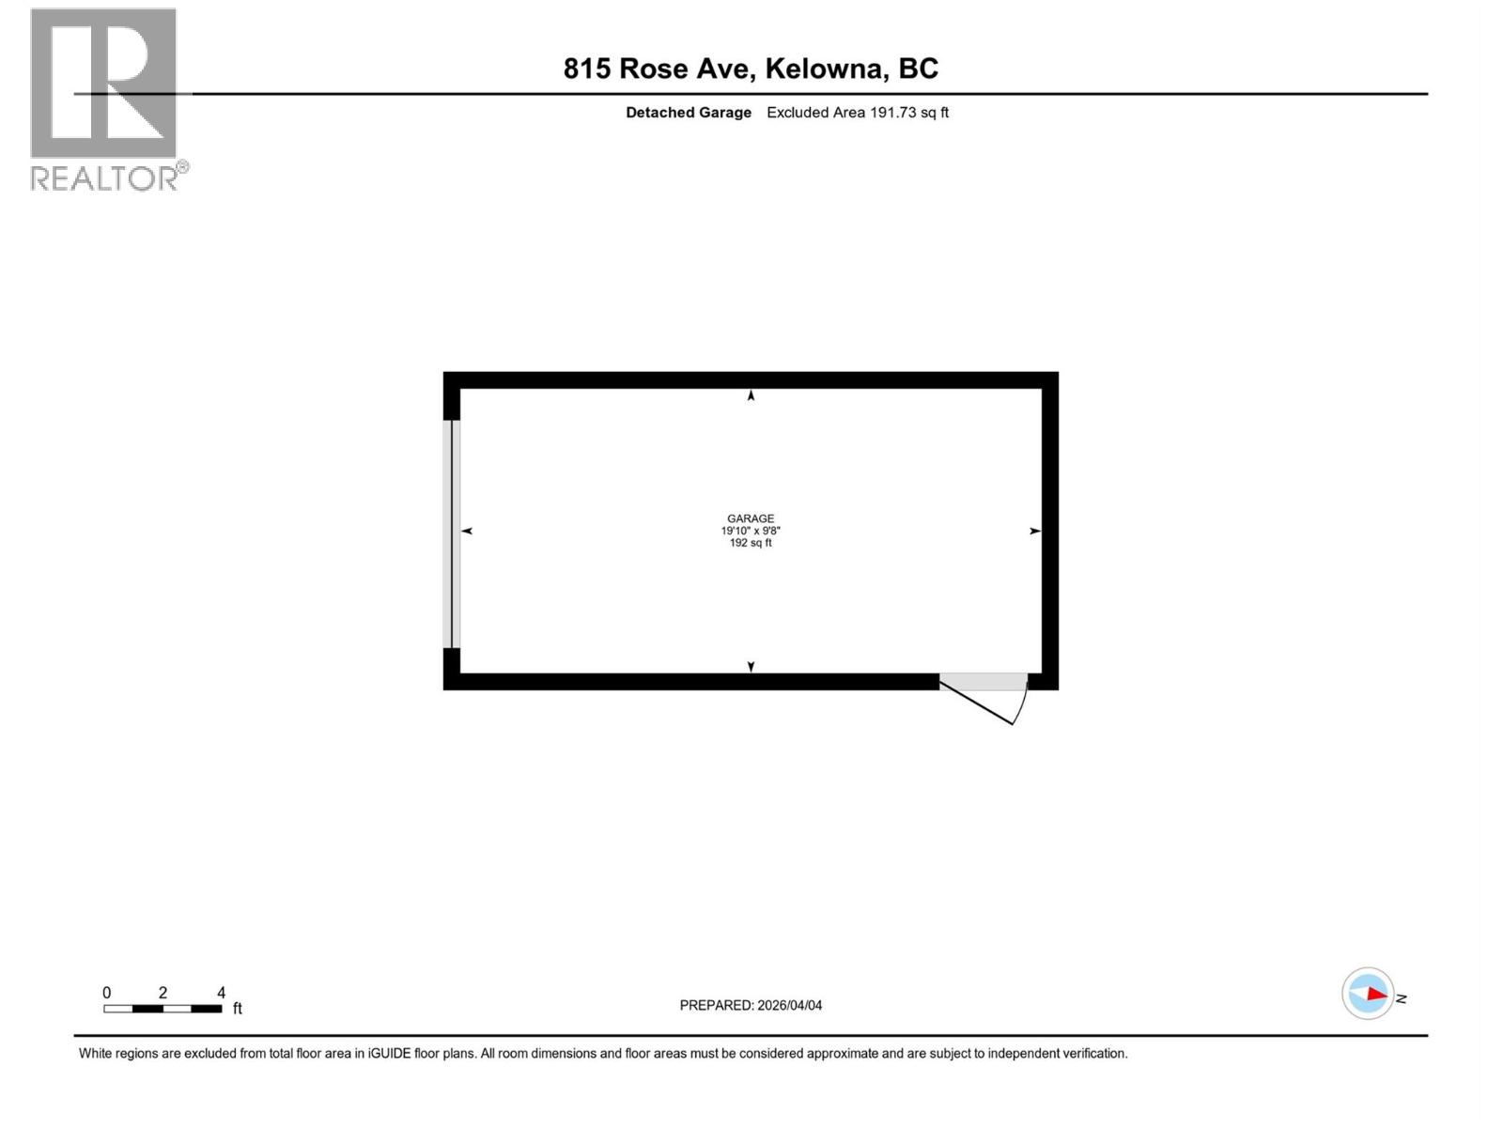
Situated in sought after KELOWNA SOUTH, close to the amenity rich SOUTH PANDOSY (""SOPA"") neighbourhood, you'll love the convenience of this INCREDIBLE LOCATION and the brilliance of this PERFECT HOME. This home ""checks all the boxes"" as it includes a PRIVATE ROOFTOP DECK (with hot-tub), a SECURE GARAGE, an AMENITY RICH LOCATION and a PERFECT FLOOR PLAN. Inside you'll love the open concept design, modern paint colors (freshly painted) and high end finishings. The kitchen is stunning; offering lots of cabinet & counter space (quartz counter-tops), stainless steel appliances, plus beautiful hardware and backsplash. A built-in dining room bar (with wine fridge) and an oversize living room provide an ideal space for entertaining. Easily accessed from the kitchen is an oversize deck, ideal for BBQing or a morning coffee. The second floor offers 2 bedrooms and 2 bathrooms, plus laundry. The primary bedroom retreat includes a walk in closet and a gorgeous ensuite. Go up a few stairs and you're sure to be impressed by the private rooftop deck. The rooftop deck provides great views, is plumbed with gas (for bbq), includes a hot-tub, and offers room for most any patio furniture set. Downstairs, the lower level provides a FULL WASHROOM plus a huge and open space offering lots of options (media room, games room, or perhaps you add a 3rd bedroom). Extras include brand new paint, tankless hot water heater, quartz counters throughout, no pet restrictions and a low monthly $100 strata fee. (id:6770)
Overview
Price
$
749,000
MLS #
10382275
Age
2018
Size
1743 sqft
Lot Size
0.19
acres
Bedrooms
2
Bathrooms
4
Exterior
Other
Cooling
Central air conditioning
Water
Municipal water
Sewer
Municipal sewage system
Property Type
Single Family
Stories
2
Listing Office
Royal LePage Kelowna
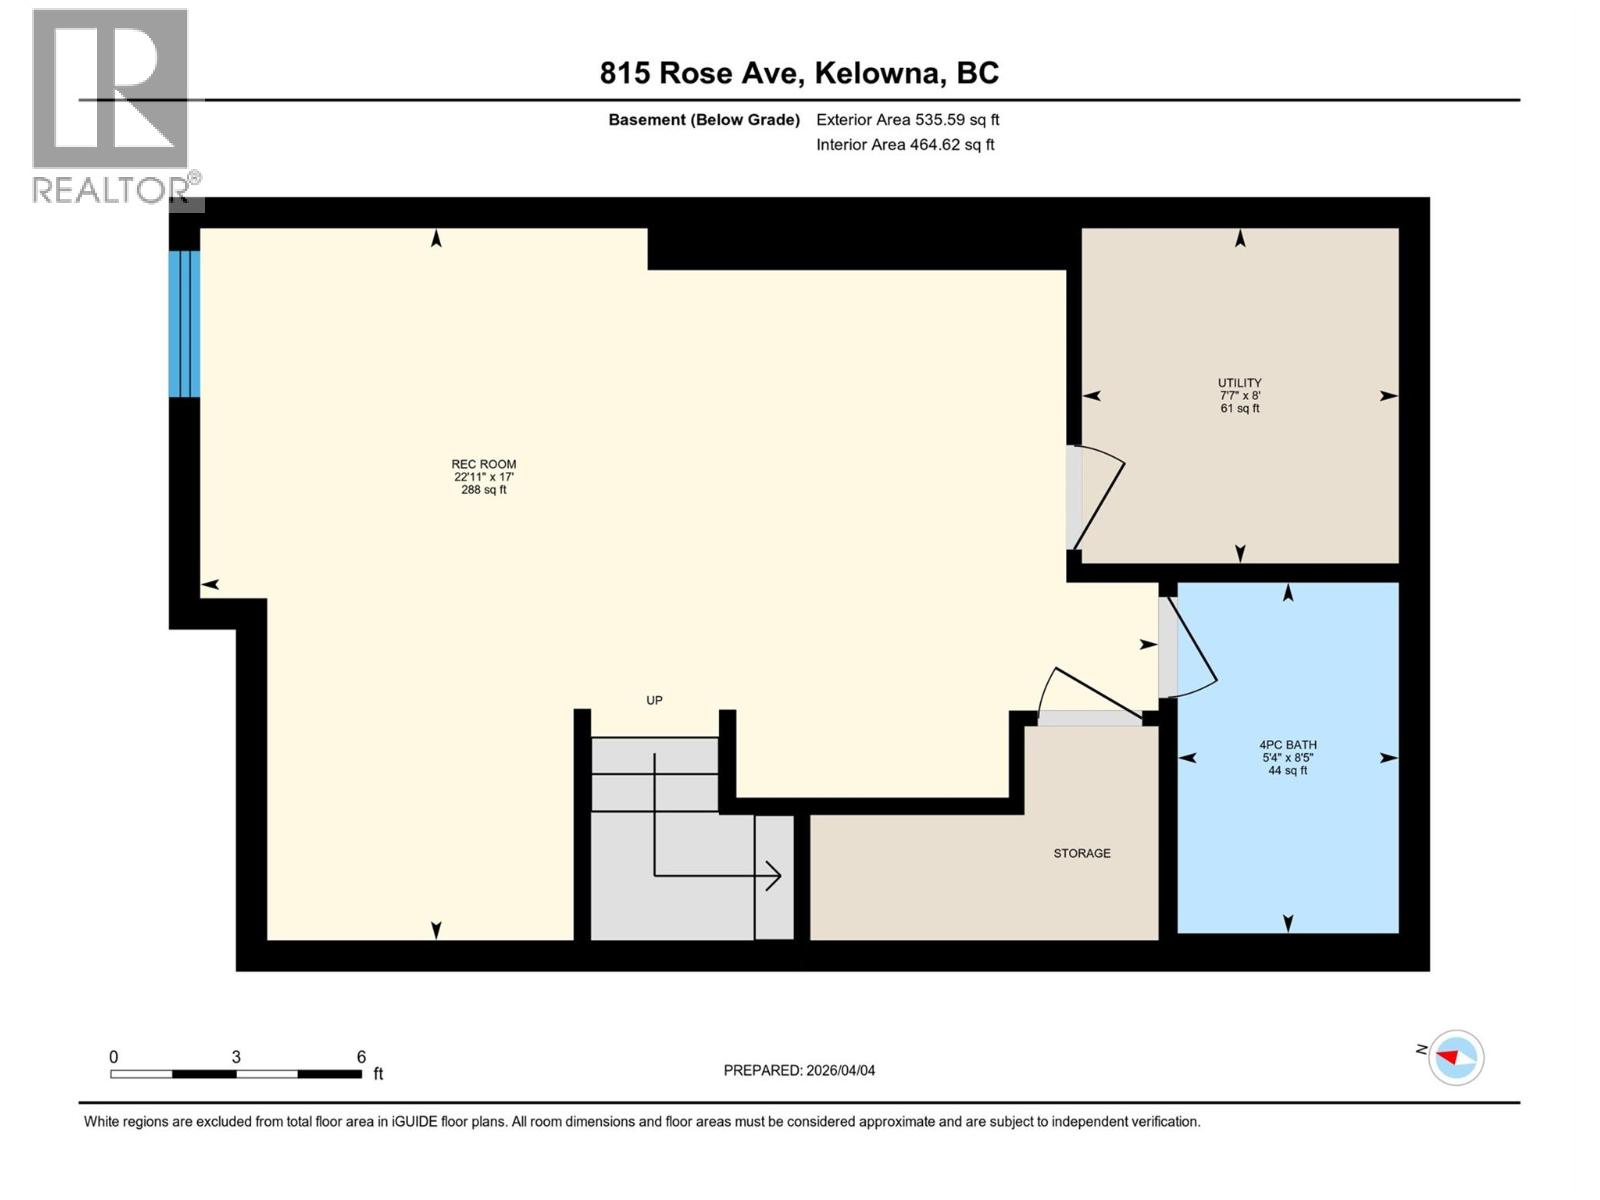
Basement
Recreation room
17'0'' x 22'9''
Full bathroom
8'5'' x 5'3''
Main level
Living room
12'2'' x 12'1''
Kitchen
12'3'' x 9'4''
Dining room
8'0'' x 9'1''
2pc Bathroom
5'1'' x 5'2''
Second level
Primary Bedroom
12'5'' x 12'10''
Bedroom
10'6'' x 9'0''
4pc Ensuite bath
6'9'' x 10'6''
4pc Bathroom
4'10'' x 7'10''
Begin Your Journey
Whether you seek a waterfront sanctuary or an architectural masterpiece, let us guide you home.
Fill out my online form.