

Property Description
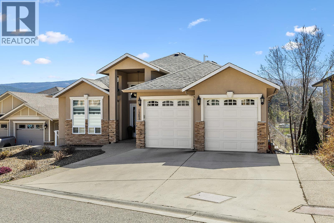
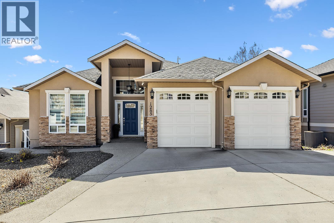
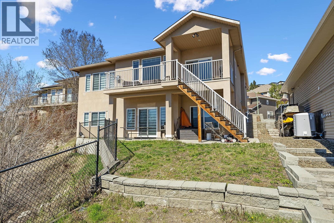
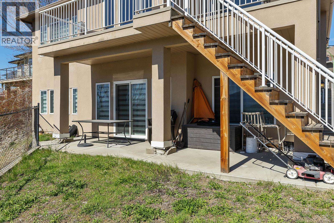
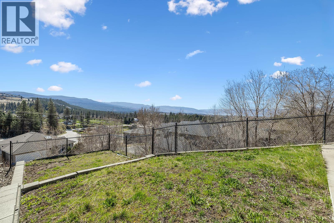
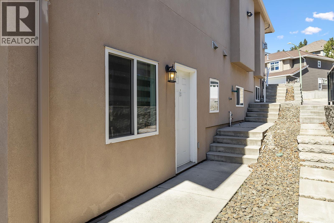
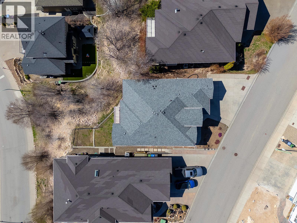
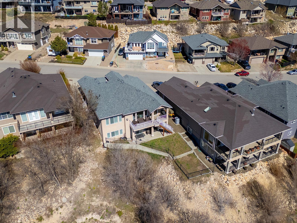
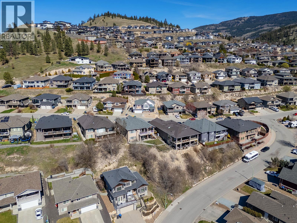

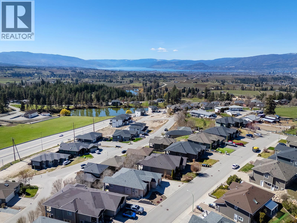
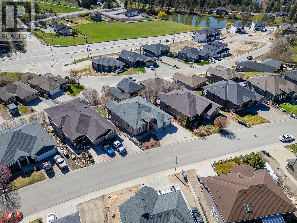
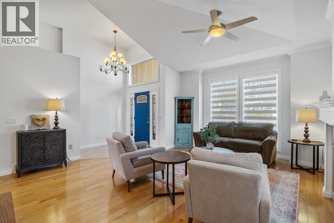
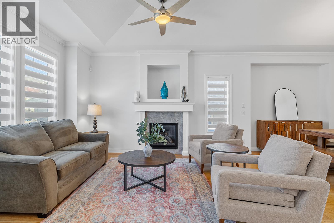
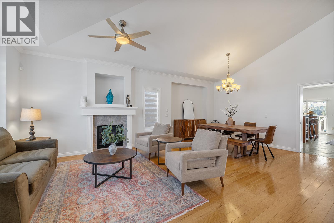
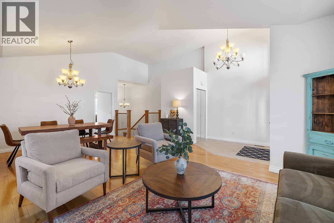
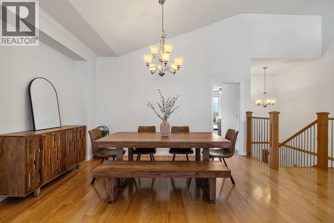
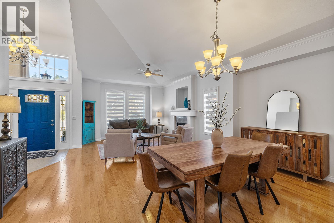
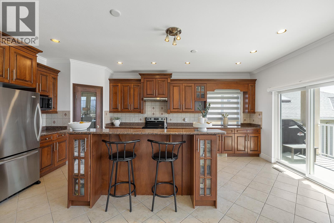
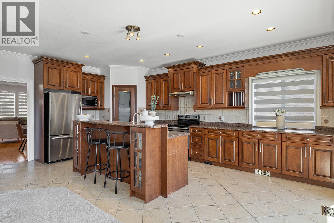
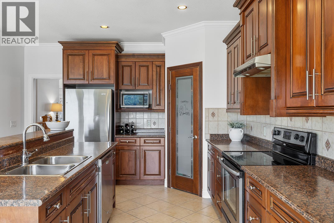
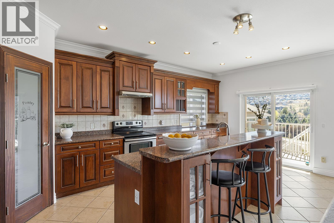
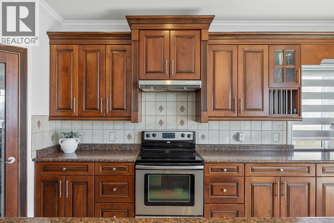
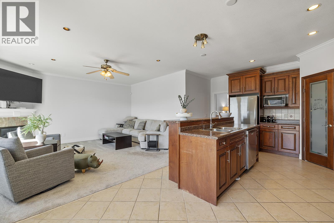
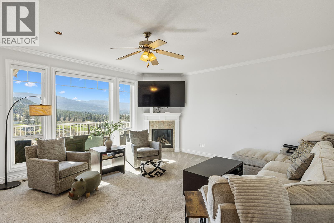
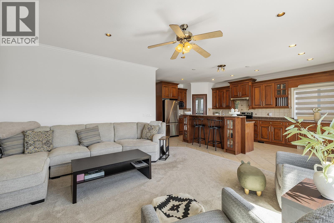
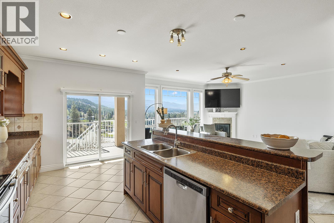

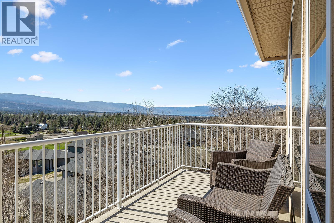
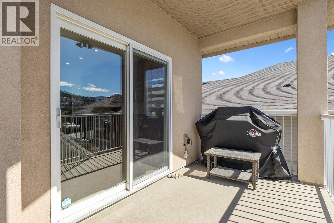
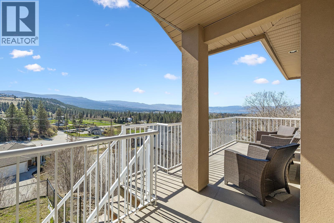
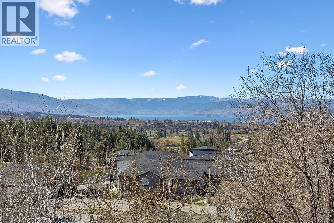
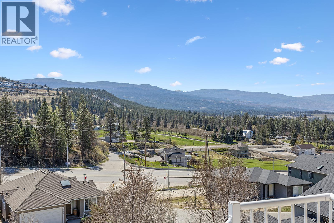
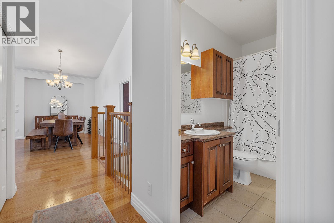
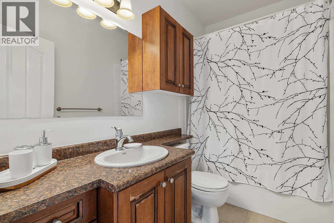
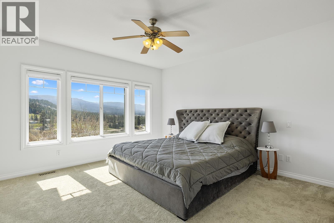
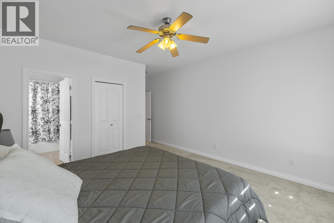
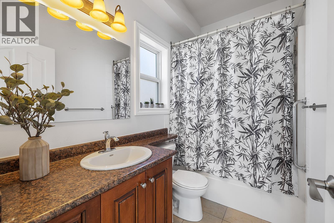
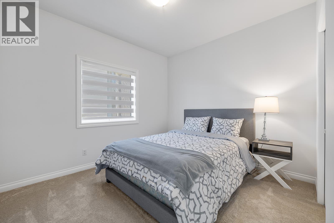
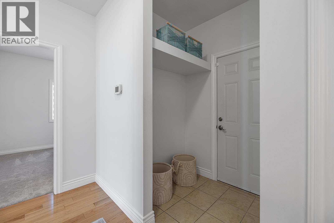
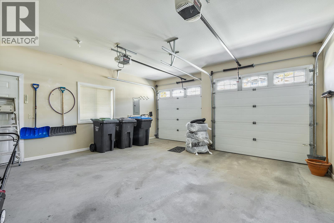
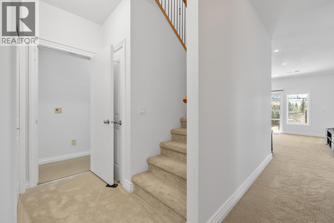
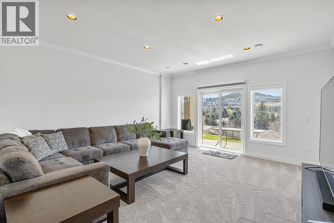
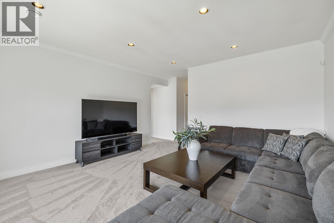
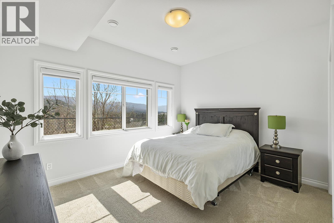
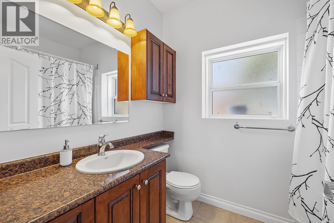
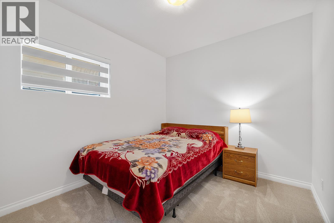
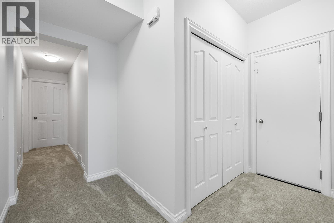
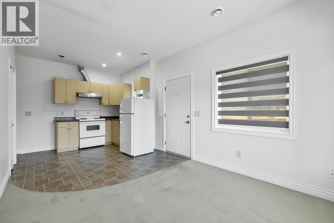
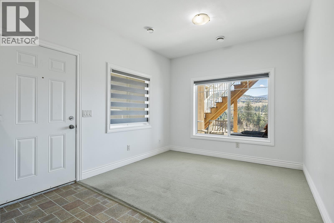

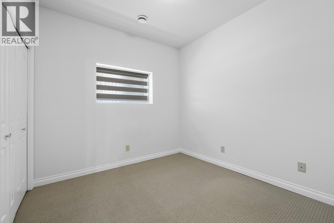
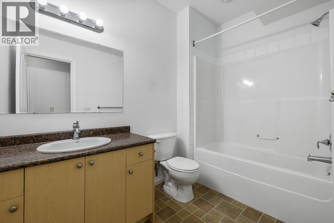
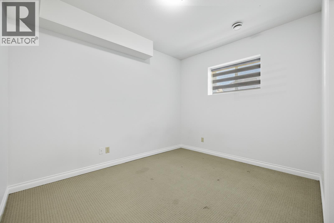
Welcome to this 7 bedroom + den, 4 bathroom home located on the highly desirable Mine Hill side of Black Mountain. Offering a rare combination of space, flexibility, and income potential, this property is ideal for multi-generational living. The upper level features 2 bedrooms and 2 full bathrooms, complemented by beautiful hardwood floors, a warm and inviting wood kitchen, and two cozy gas fireplaces—perfect for comfortable everyday living and entertaining. Step out onto the deck and enjoy convenient access to the partially fenced backyard via exterior stairs. The lower level offers 5 bedrooms, 2 bathrooms, and a den—ideal for extended family or suite potential. The basement suite is currently vacant, providing an excellent opportunity to set your own rental terms or maximize income potential. Recent updates include fresh interior paint, brand new carpets, and new window coverings, giving the home a clean and modern feel. The hot water tank was replaced last year, and while the furnace, roof, and air conditioning are original, they have been well maintained and are in good working condition. Situated in a family friendly neighbourhood, you’re just minutes from parks, scenic hiking trails, Black Mountain Golf Course, and Black Mountain Elementary. Enjoy the convenience of being 10 minutes from Orchard Park Mall and 30 minutes to Big White Ski Resort. This is a fantastic opportunity to own a spacious home in a sought after location. Don’t miss out! (id:6770)
Overview
Price
$
1,175,000
MLS #
10382842
Age
2008
Size
3586 sqft
Lot Size
0.2
acres
Bedrooms
7
Bathrooms
4
Cooling
Central air conditioning
Water
Irrigation District
Sewer
Municipal sewage system
Property Type
Single Family
Stories
2
Listing Office
Oakwyn Realty Okanagan
Additional Accommodation
Kitchen
13'9'' x 8'5''
Dining room
10'3'' x 12'2''
Bedroom
12'11'' x 12'10''
Bedroom
14'4'' x 12'0''
Bedroom
9'8'' x 9'5''
Bedroom
13'3'' x 9'9''
Bedroom
13'3'' x 9'9''
Basement
Utility room
4'8'' x 7'9''
Recreation room
15'4'' x 16'0''
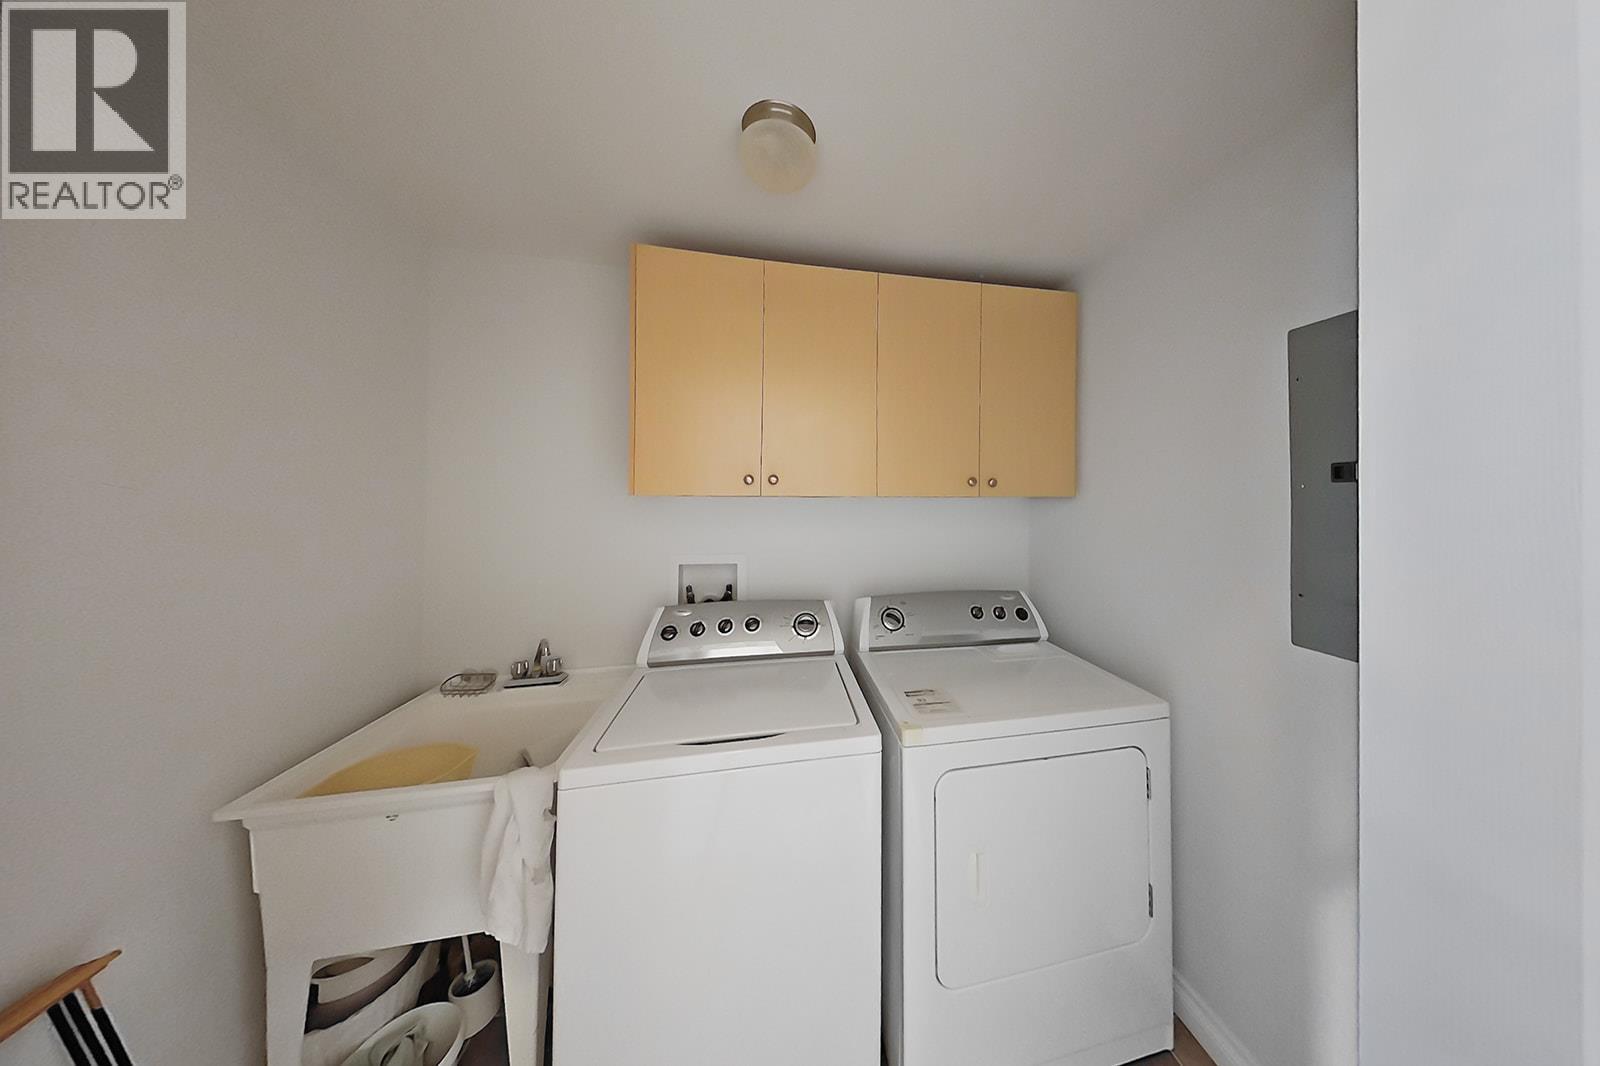
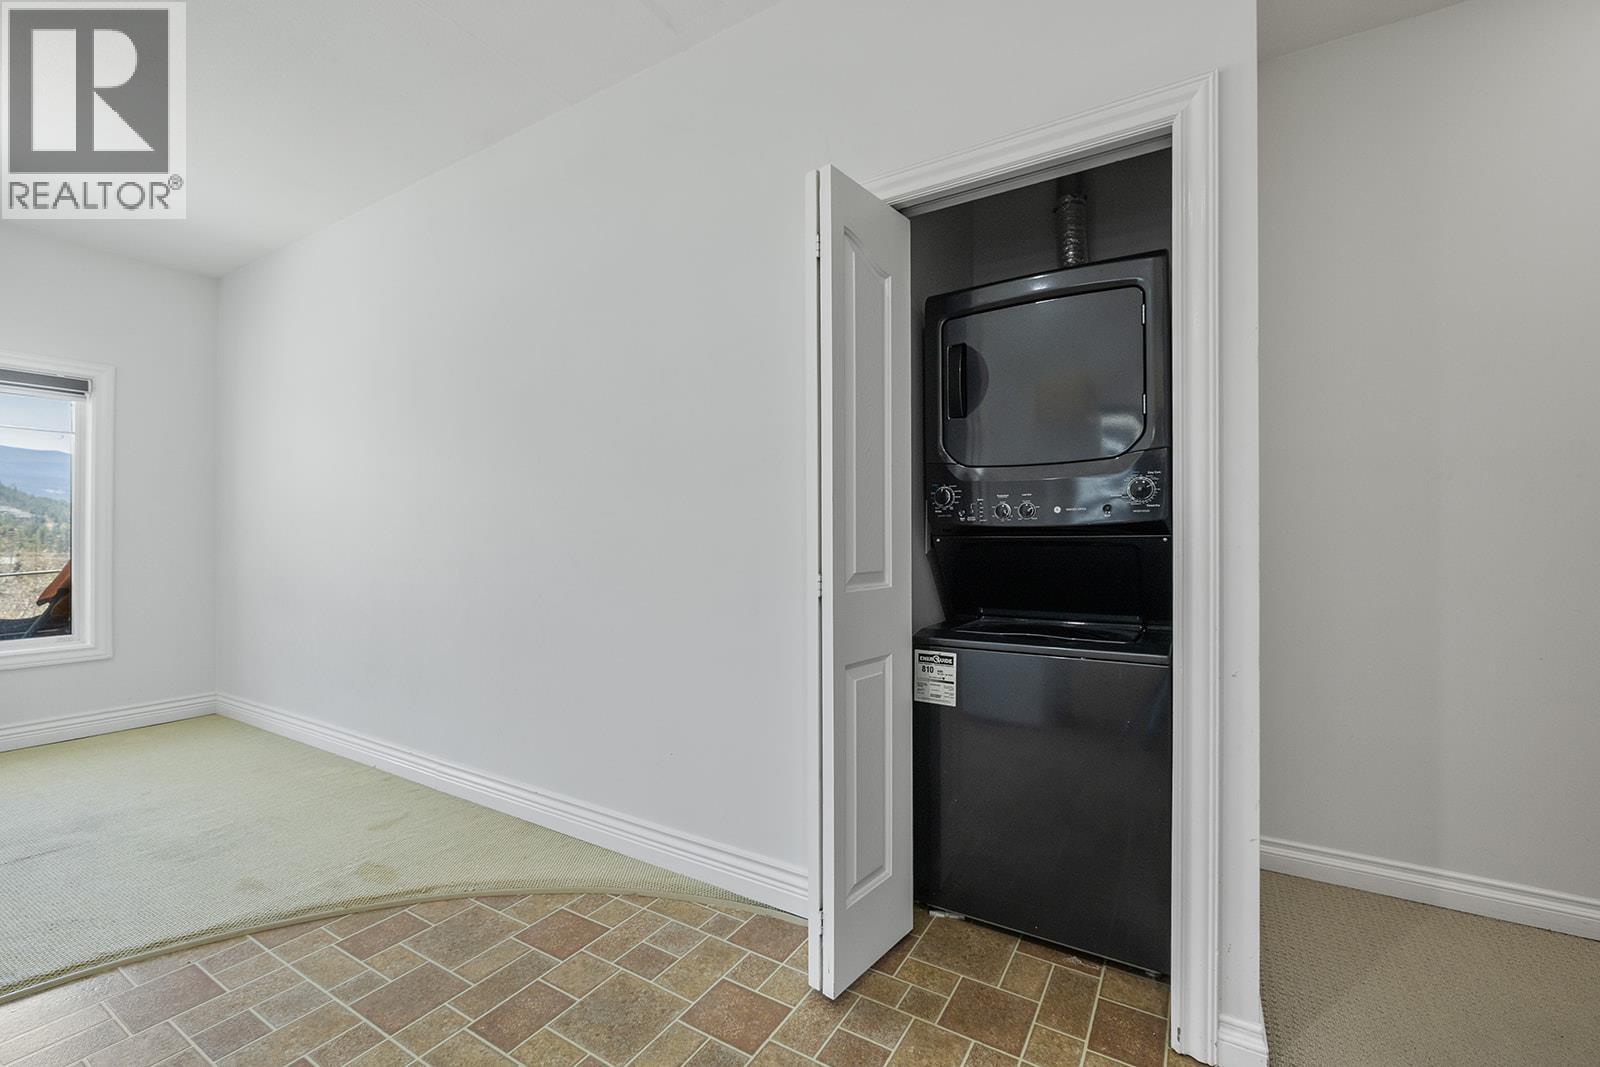
Laundry room
4'9'' x 7'5''
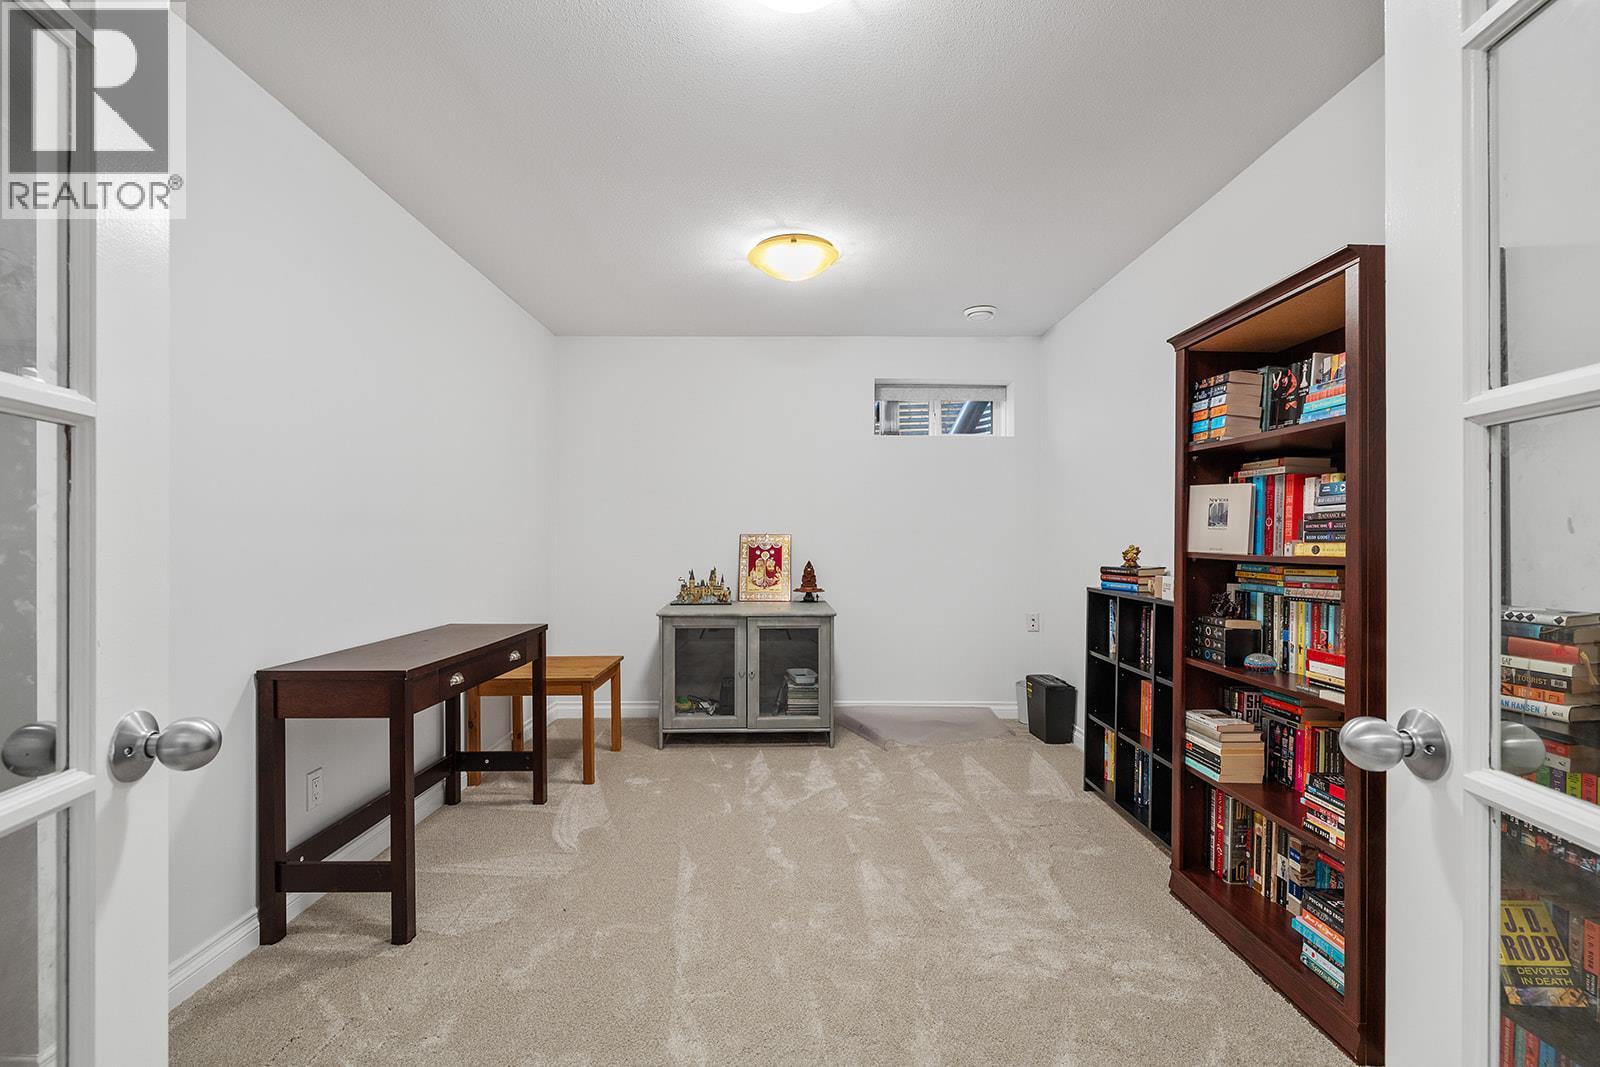
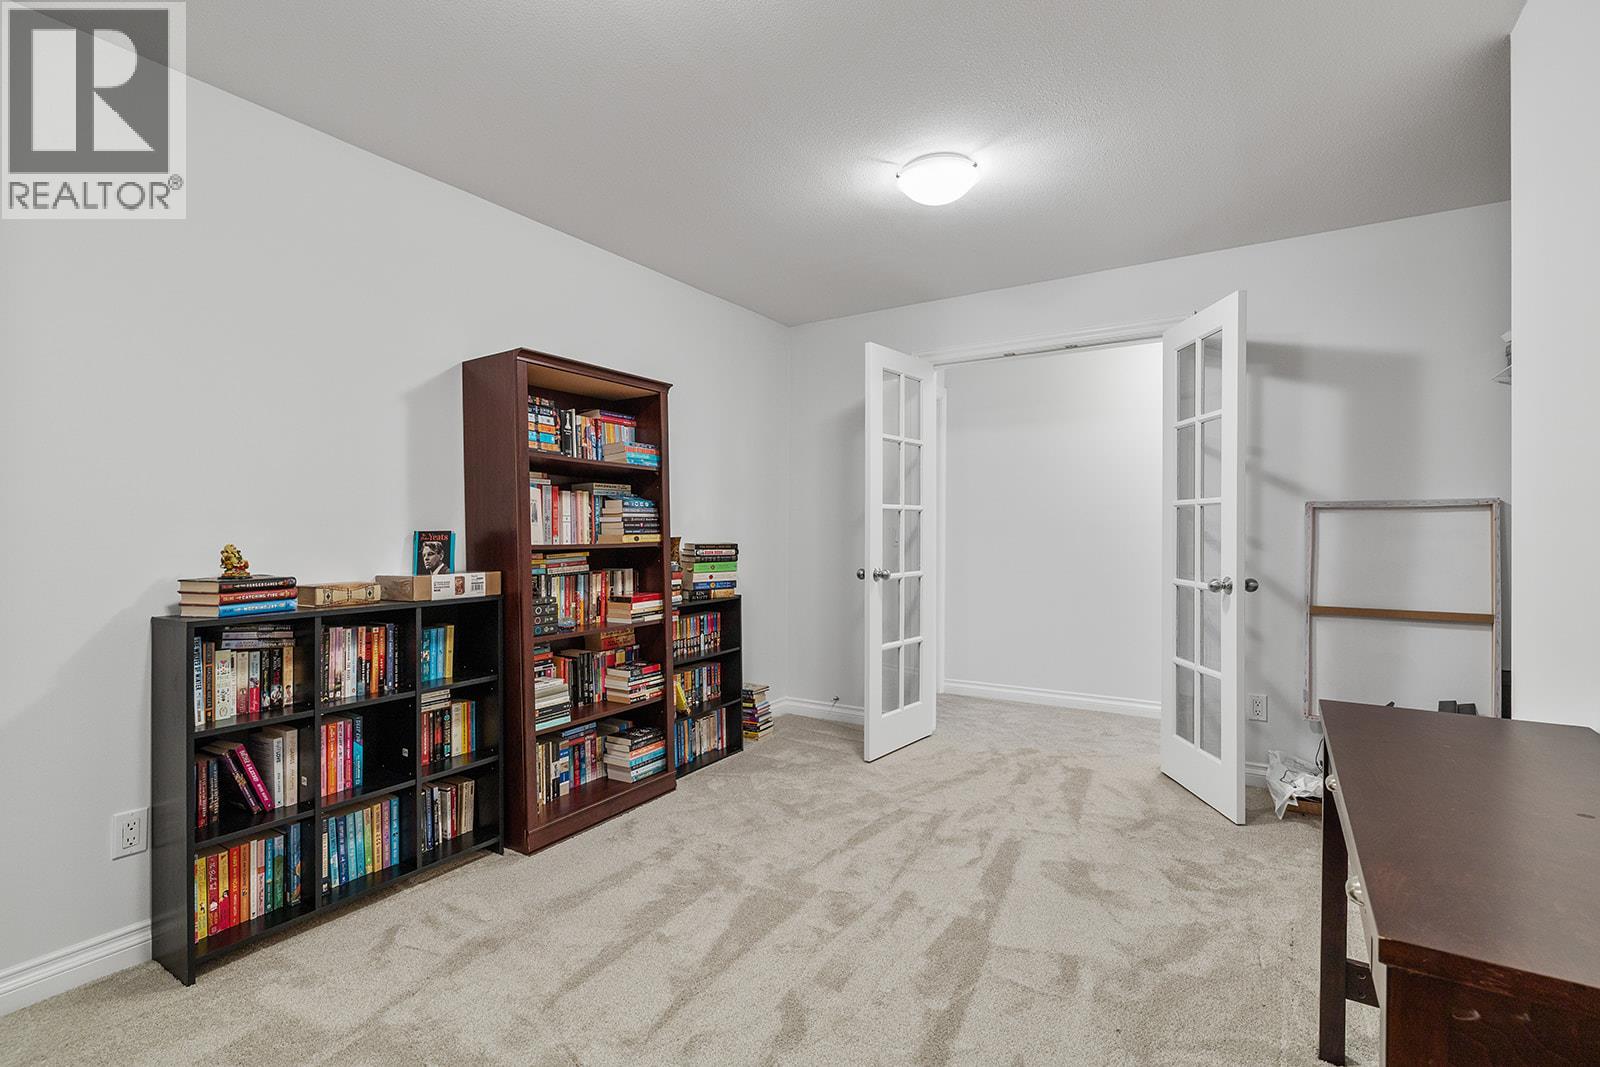
Den
17'10'' x 9'1''
4pc Bathroom
5'9'' x 9'8''
3pc Bathroom
6'1'' x 8'0''
Main level
Primary Bedroom
13'6'' x 19'3''
Living room
16'6'' x 15'4''
Kitchen
10'6'' x 19'11''
Other
19'0'' x 21'10''
Foyer
7'5'' x 7'5''
Family room
15'7'' x 21'8''
Dining room
18'3'' x 8'6''
Bedroom
10'0'' x 11'3''
4pc Ensuite bath
4'3'' x 8'4''
4pc Bathroom
4'11'' x 9'0''
Begin Your Journey
Whether you seek a waterfront sanctuary or an architectural masterpiece, let us guide you home.
Fill out my online form.