

Property Description
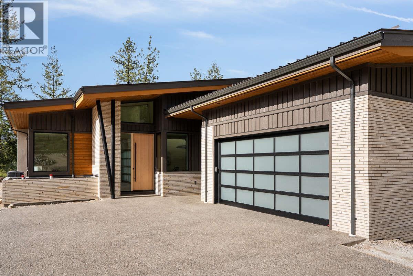
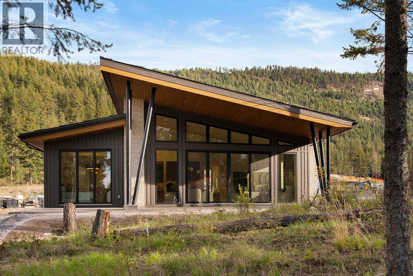
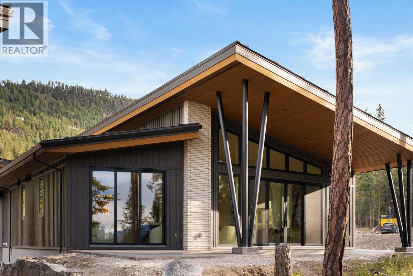
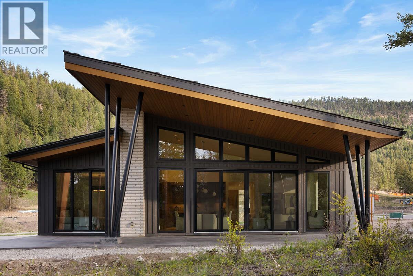
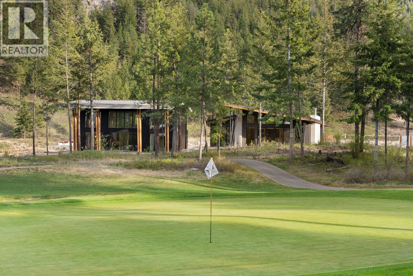
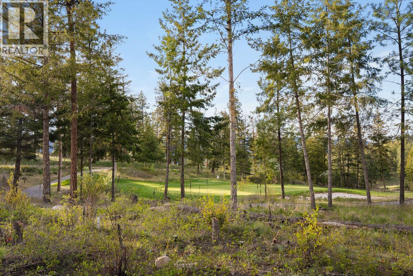
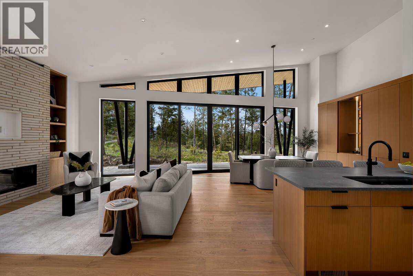
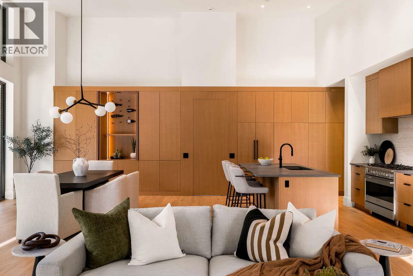
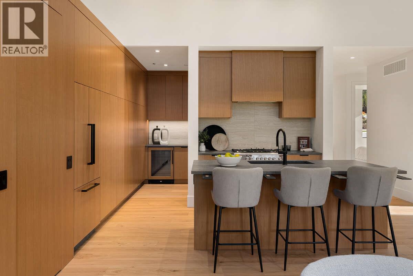
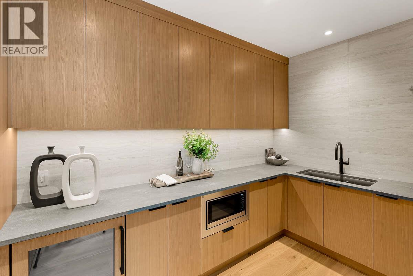
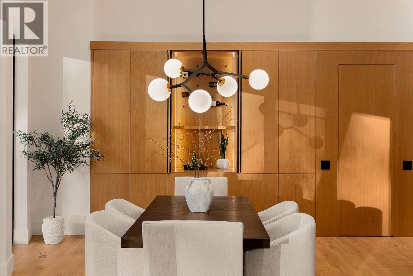
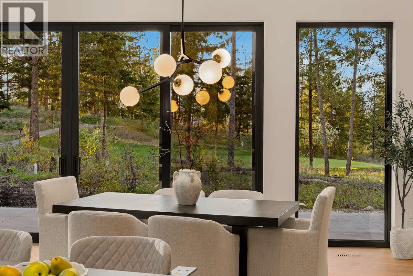
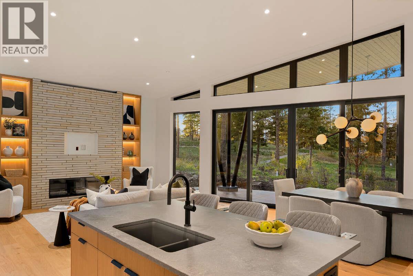
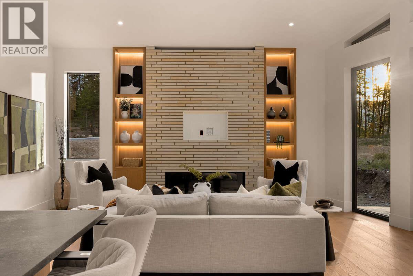
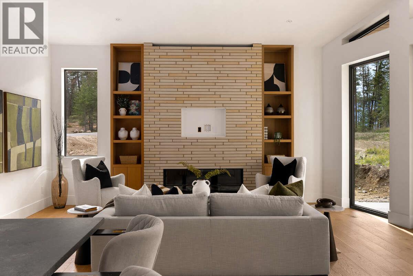
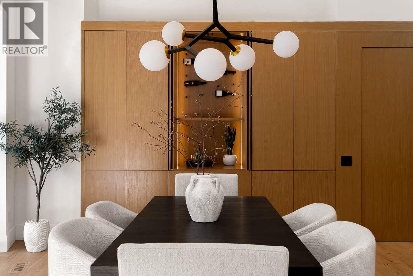
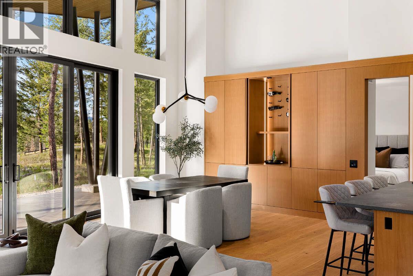
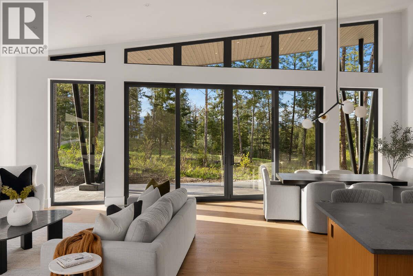
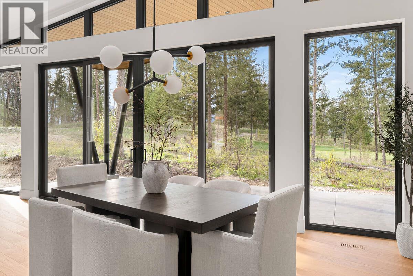
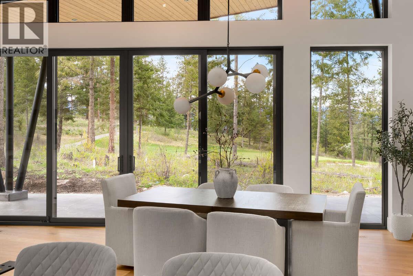
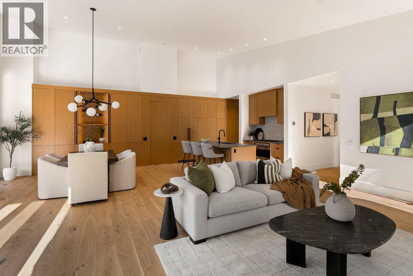
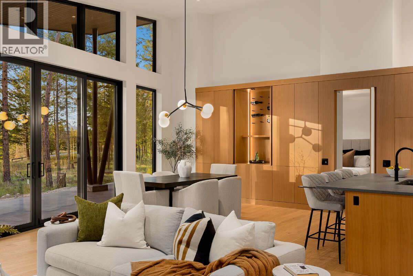
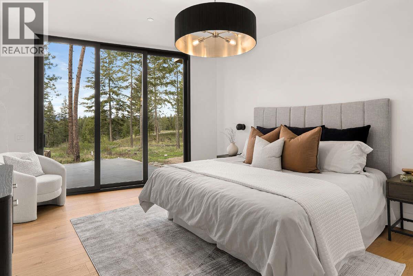
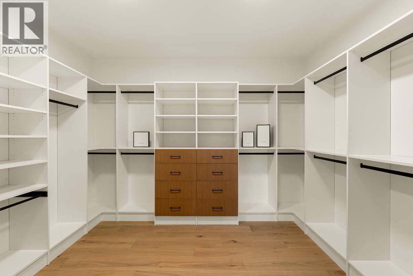
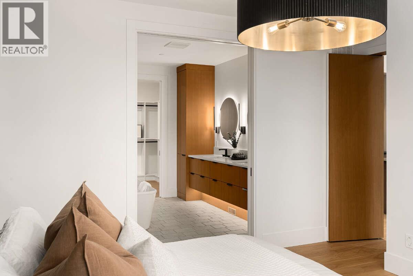
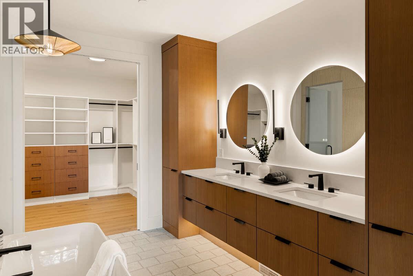
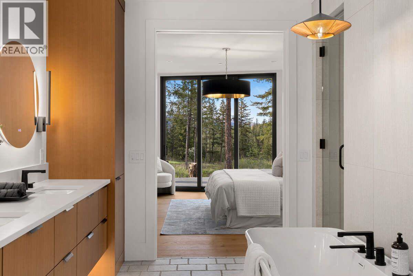
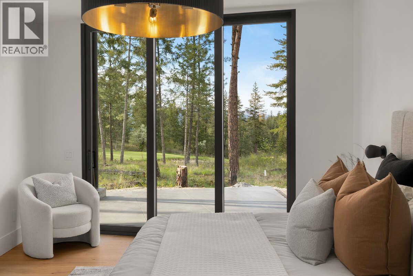
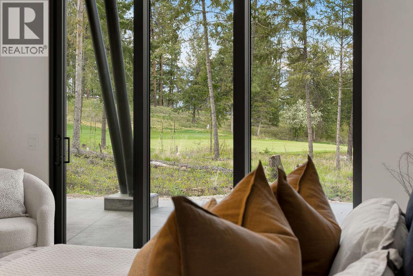
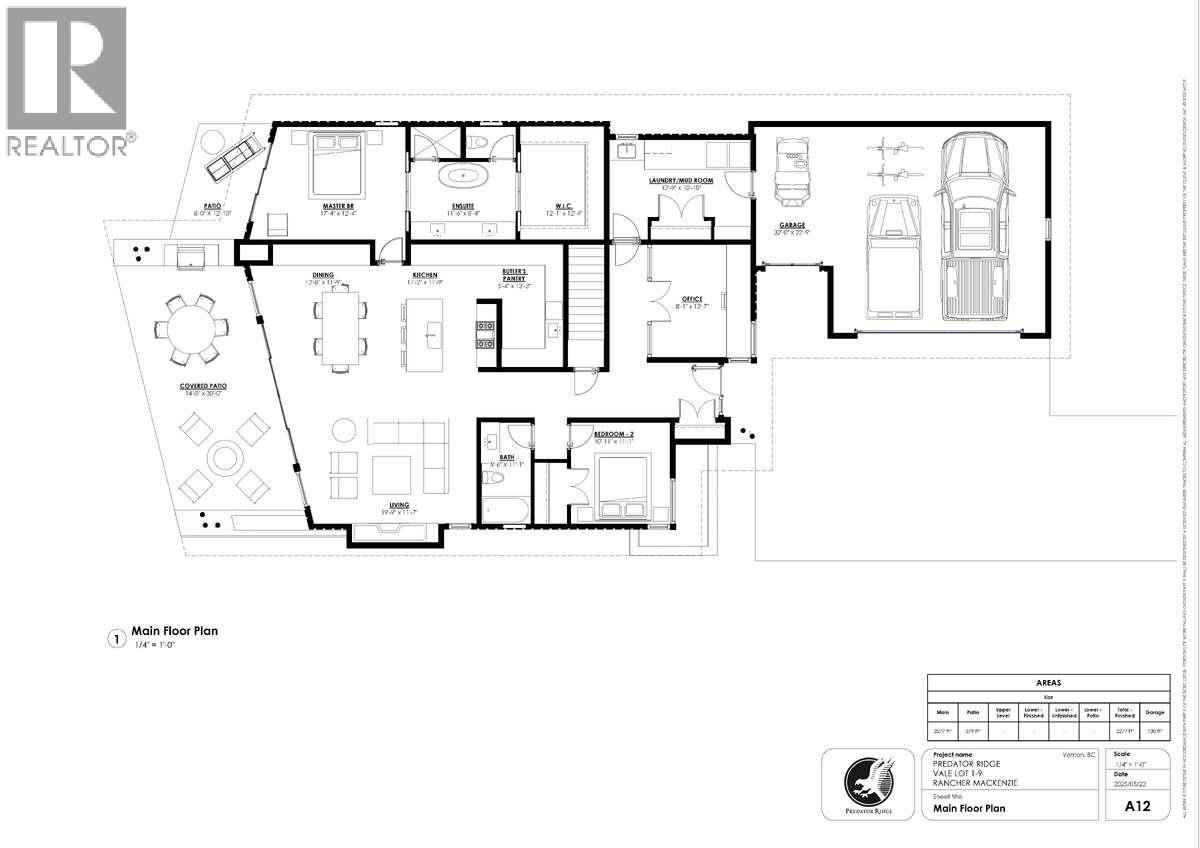
** For more information, please click Brochure button. ** Experience refined single-level living in this architecturally designed 2,272 sq ft rancher overlooking the 7th green of the Ridge Course in Vale at Ellison Landing. With no stairs & a thoughtfully designed layout, this home offers effortless everyday living and long-term comfort. The vaulted great room features expansive glazing capturing close-range golf course views and a striking custom feature wall with concealed pivot door to the Primary Suite — a rare architectural detail. The entertainer’s kitchen is equipped with quartz countertops, Fisher & Paykel panel-ready appliances, a walk-in butler’s pantry, wine wall, and oversized island. The Primary Suite offers fairway views and a spa-inspired ensuite with heated floors, curbless shower, freestanding tub, and generous walk-in closet. A bright glass-enclosed office provides the perfect work-from-home space. Outdoor living extends to a covered patio, while the oversized garage accommodates two vehicles plus a golf cart. Built to BC Energy Step Code 4 standards and backed by a 2-5-10 New Home Warranty. Move-in ready golf course living — with Ellison Provincial Park trails just steps away. Located within the City of Vernon with full city utilities and landscape maintenance included. Predator Ridge offers resort-style living just 25 minutes to Kelowna International Airport — with amenities including golf, fitness, tennis, pickleball, trails. Property not yet assessed. (id:6770)
Overview
Price
$
1,885,000
MLS #
10384501
Age
2026
Size
2272 sqft
Lot Size
0.27
acres
Bedrooms
2
Bathrooms
2
Exterior
Metal, Stone, Wood, Other
Cooling
Central air conditioning, Heat Pump
Appliances
Refrigerator, Dishwasher, Range - Gas, Humidifier, Hot Water Instant, Microwave, Hood Fan, Wine Fridge
Water
Municipal water
Sewer
Municipal sewage system
Flooring
Hardwood, Tile
View
View (panoramic)
Property Type
Single Family
Roof
Unknown
Local Amenities
Golf Nearby, Park, Recreation
Stories
1
Listing Office
Easy List Realty
Main level
Living room
14'3'' x 19'9''
Dining room
16'5'' x 12'8''
Primary Bedroom
12'6'' x 17'3''
5pc Ensuite bath
12'6'' x 11'8''
Kitchen
16'5'' x 12'6''
Pantry
13'6'' x 16'10''
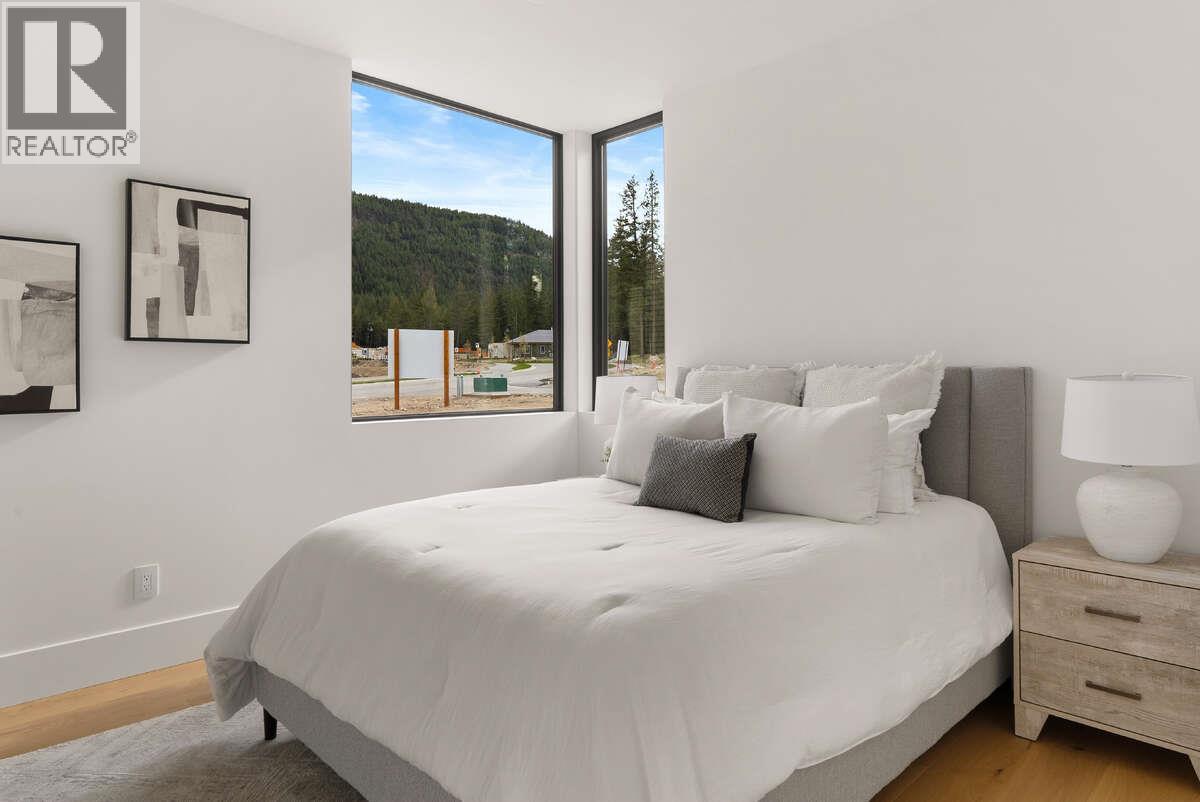
Bedroom
13'6'' x 16'10''
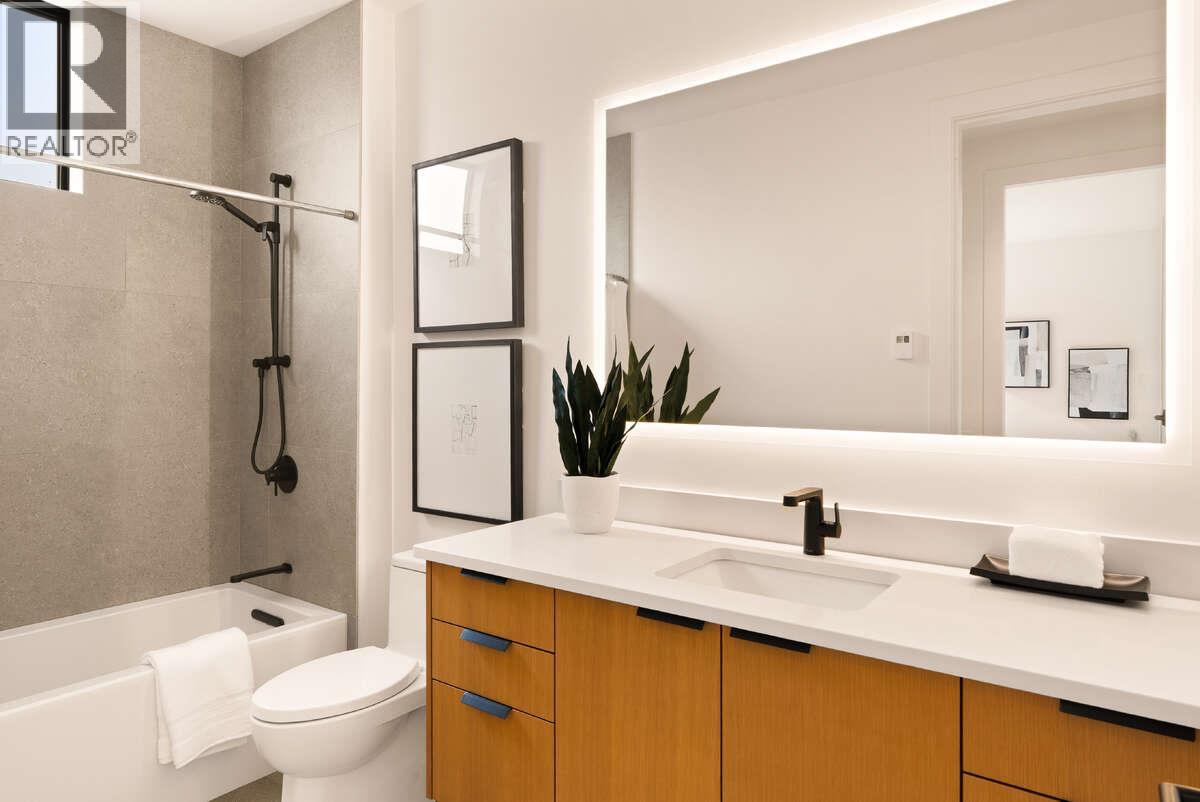
3pc Bathroom
11'2'' x 5'6''
Office
12'5'' x 11'0''
Laundry room
11'1'' x 15'8''
Other
12'6'' x 9'3''

Begin Your Journey
Whether you seek a waterfront sanctuary or an architectural masterpiece, let us guide you home.
Fill out my online form.