

Property Description
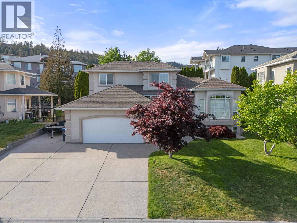
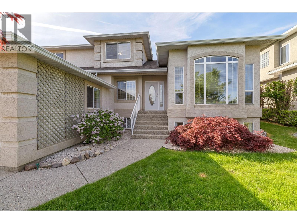
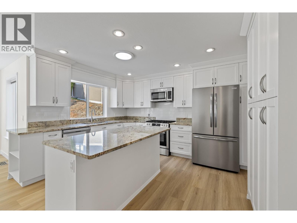
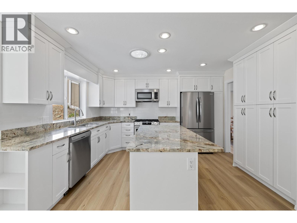
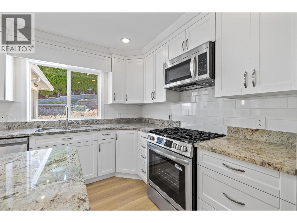
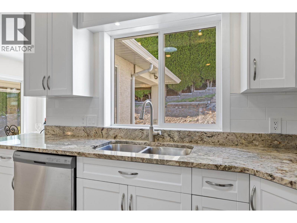
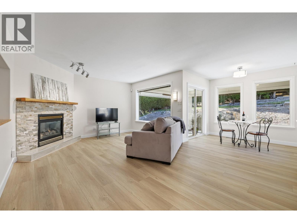
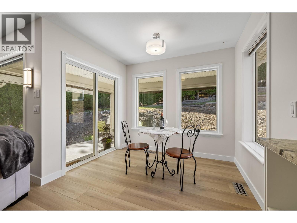
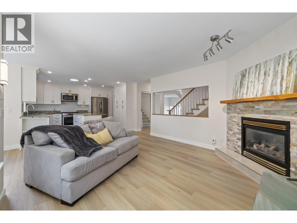
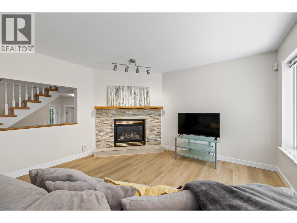
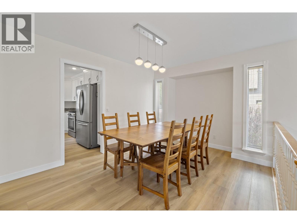
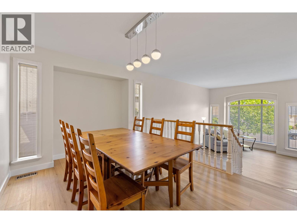
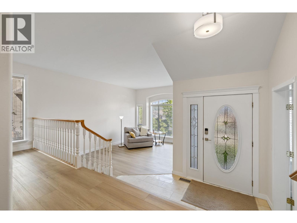
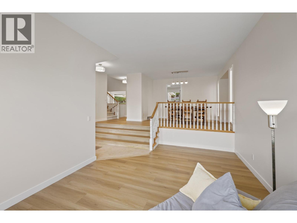
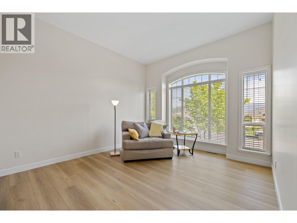
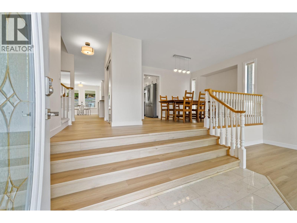
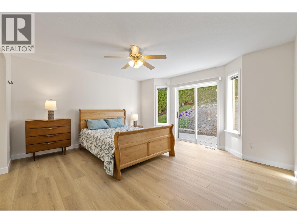
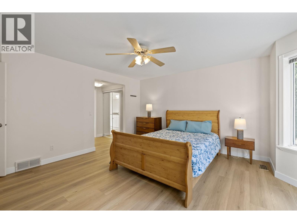
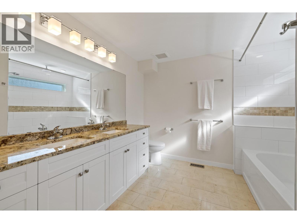
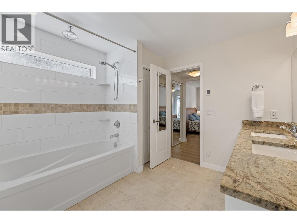
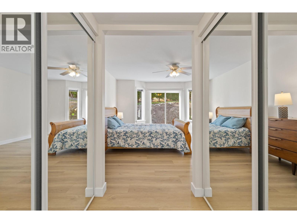
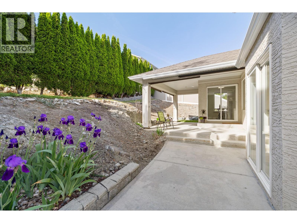
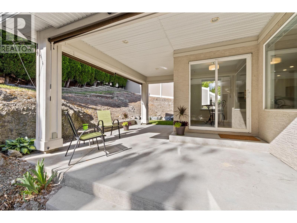
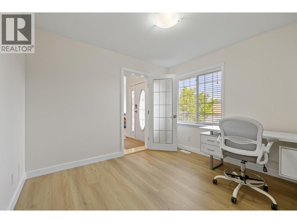
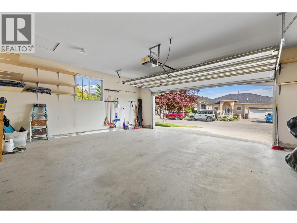
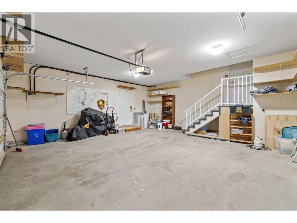
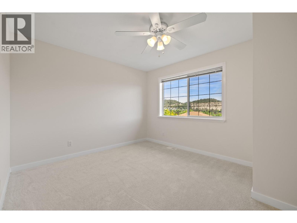
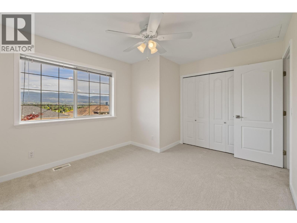
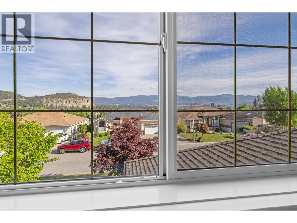
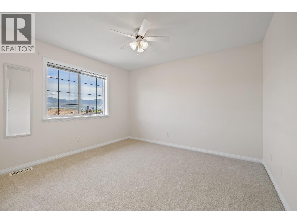
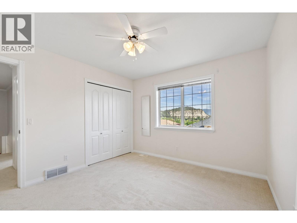
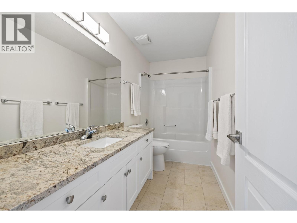
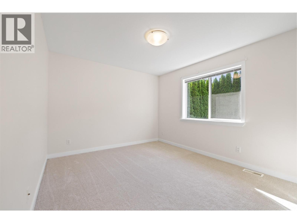
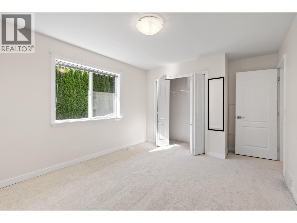
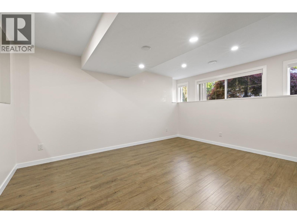
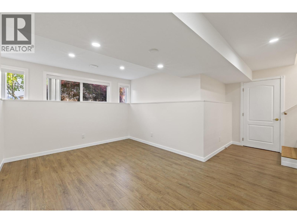
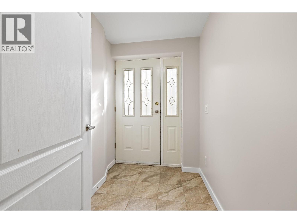
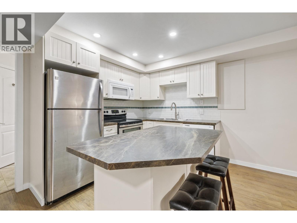
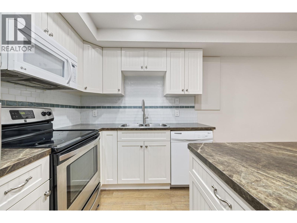
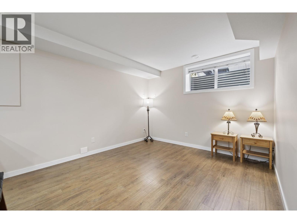
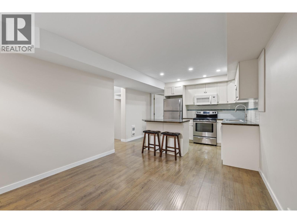
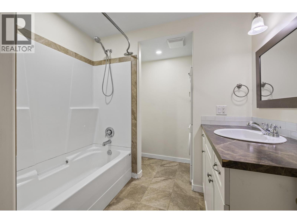
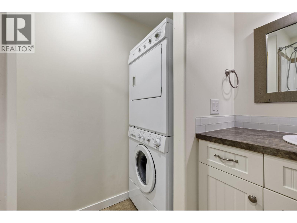
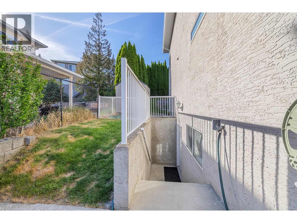
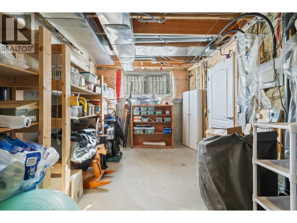
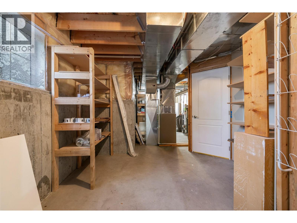
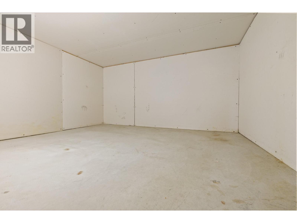
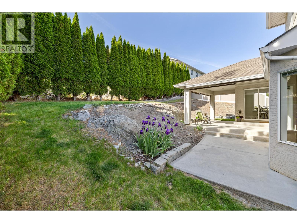
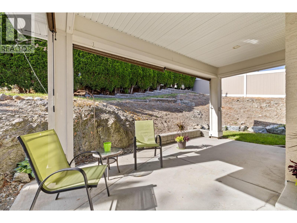
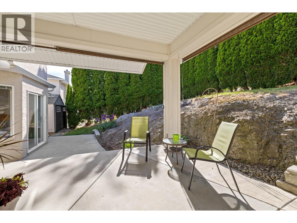
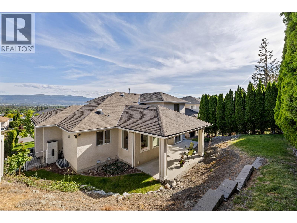
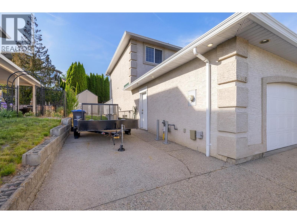
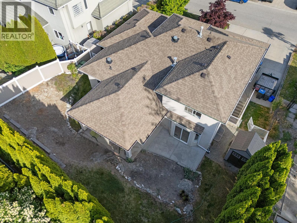
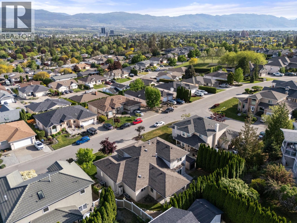
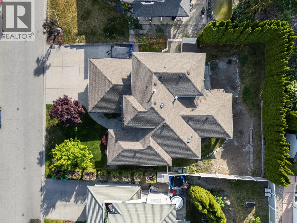
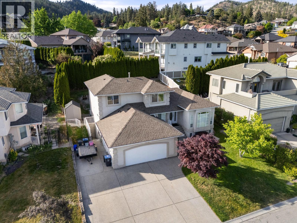
BIG house, LEGAL suite, PREMIUM neighbourhood, UPDATED!!! Welcome to this beautifully updated 6 bedroom + den, 4 bathroom Glenmore home with a LEGAL 2-bedroom suite, perfectly situated just minutes to downtown Kelowna, schools, shopping, restaurants and parks. Offering an exceptional layout with space for the entire family, this move-in ready home combines comfort, functionality and income potential. The bright and inviting main floor features an updated kitchen with brand new appliances, breakfast bar and cozy eat-in nook, seamlessly connecting to the family room and formal dining area — ideal for everyday living and entertaining alike. Just a few steps down, unwind in the spacious living room or escape to the stunning primary retreat complete with 5-piece ensuite w/dual vanities and direct access to the private backyard. Upstairs offers three generous bedrooms and a full bathroom, while the lower level includes a rec room, ample storage and a fully self-contained legal 2-bedroom suite — perfect for extended family or mortgage helper income. Outside, enjoy your covered patio, private yard, oversized double garage and RV/Boat parking with plenty of room for all the toys. A rare opportunity to own a versatile, updated home in one of Kelowna’s most sought-after neighbourhoods! (id:6770)
Overview
Price
$
1,199,900
MLS #
10387410
Age
1998
Size
3627 sqft
Lot Size
0.17
acres
Bedrooms
6
Bathrooms
4
Cooling
Central air conditioning
Appliances
Refrigerator, Dishwasher, Range - Electric, Microwave, See remarks, Washer/Dryer Stack-Up
Water
Municipal water
Sewer
Municipal sewage system
View
Mountain view
Property Type
Single Family
Stories
3
Listing Office
REMAX Kelowna
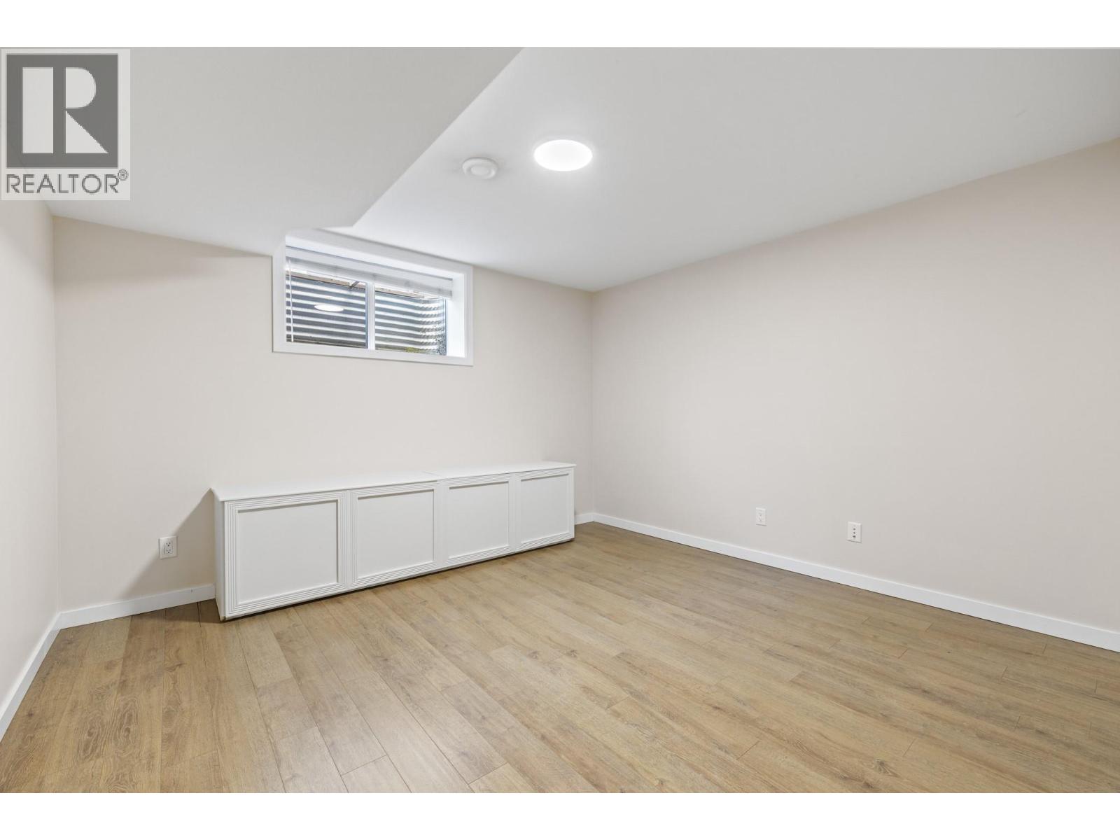
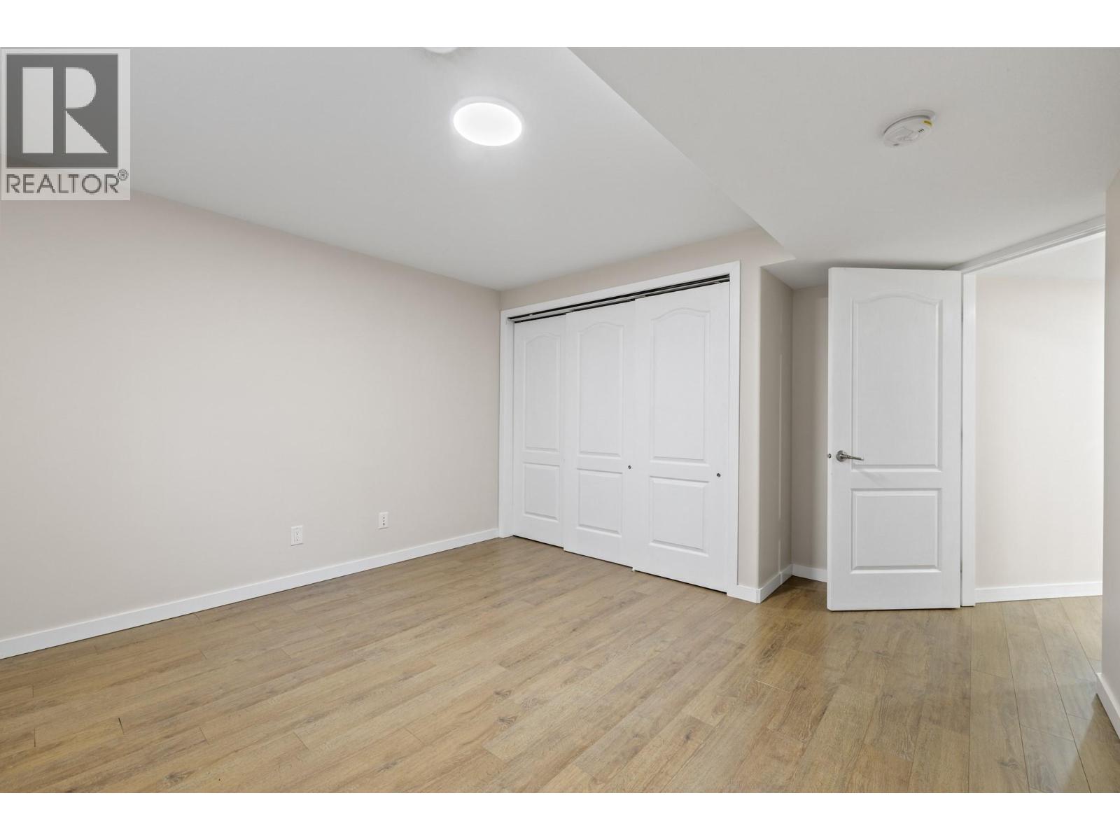
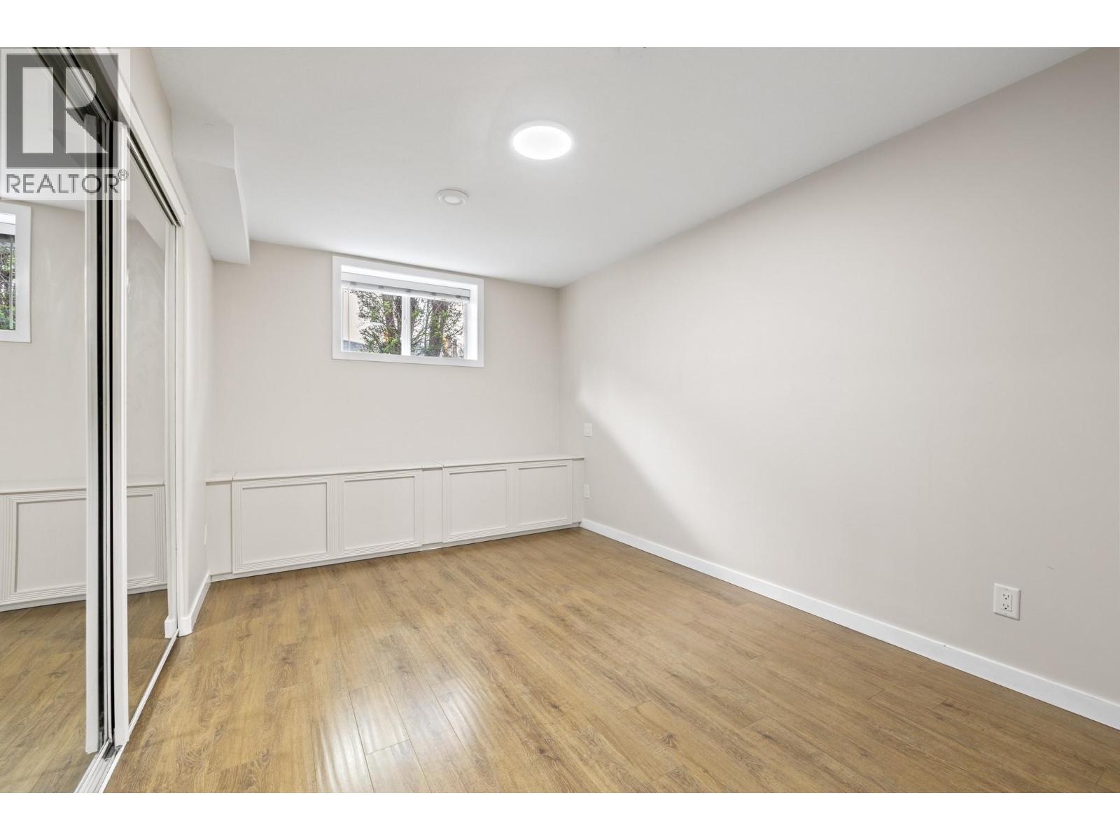
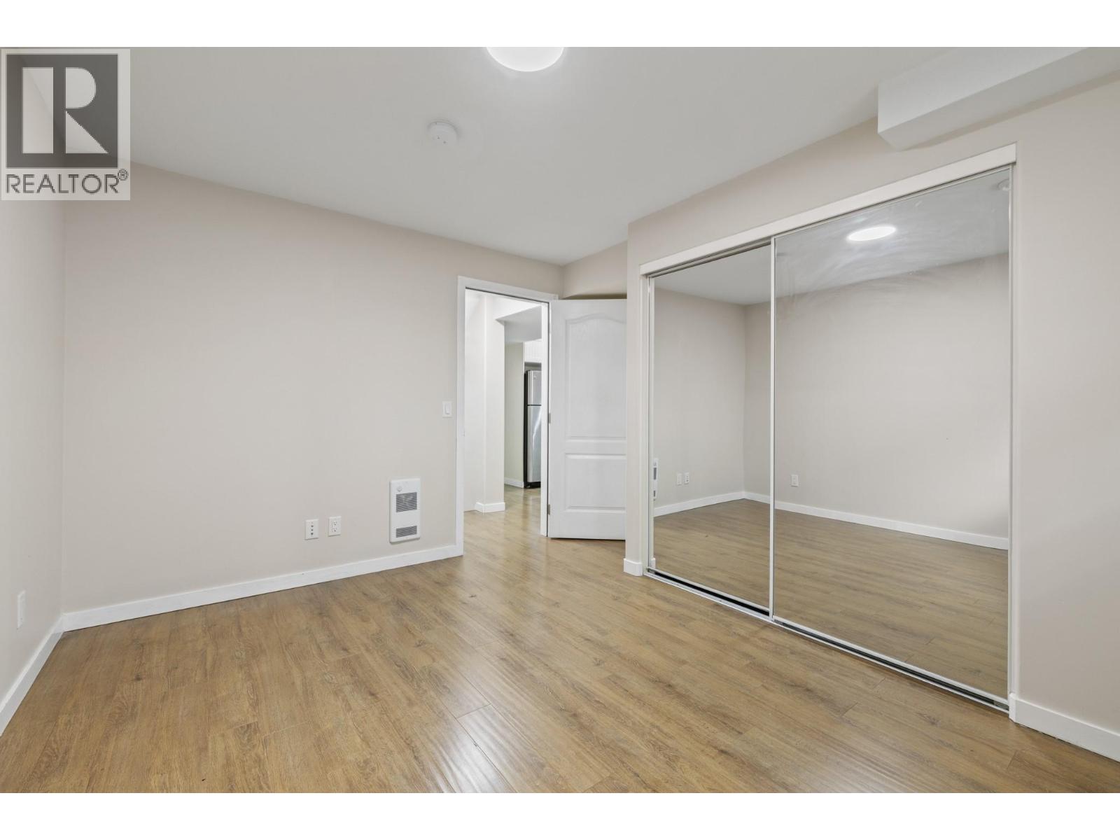
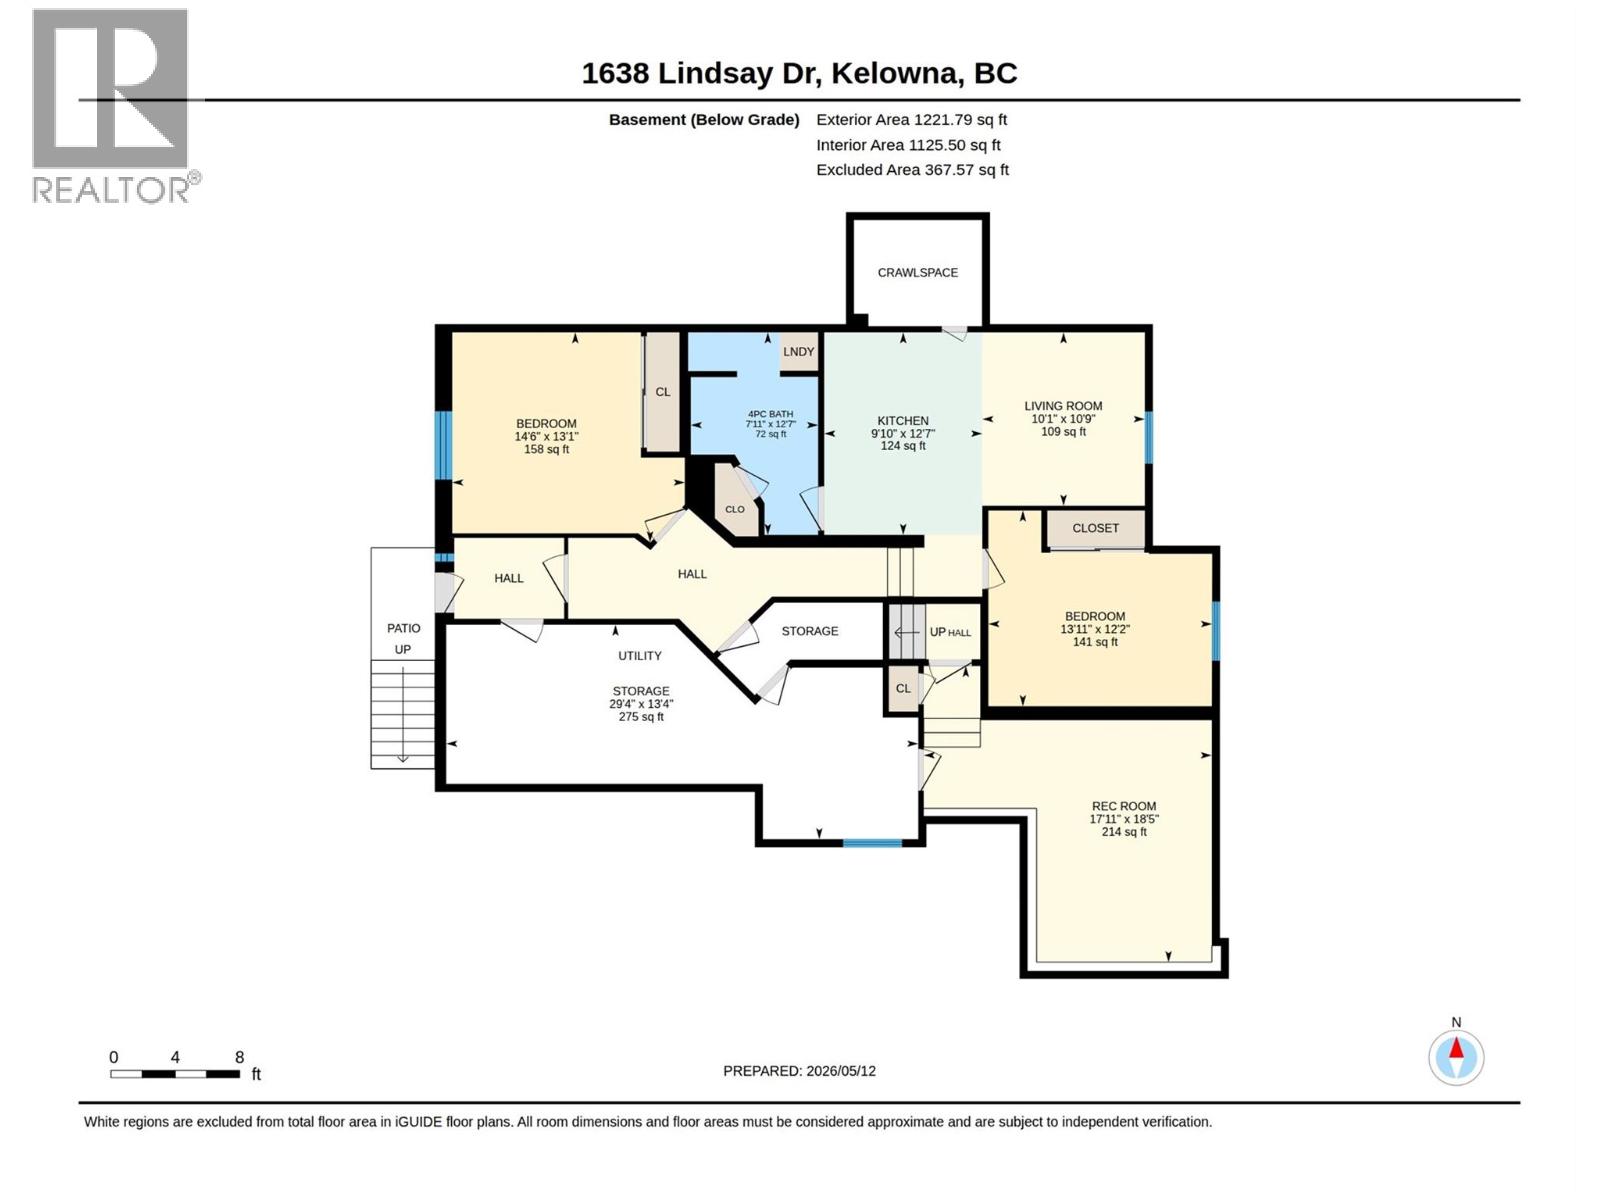
Lower level
Bedroom
14'6'' x 13'1''
4pc Bathroom
Measurements not available
Kitchen
9'10'' x 12'7''
Living room
10'1'' x 10'9''
Bedroom
13'11'' x 12'2''
Games room
15' x 10'10''
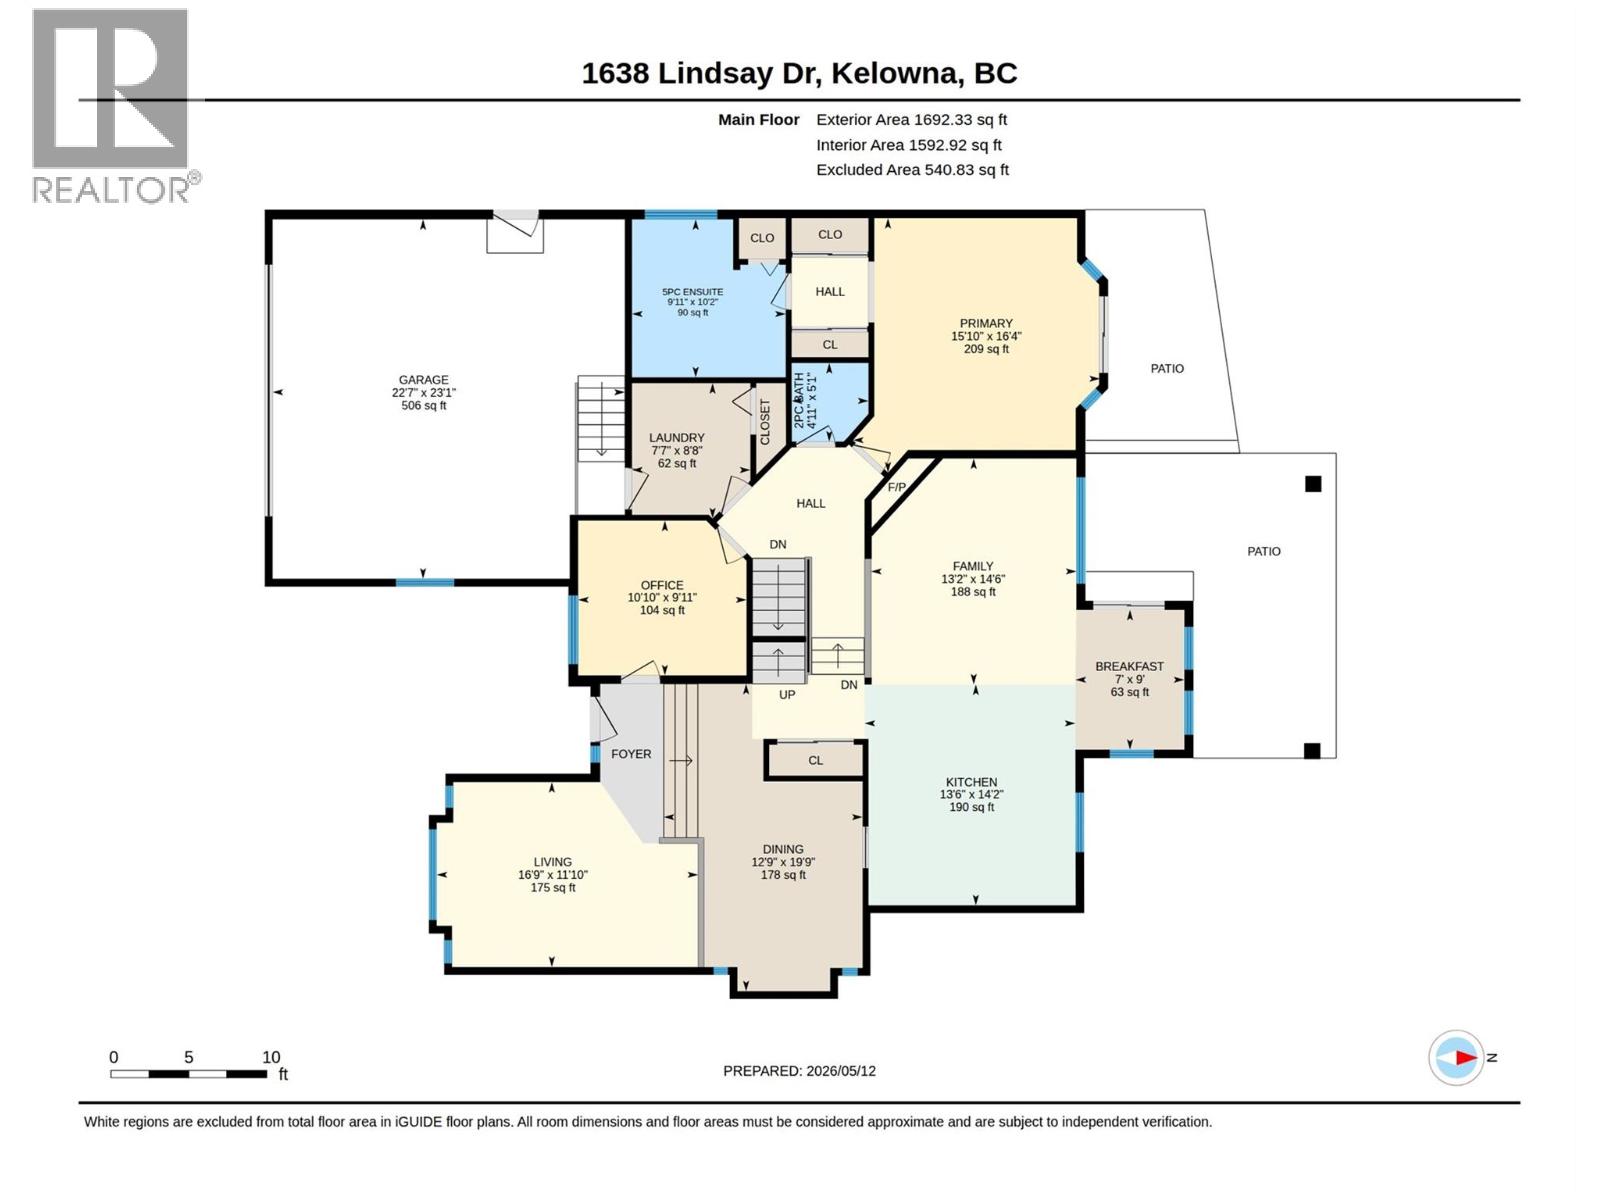
Main level
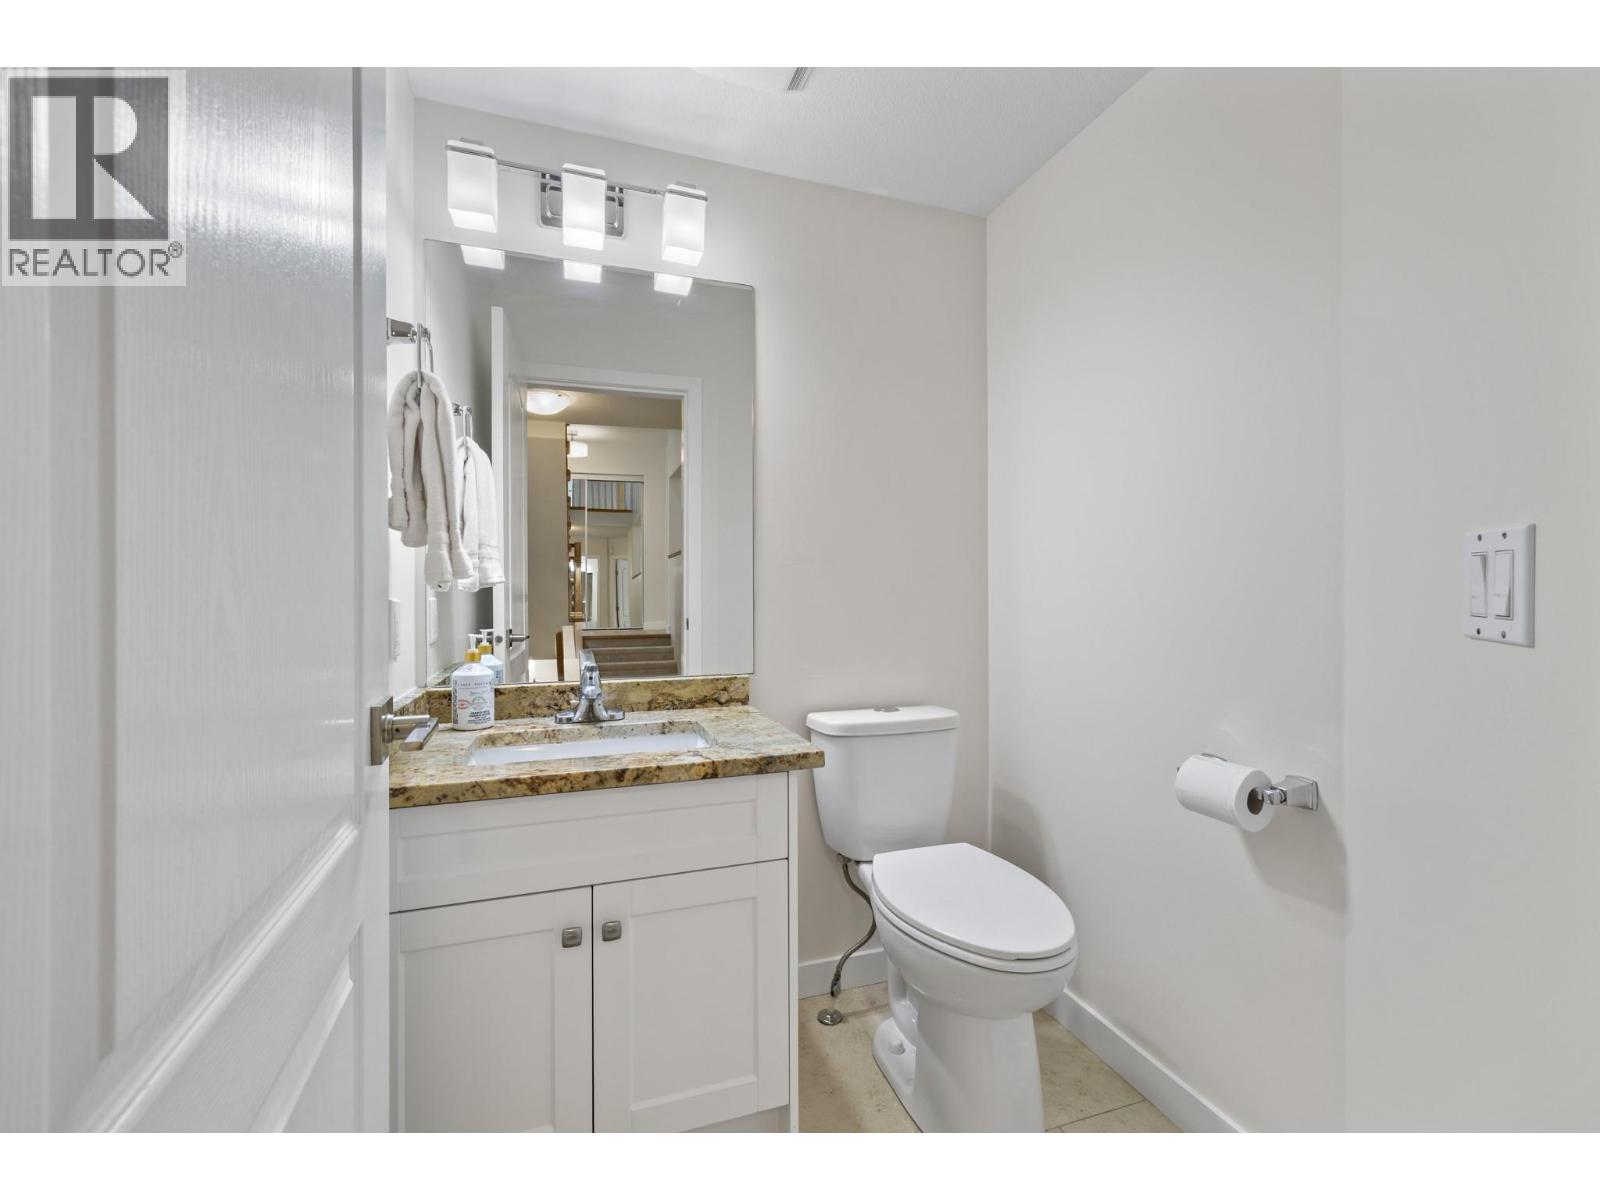
2pc Bathroom
11'10'' x 10'
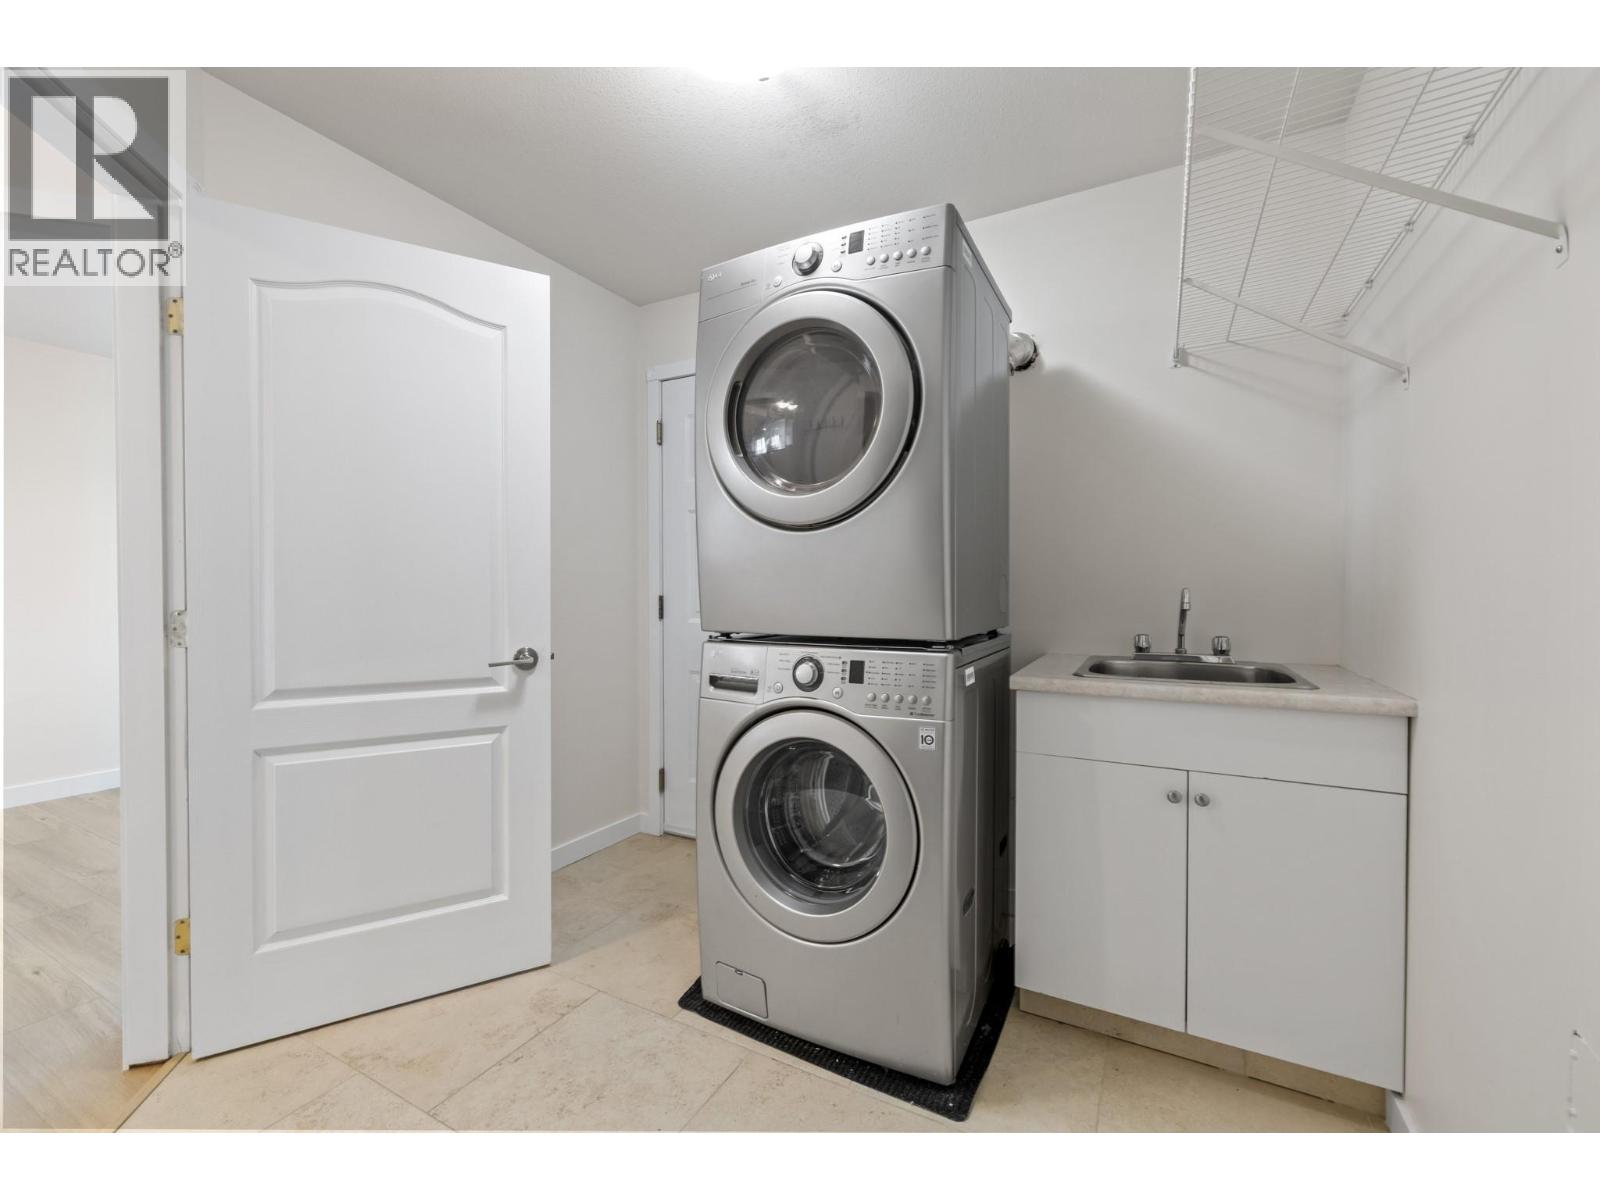
Laundry room
8'8'' x 7'7''
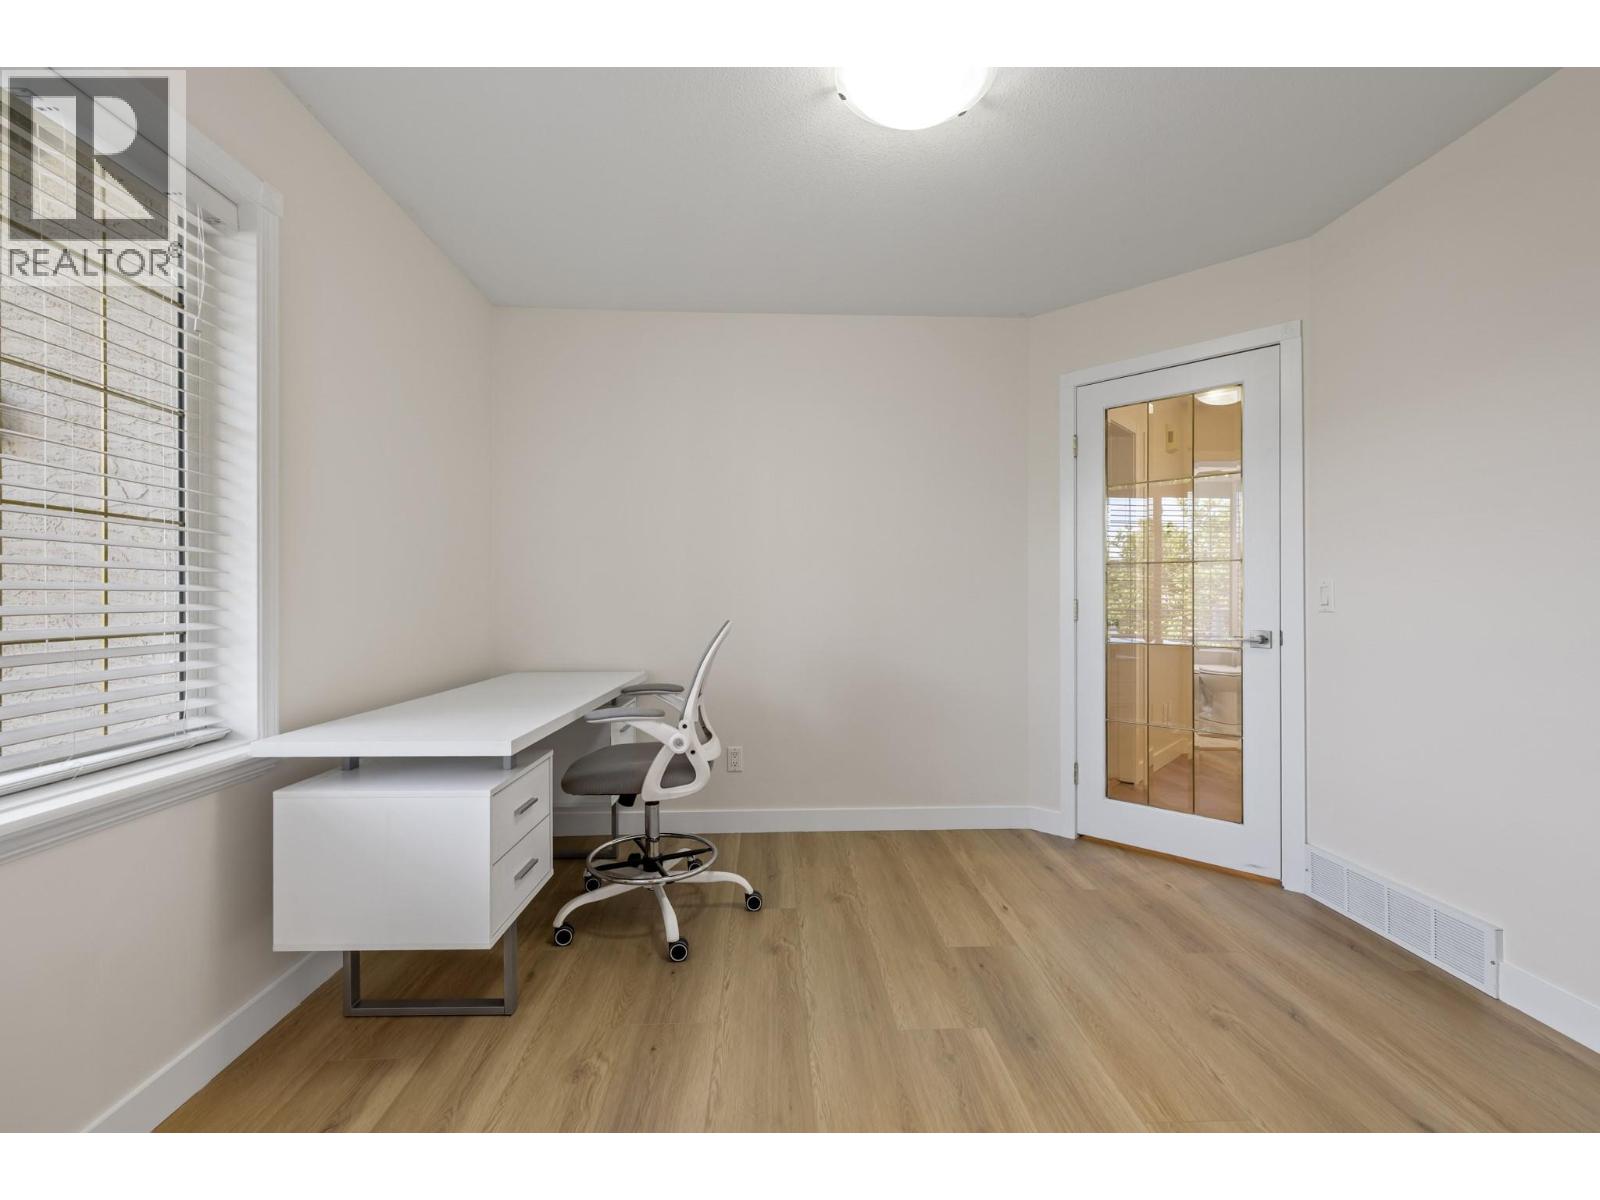
Den
9'11'' x 10'10''
5pc Ensuite bath
9'11'' x 10'2''
Primary Bedroom
15' x 14'5''
Dining nook
9' x 7'
Family room
14'6'' x 13'2''
Kitchen
14'2'' x 13'6''
Dining room
13'6'' x 10'
Living room
11'10'' x 16'9''
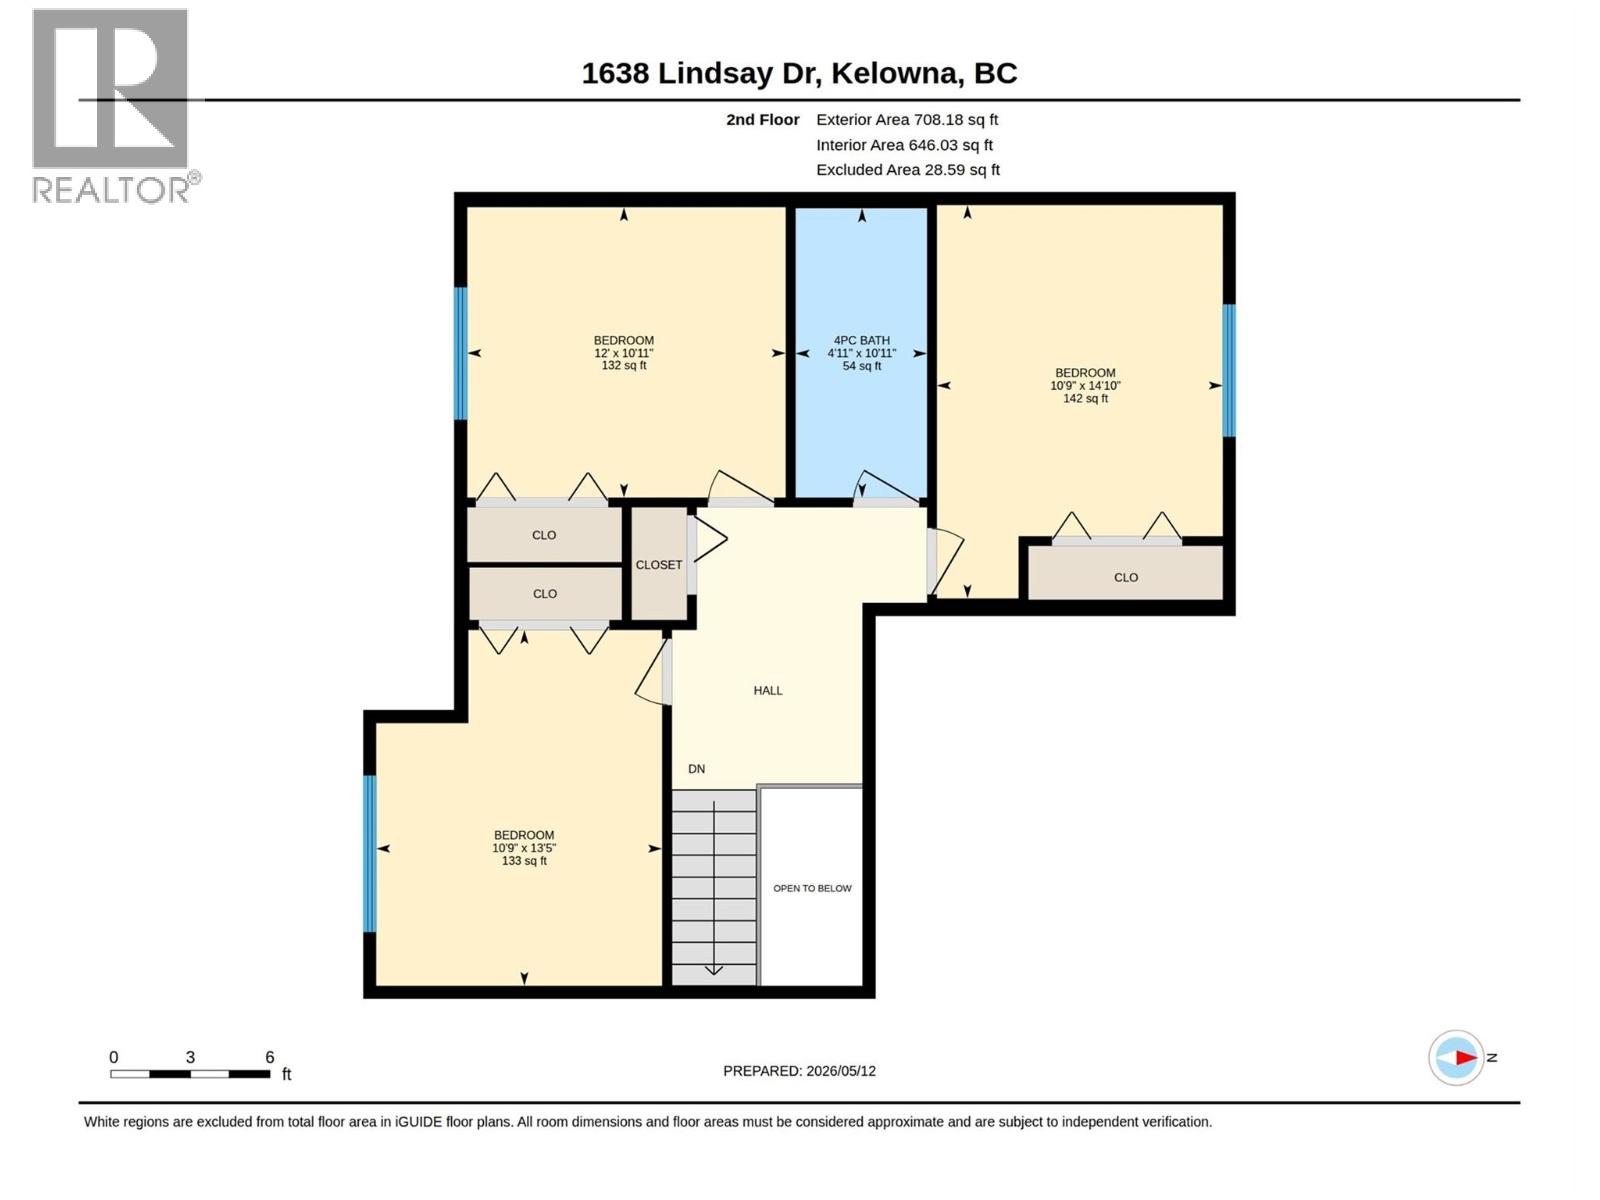
Second level
4pc Bathroom
10'11'' x 4'11''
Bedroom
14'10'' x 10'9''
Bedroom
10'11'' x 12'
Bedroom
13'5'' x 10'9''

Begin Your Journey
Whether you seek a waterfront sanctuary or an architectural masterpiece, let us guide you home.
Fill out my online form.