

Property Description
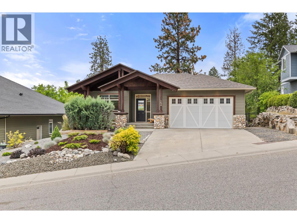
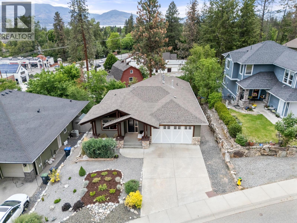
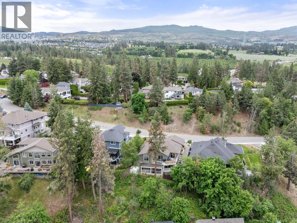
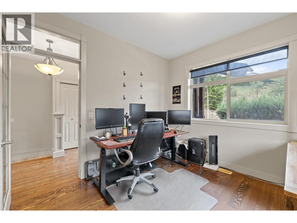
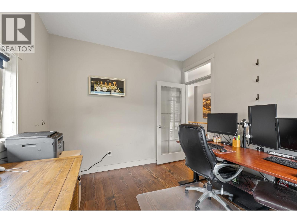
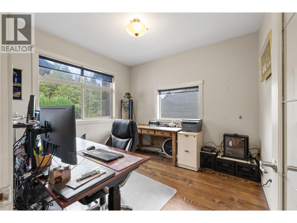
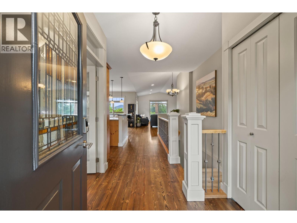
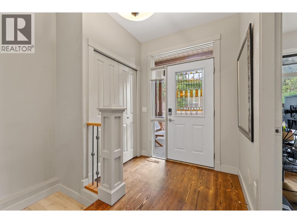
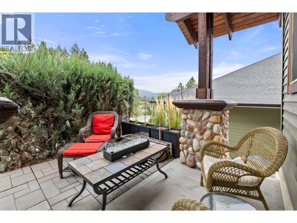
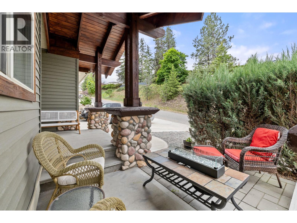
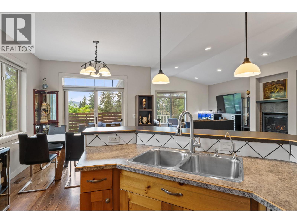
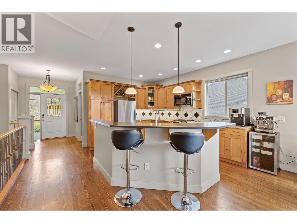
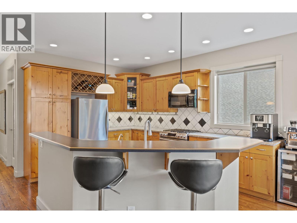
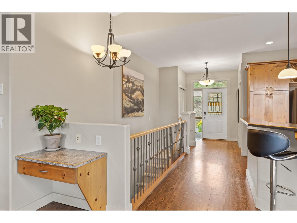
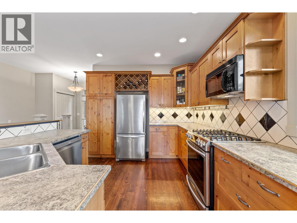
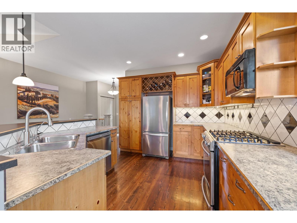
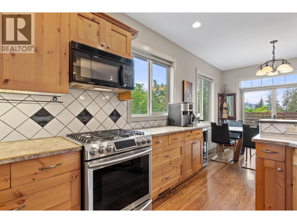
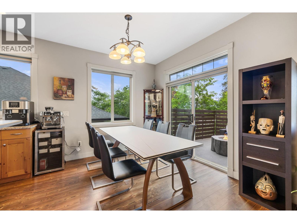
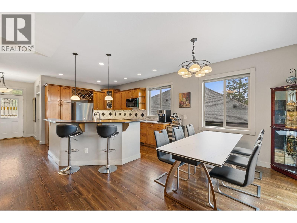
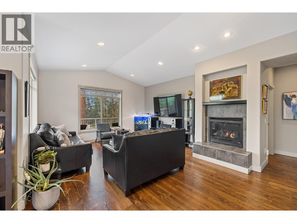
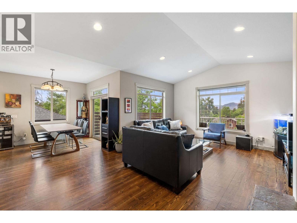
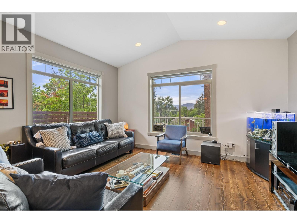
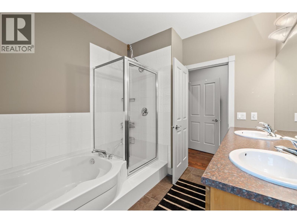
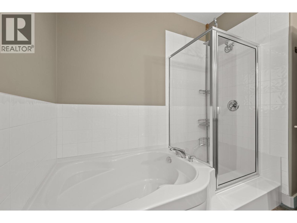
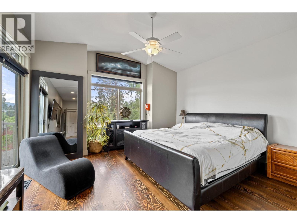
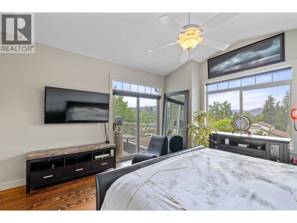
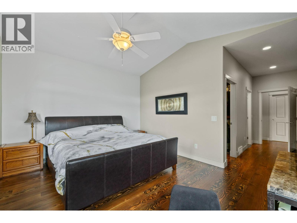
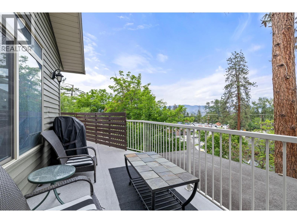
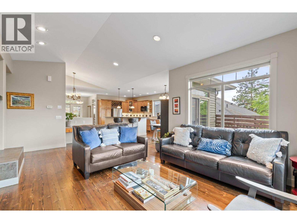
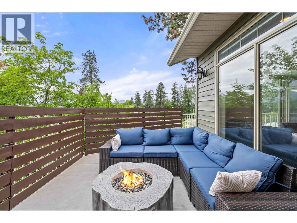
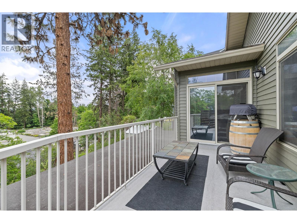
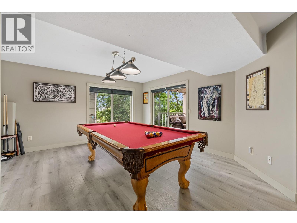
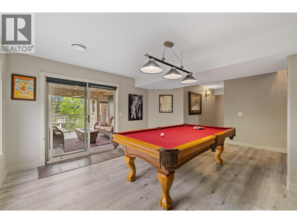
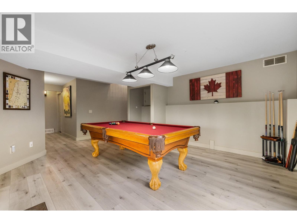
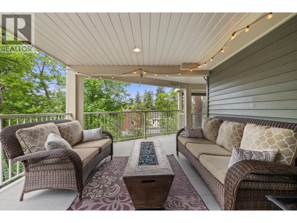
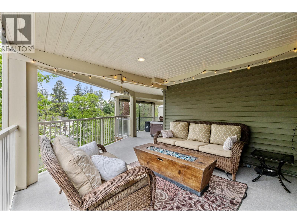
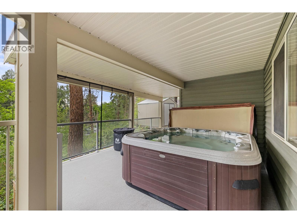
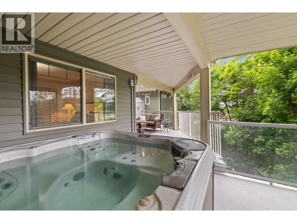
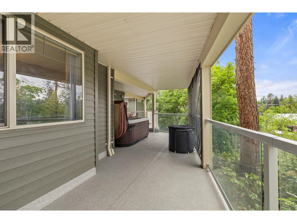
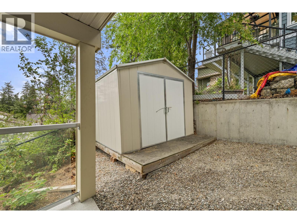
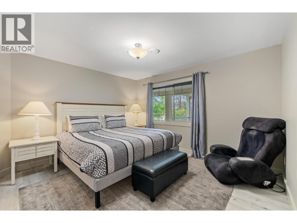
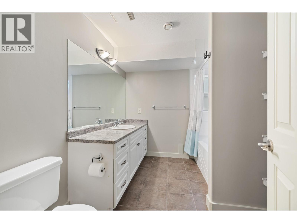
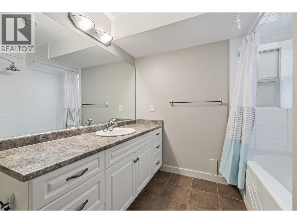
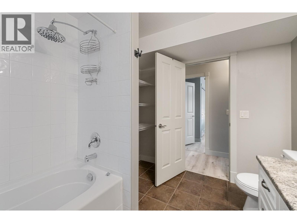
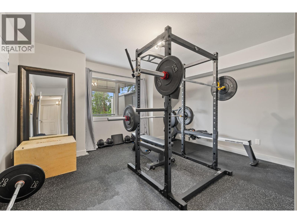
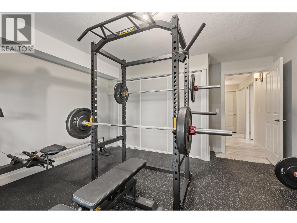
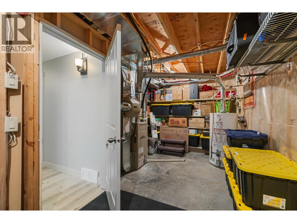
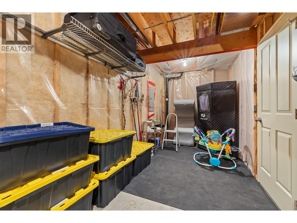
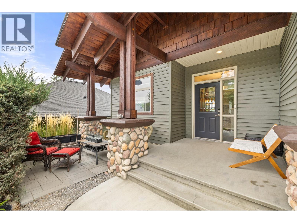
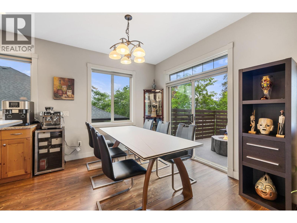
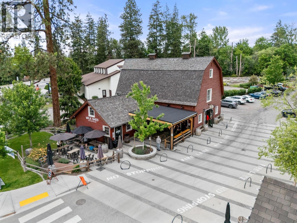
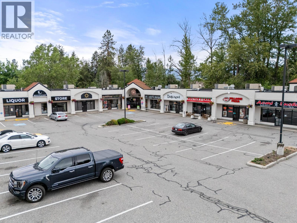
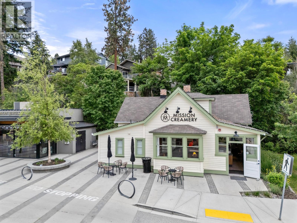
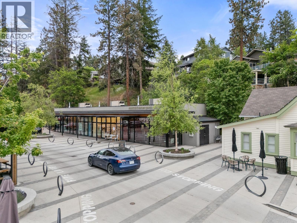
Perfectly positioned along a quiet, private cul-de-sac, this immaculate three bedroom plus den, three bathroom home offers a rare combination of peaceful seclusion and exceptional convenience. Located in Kelowna’s highly sought-after Lower Mission, this family home sits on a low traffic street flanked by beautiful residences, mature greenery, and striking vistas of the Okanagan Valley and Okanagan Lake. The main floor opens to a bright, beautifully curated layout highlighted by rich hardwood floors running seamlessly through the principal spaces. An inviting open concept living and dining area creates a fluid, integrated environment with a wonderful sense of scale, stepping out directly to an outdoor deck with a charming peekaboo view of Okanagan Lake. The main level also features a private office, a large chef's kitchen with abundant counter space, and a spacious primary retreat with a walk-in closet and ensuite. Below, the lower level is engineered for leisure, hosting a generously scaled recreation room, two well-proportioned bedrooms, a full bath, and excellent seasonal storage with a large utility room and an expansive crawl space. Located in an elite catchment encompassing all school levels from elementary through secondary, this highly walkable location offers a premium lifestyle. From your doorstep, enjoy effortless bike rides or short strolls to local beaches, scenic waterfront parks, boutique shopping, and vibrant neighbourhood cafes. (id:6770)
Overview
Price
$
1,250,000
MLS #
10389148
Age
2003
Size
2394 sqft
Lot Size
0.18
acres
Bedrooms
3
Bathrooms
3
Cooling
Central air conditioning
Appliances
Range, Refrigerator, Dishwasher, Dryer, Range - Gas, Microwave, Hood Fan, Washer
Water
Municipal water
Sewer
Municipal sewage system
Flooring
Hardwood, Tile
Property Type
Single Family
Stories
2
Listing Office
Sotheby's International Realty Canada
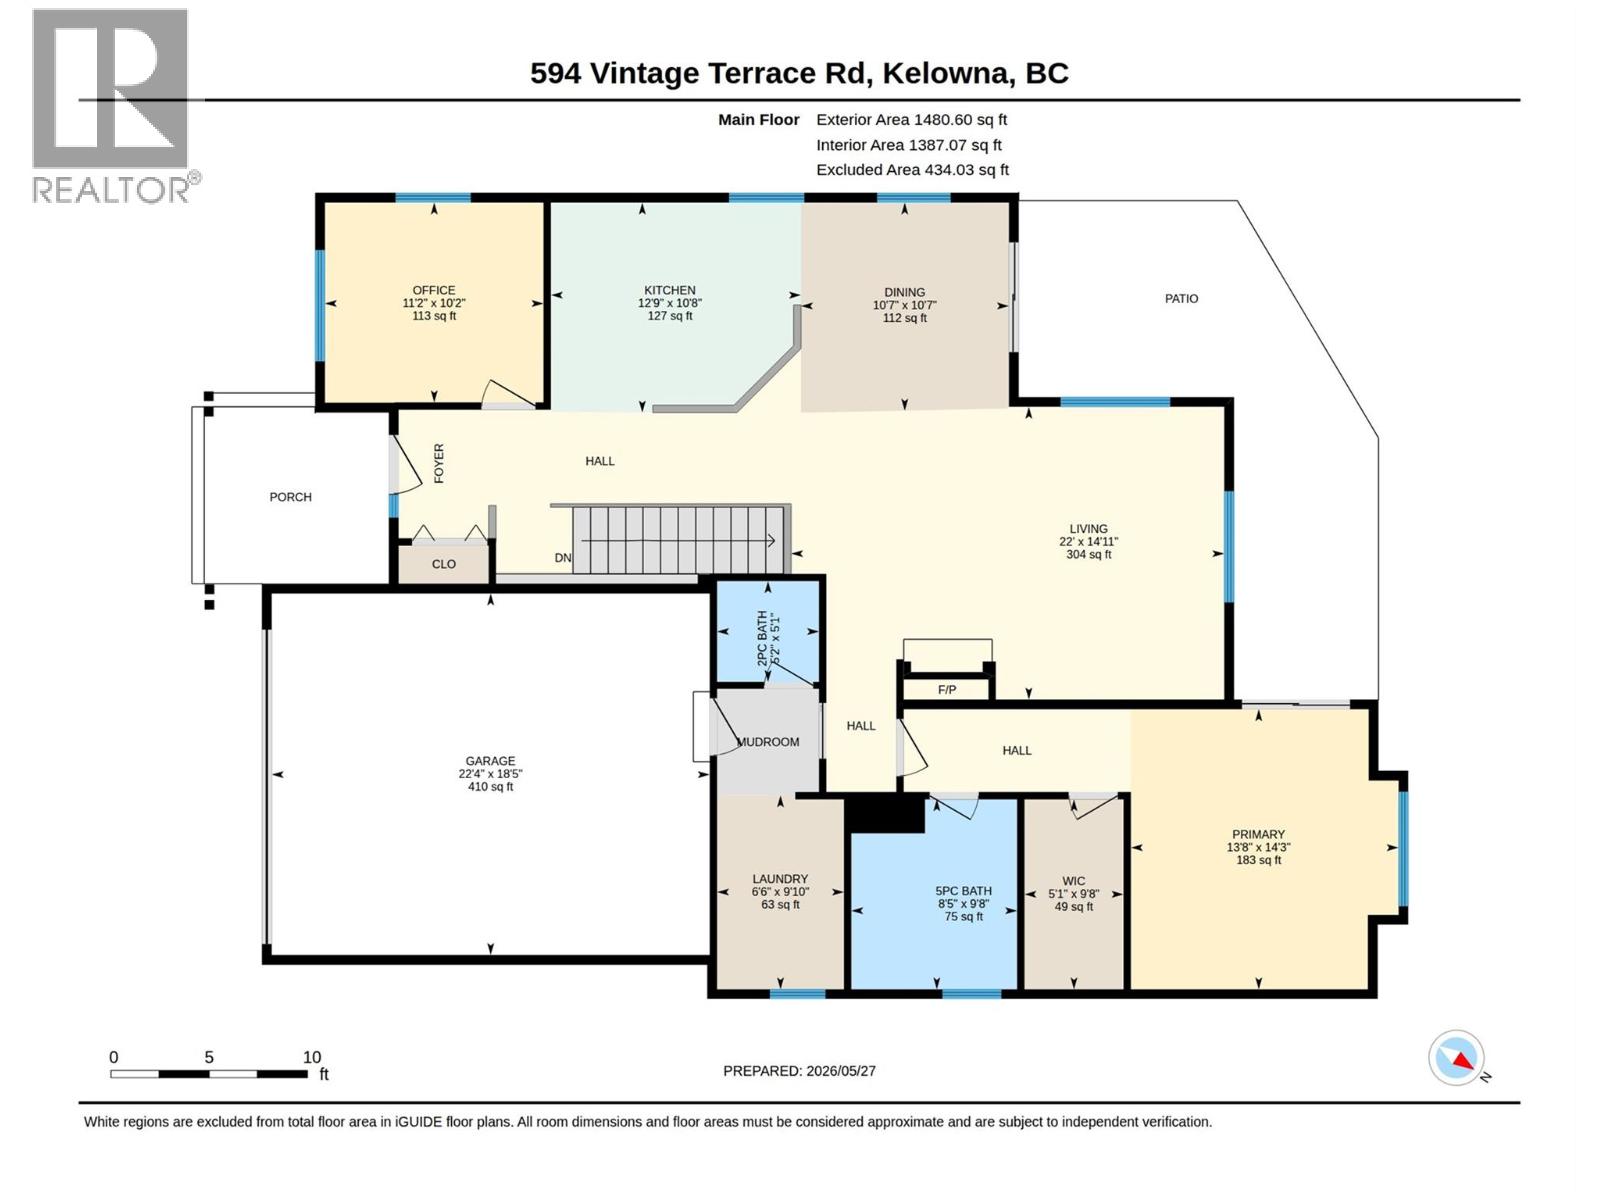
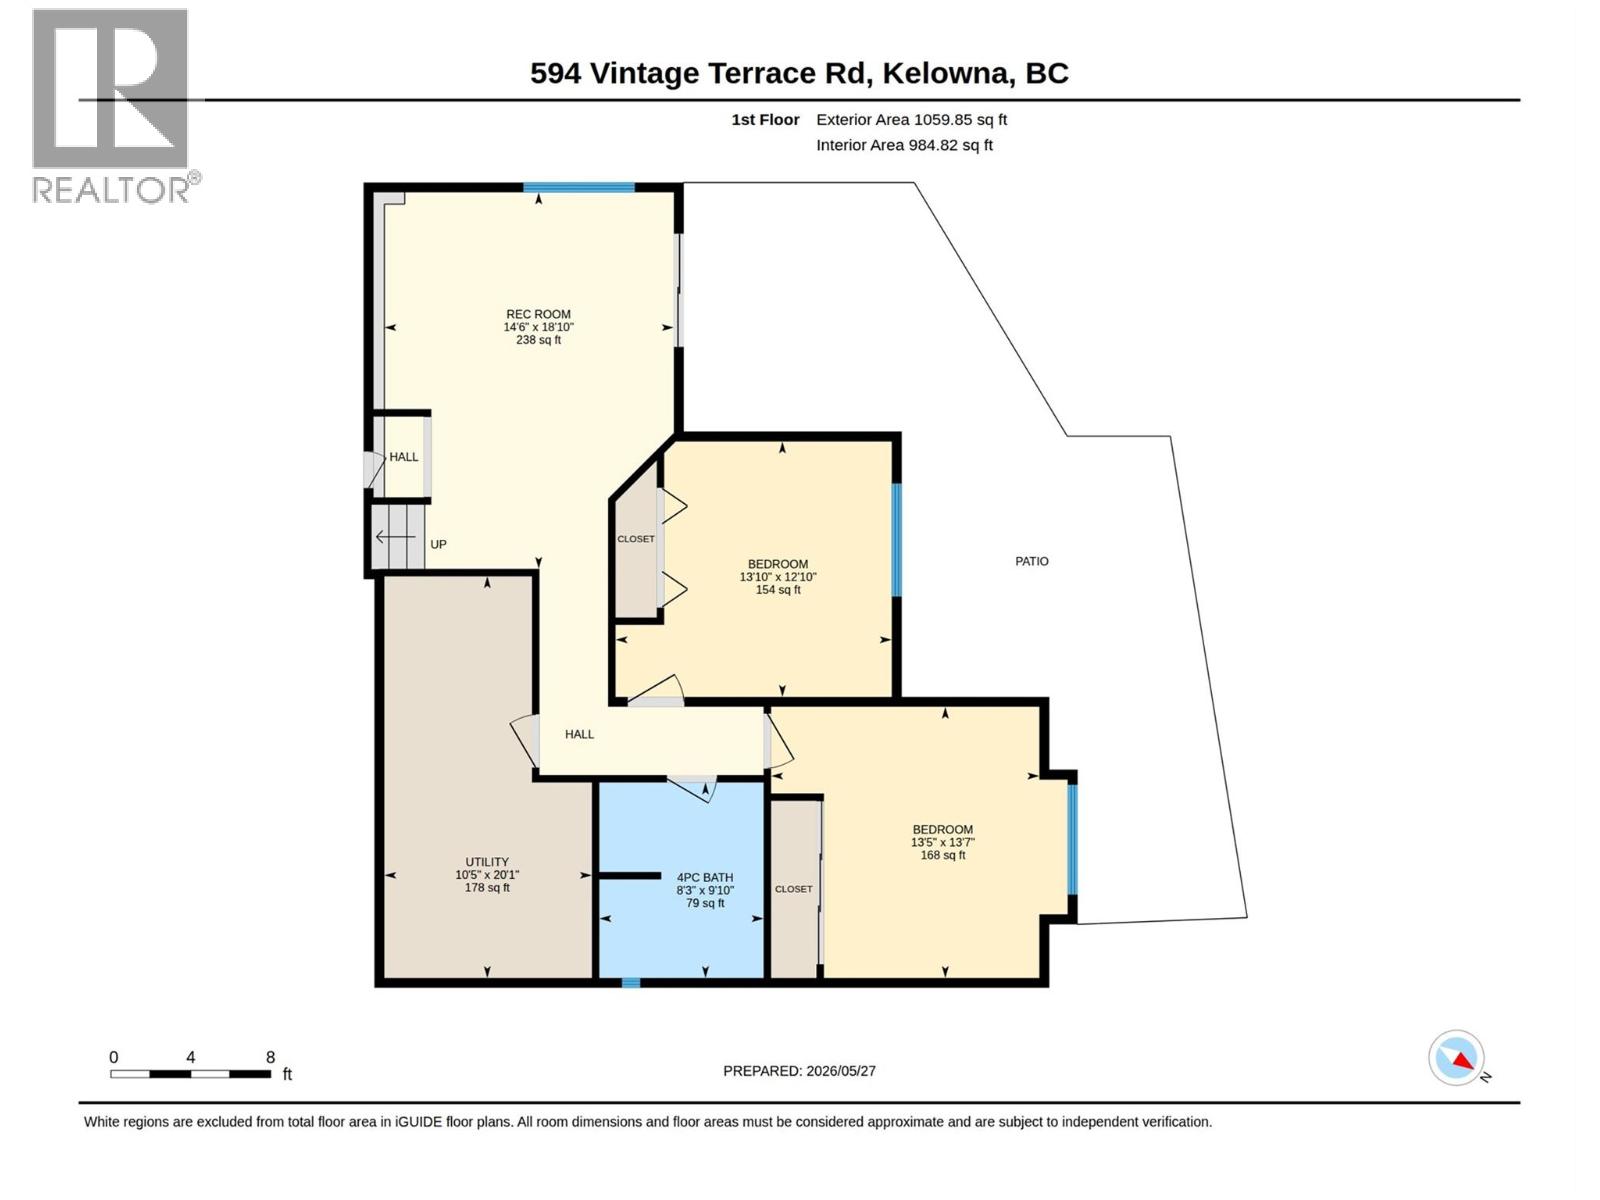
Basement
Utility room
20'1'' x 10'5''
Recreation room
18'10'' x 14'6''
Bedroom
12'10'' x 13'10''
Bedroom
13'7'' x 13'5''
Full bathroom
9'10'' x 8'3''
Main level
Other
9'8'' x 5'1''
Dining room
10'7'' x 10'7''
Den
10'2'' x 11'2''
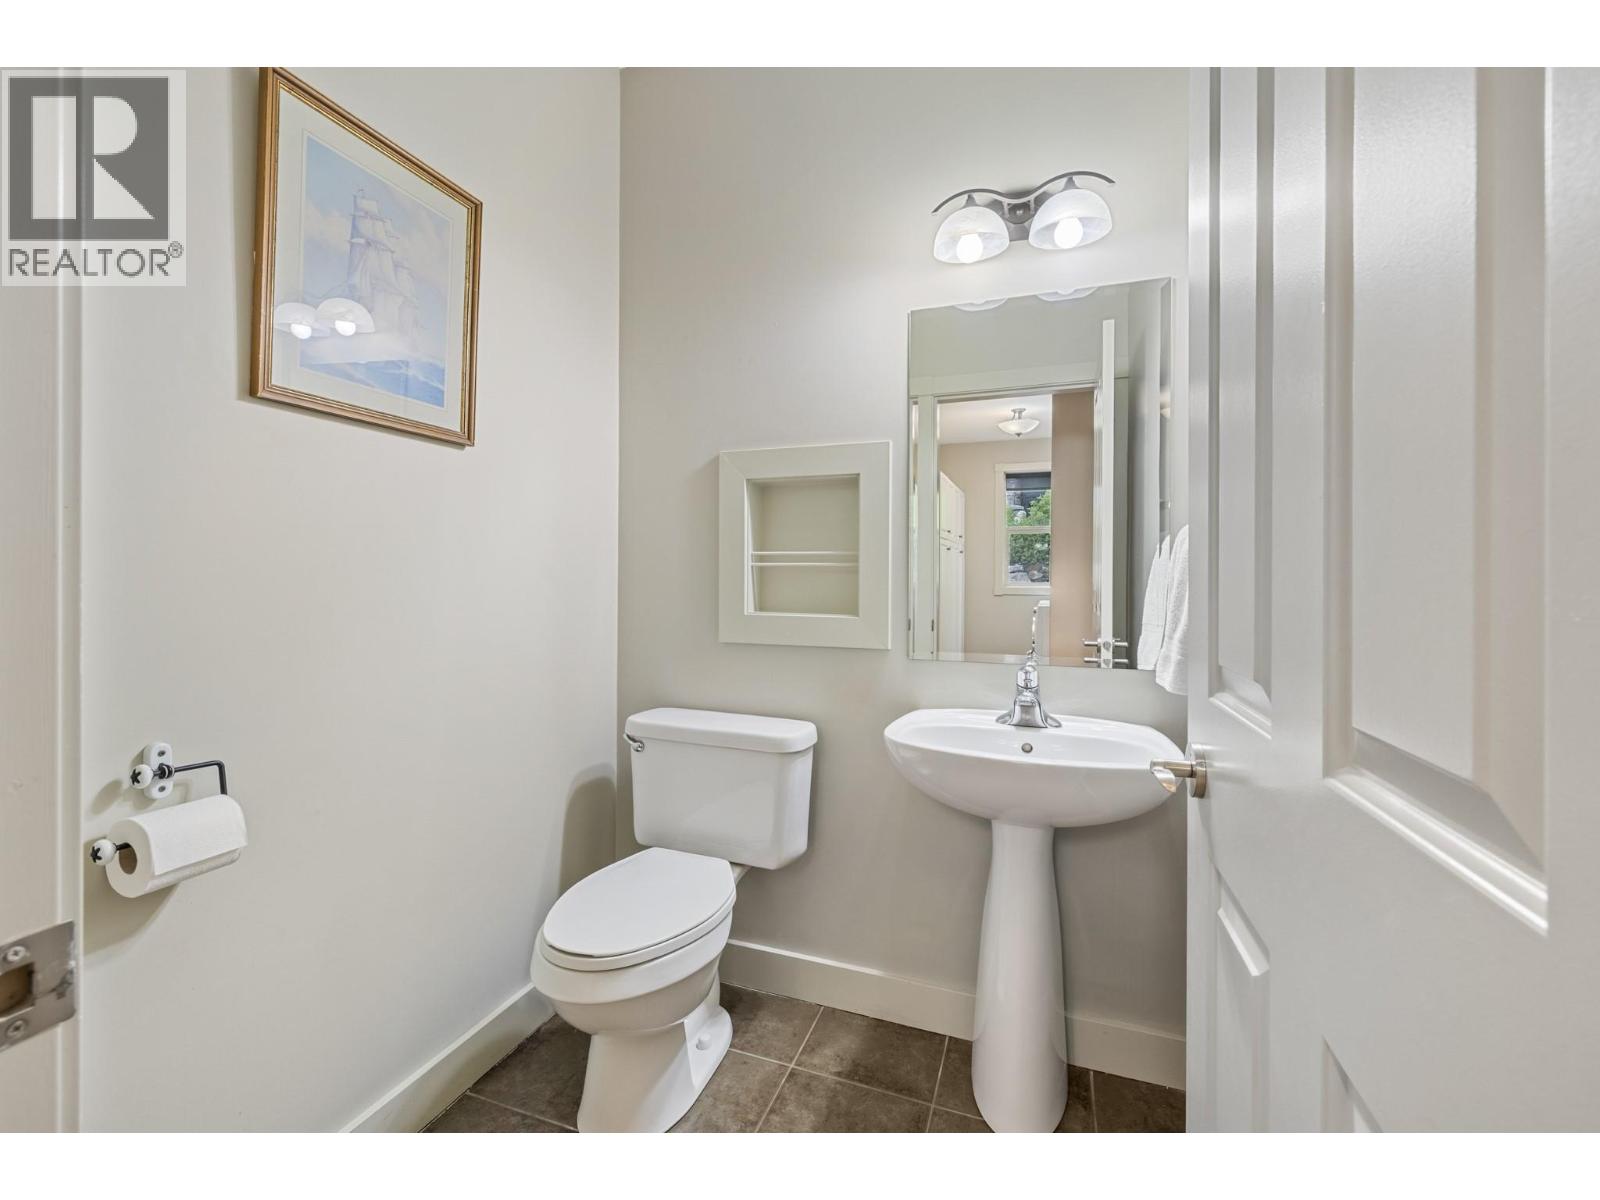
Partial bathroom
5'1'' x 5'2''
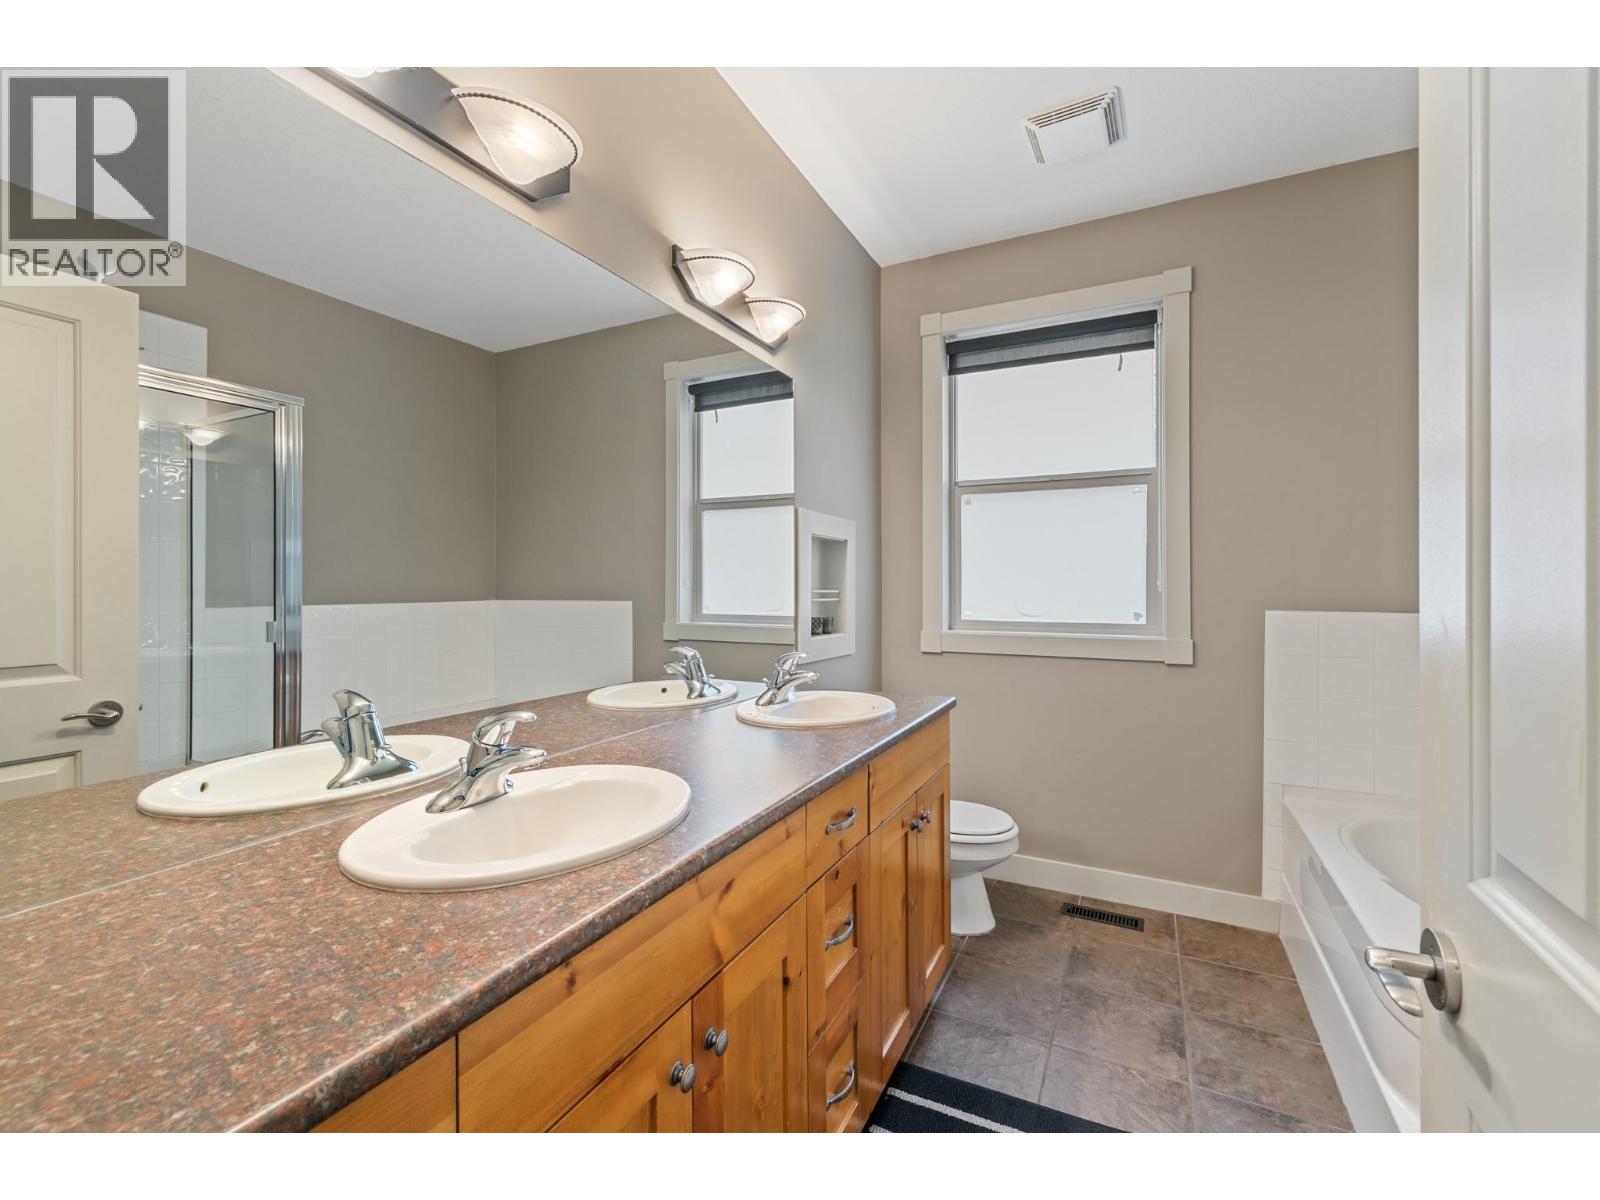
Full ensuite bathroom
9'8'' x 8'5''
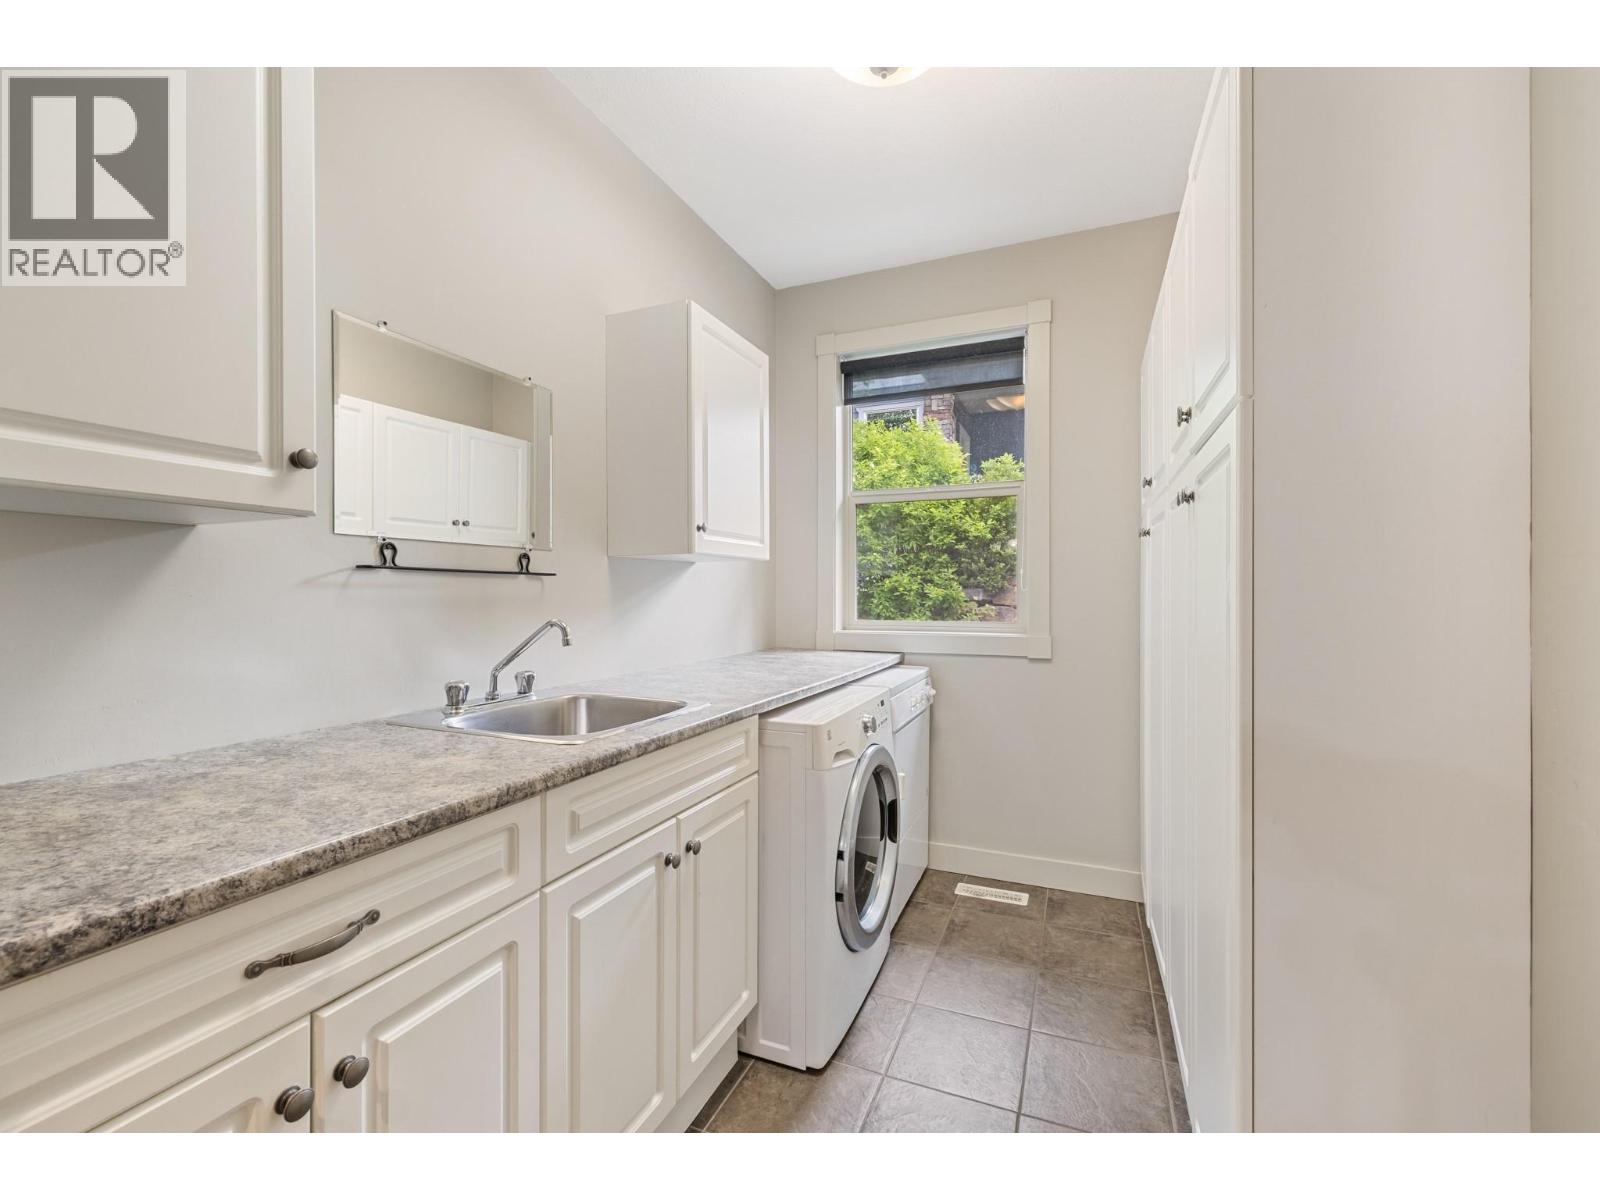
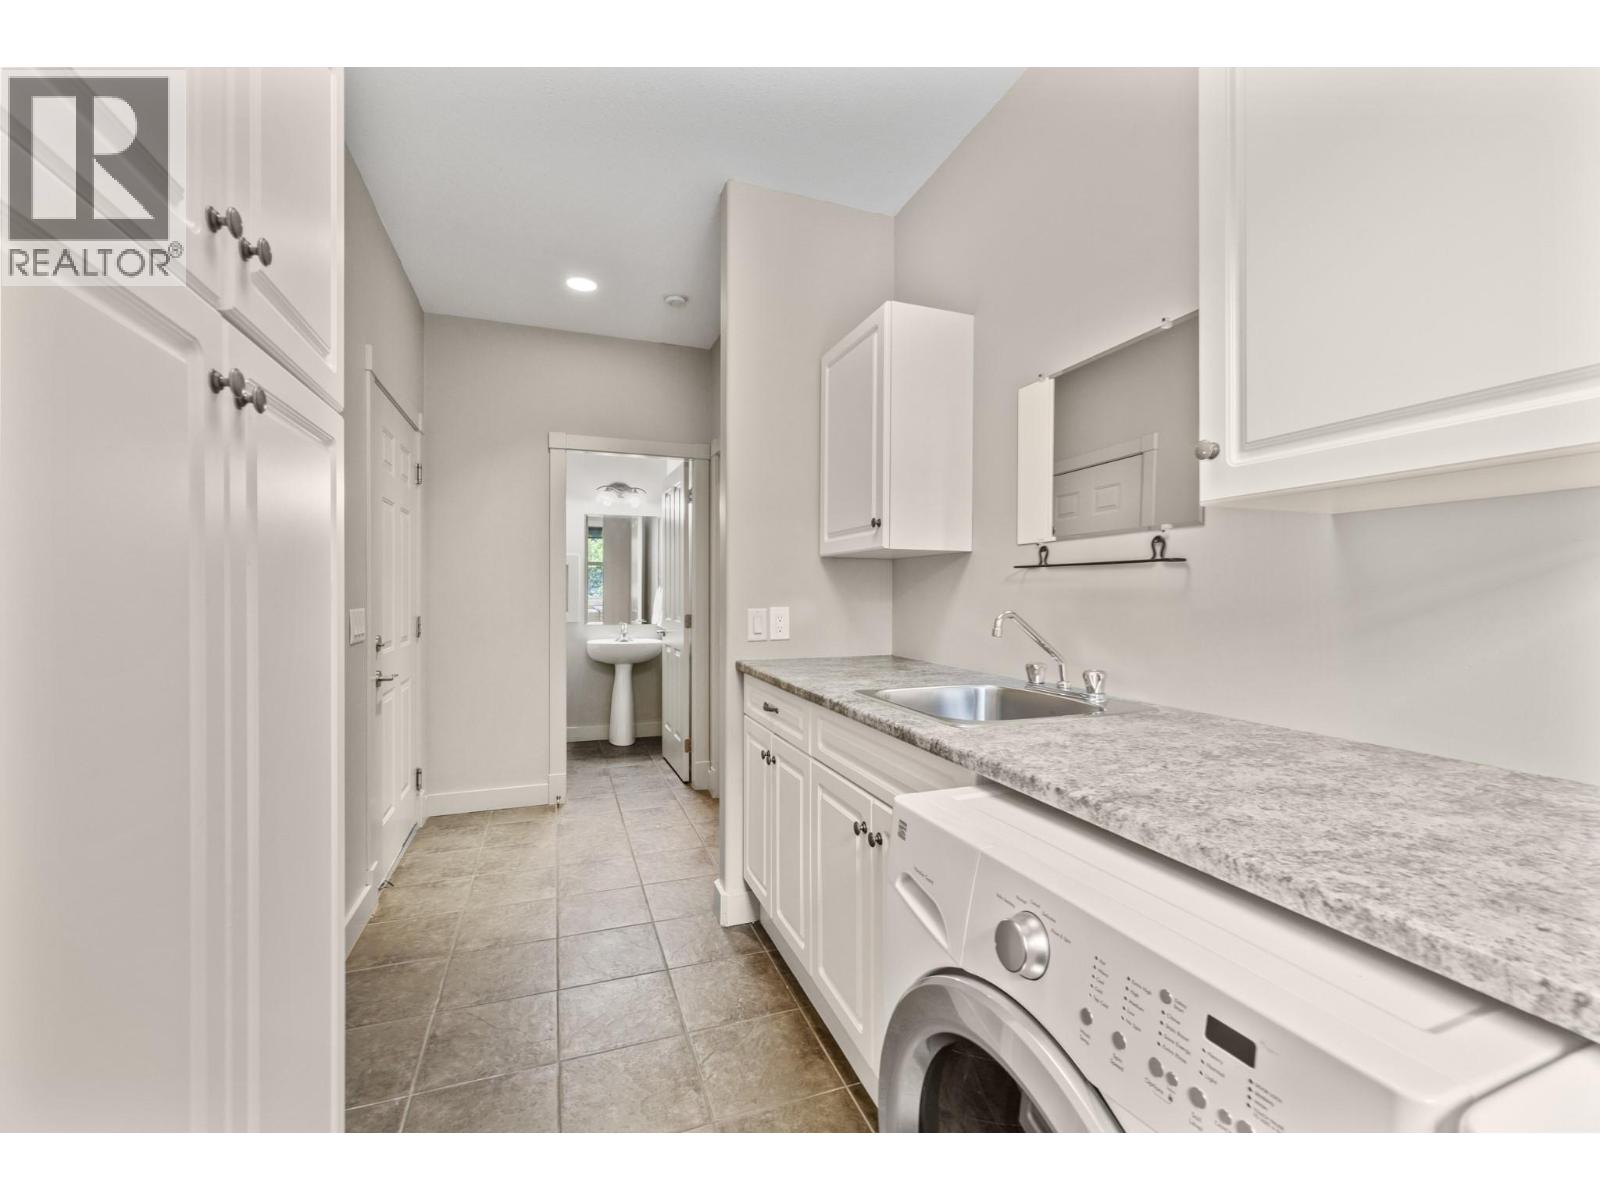
Laundry room
9'10'' x 6'6''
Primary Bedroom
14'3'' x 13'8''
Kitchen
10'8'' x 12'9''
Living room
14'11'' x 22'
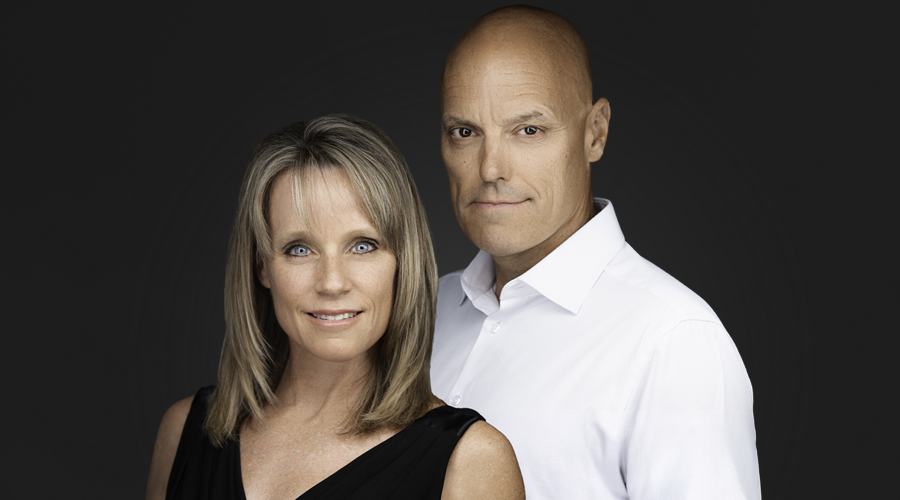
Begin Your Journey
Whether you seek a waterfront sanctuary or an architectural masterpiece, let us guide you home.
Fill out my online form.