

Property Description
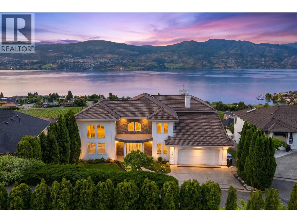
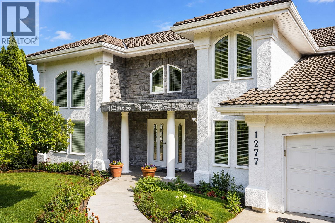
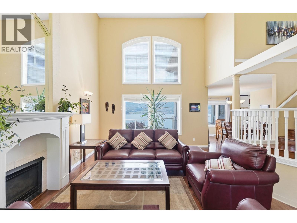
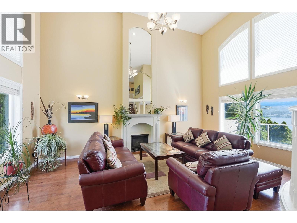
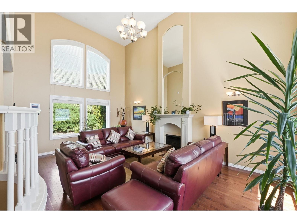
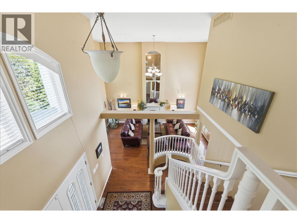
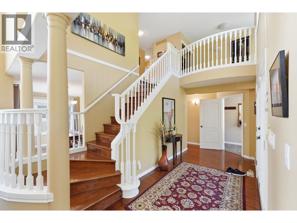
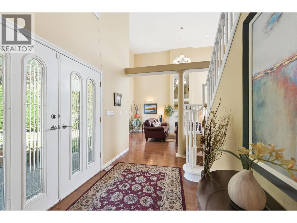
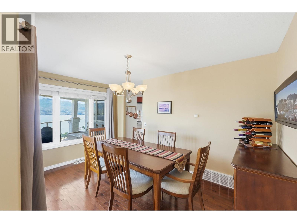
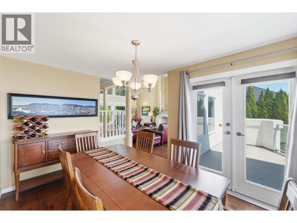
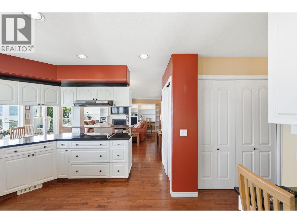
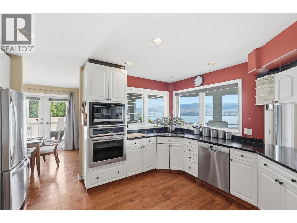
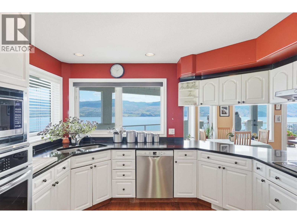
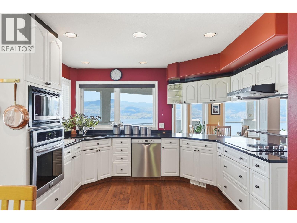
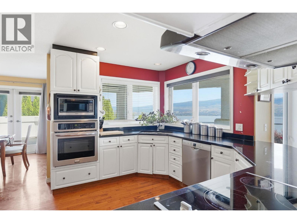
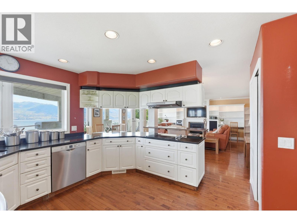
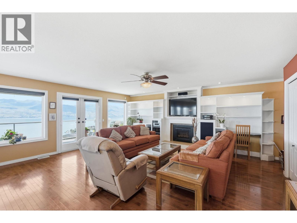
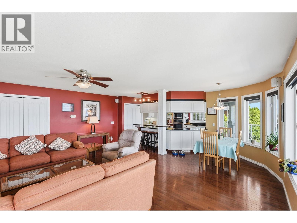
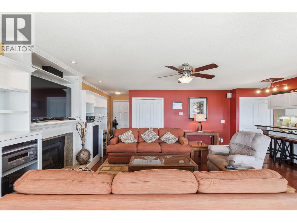
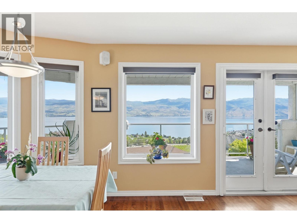
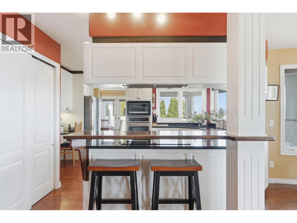
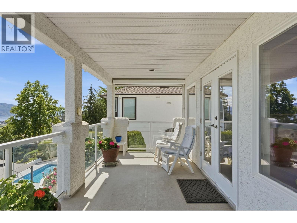
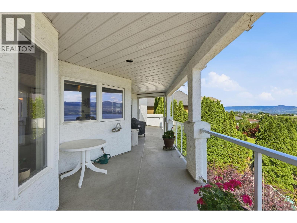
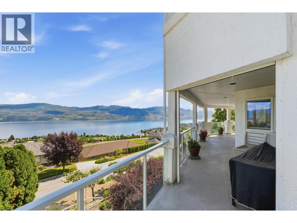
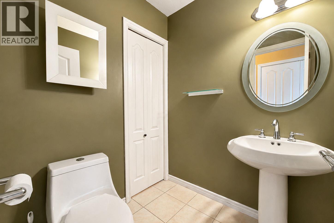
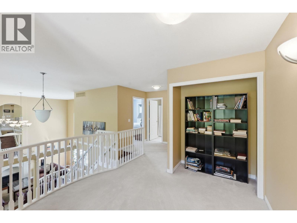
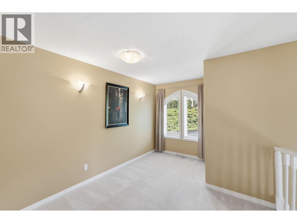
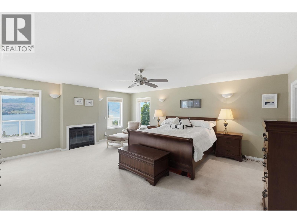
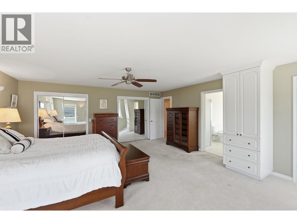
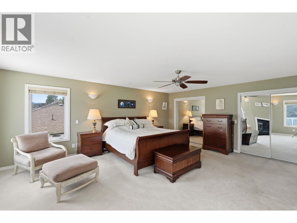
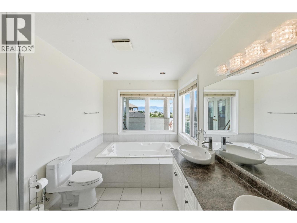
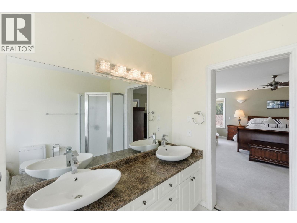
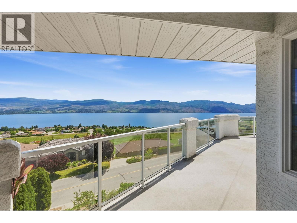
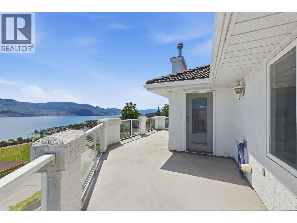
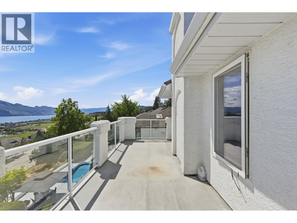
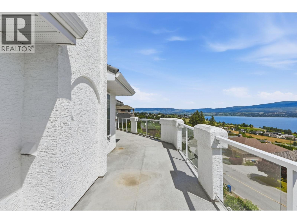
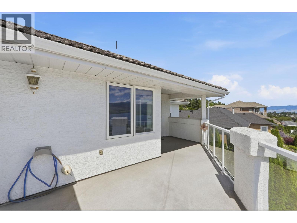
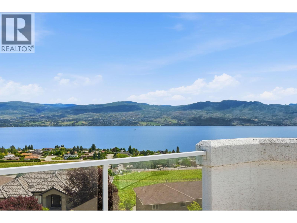
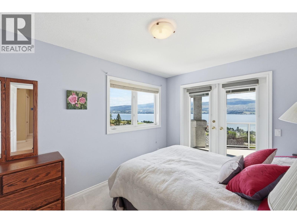
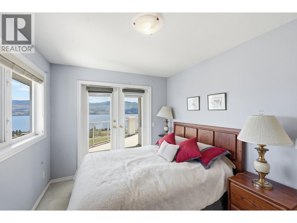
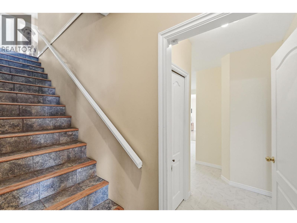
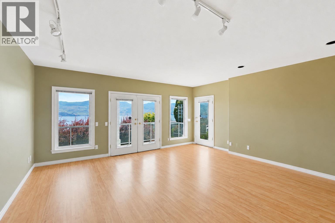
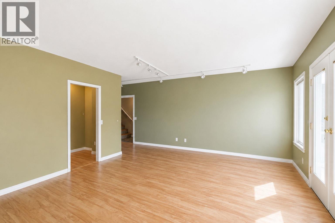
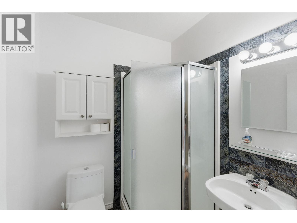
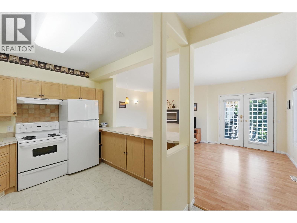
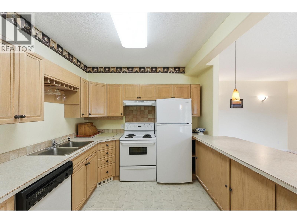
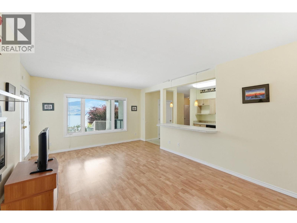
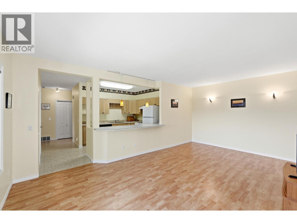
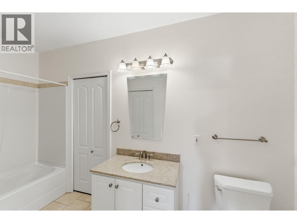
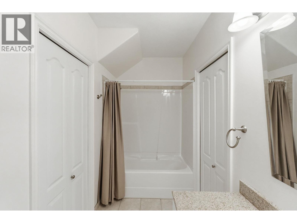
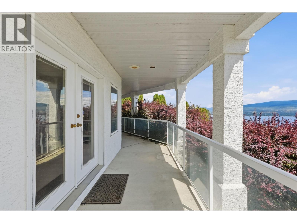
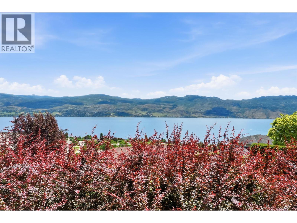
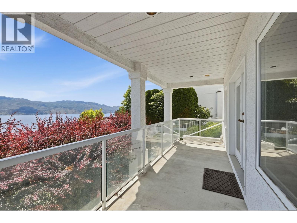
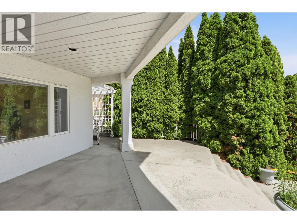
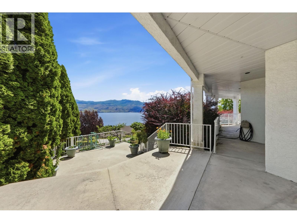
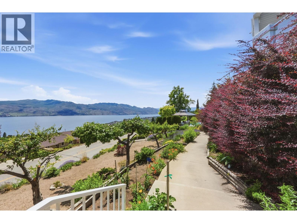
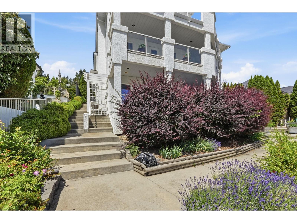
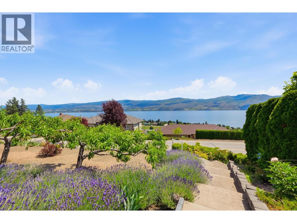
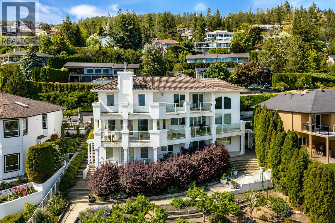
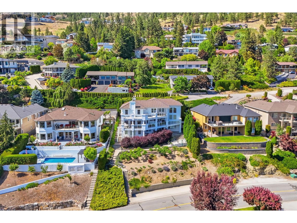
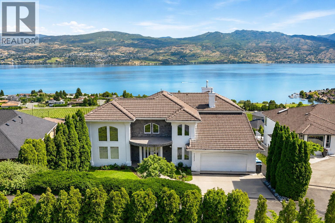
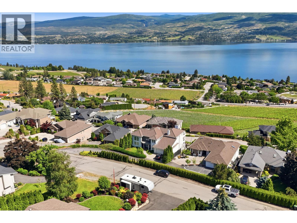
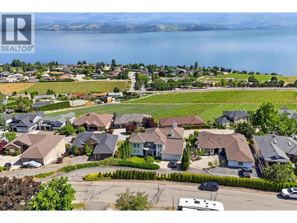
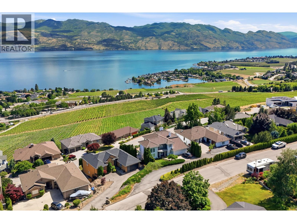
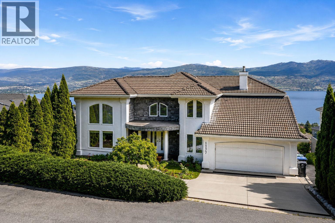
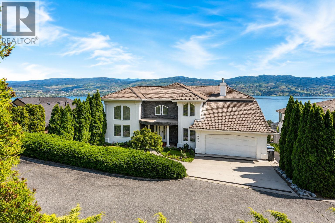
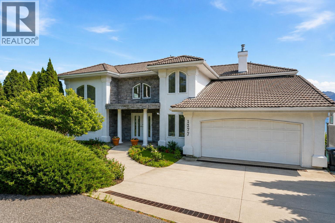
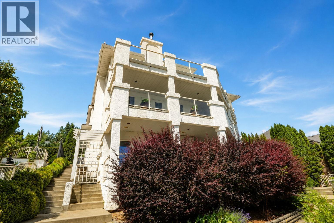
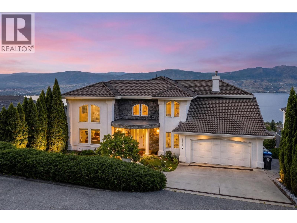
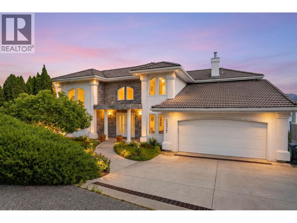
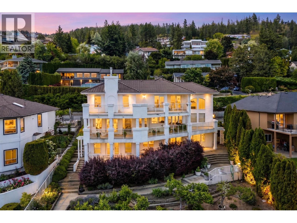
Commanding a premier, elevated position in West Kelowna’s highly sought-after South Boucherie neighbourhood, 1277 Menu Road represents a rare opportunity to acquire an executive family estate designed to capture the very best of the Okanagan lifestyle. Spanning over 4,000 square feet of light-filled living space with 5 bedrooms and 4 bathrooms, this substantial residence offers an expansive, versatile floor plan perfect for both grand-scale entertaining and quiet family retreats. The true crowning jewel of this exceptional property is the massive, sprawling decks gracing all three levels, creating seamless indoor-outdoor living and providing front-row seats to sweeping, unobstructed panoramic views of Okanagan Lake and the lush, rolling vineyards below. Enhancing its incredible utility, the lower level features a fully separate living area with its own private entry, ideal for guests, extended family, or a mortgage helper, without compromising on the spectacular lake and vineyard vistas. Nestled on an incredibly quiet, established street, this address offers a peaceful, slower-paced sanctuary surrounded by prestigious estate wineries, scenic hiking trails, and sandy beaches, all while remaining just a short drive from the urban core. It is a masterclass in scale and scenery, perfectly tailored for those who want to live life framed by world-class vistas. This property will not last, call your Realtor® or the Listing Advisor today! (id:6770)
Overview
Price
$
1,299,000
MLS #
10390657
Age
1992
Size
4232 sqft
Lot Size
0.19
acres
Bedrooms
5
Bathrooms
4
Cooling
Central air conditioning
Water
Municipal water
Sewer
Municipal sewage system
Property Type
Single Family
Stories
3
Listing Office
Engel & Volkers South Okanagan
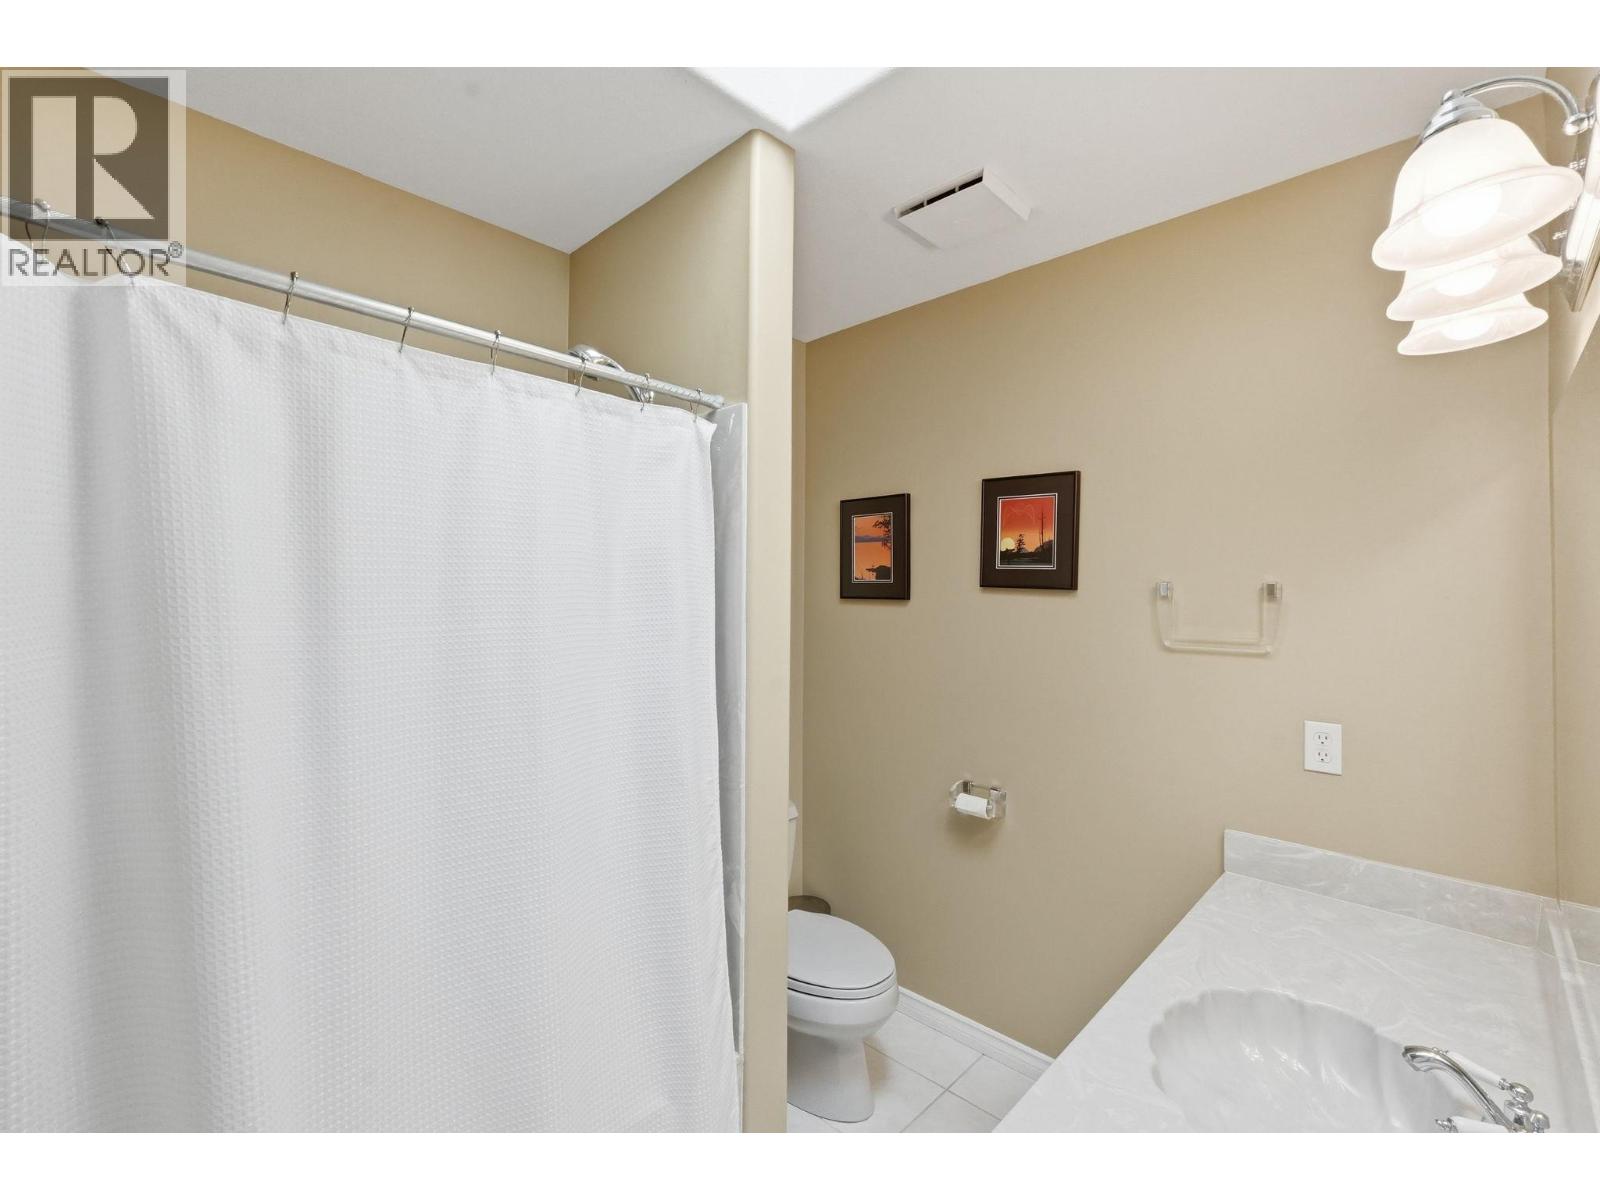
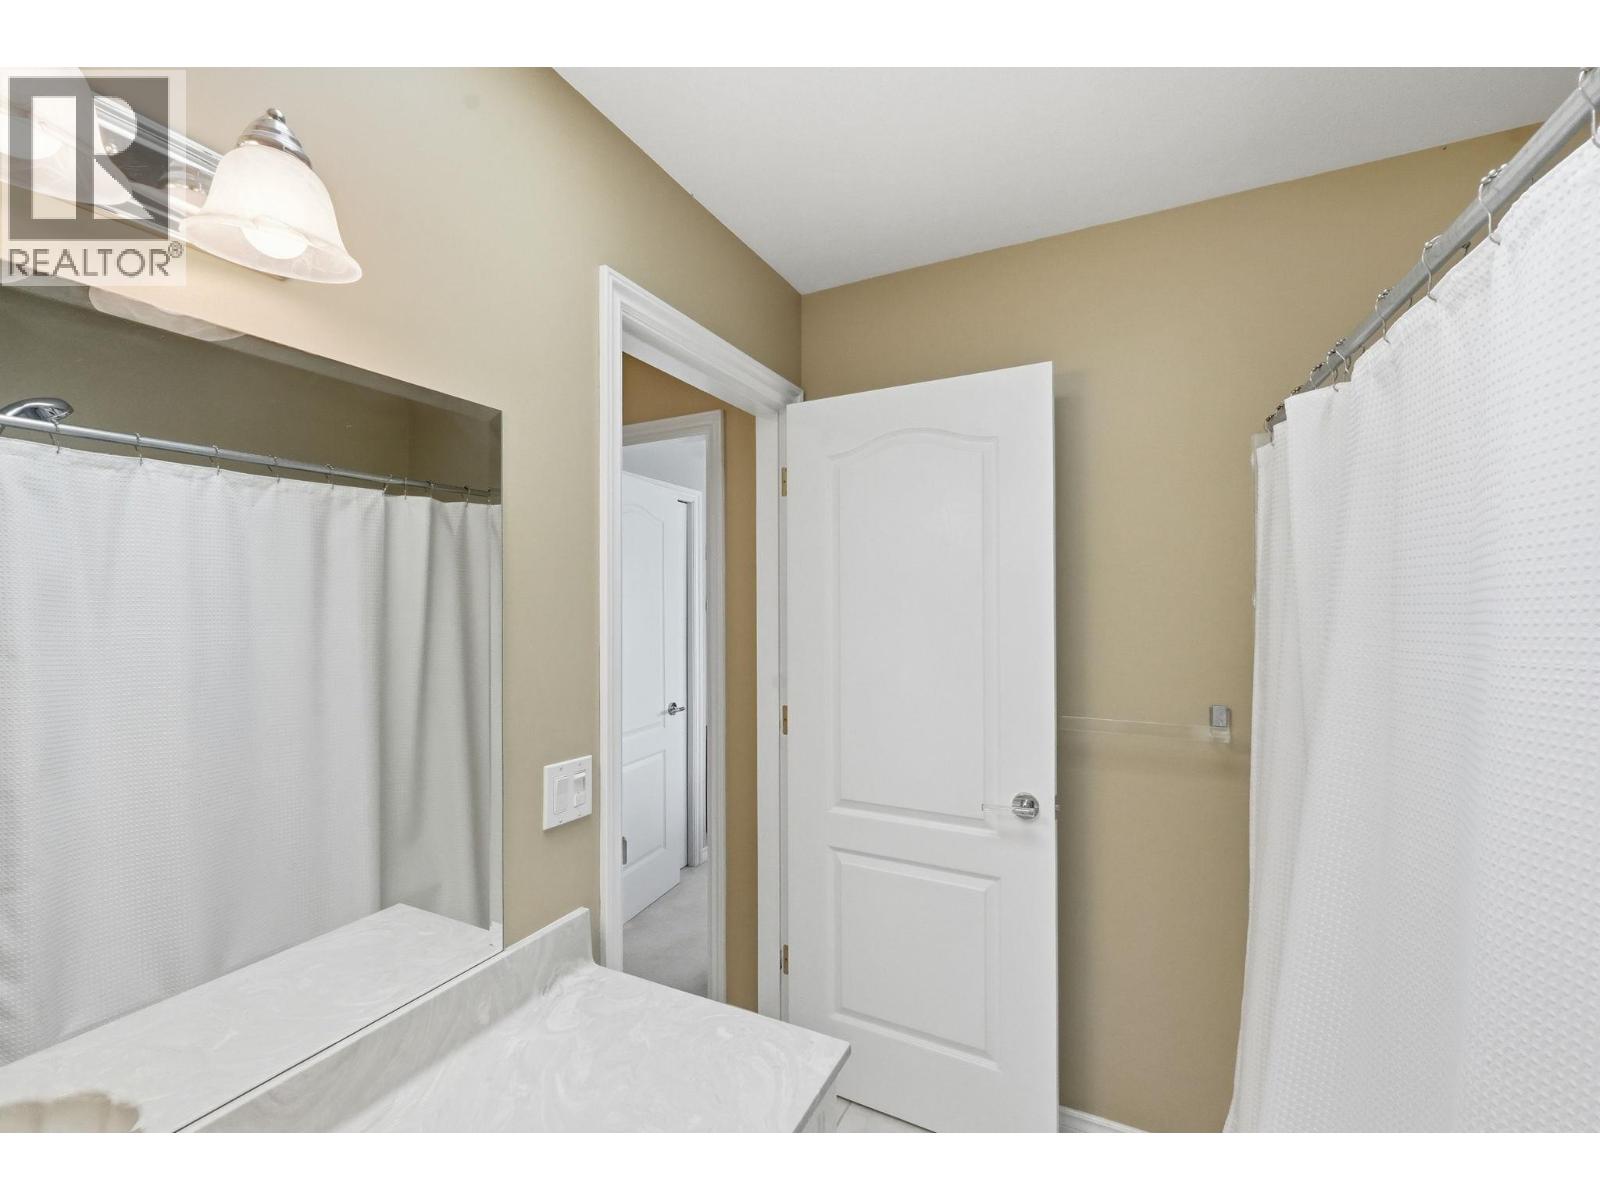
Lower level
3pc Ensuite bath
6'6'' x 2'
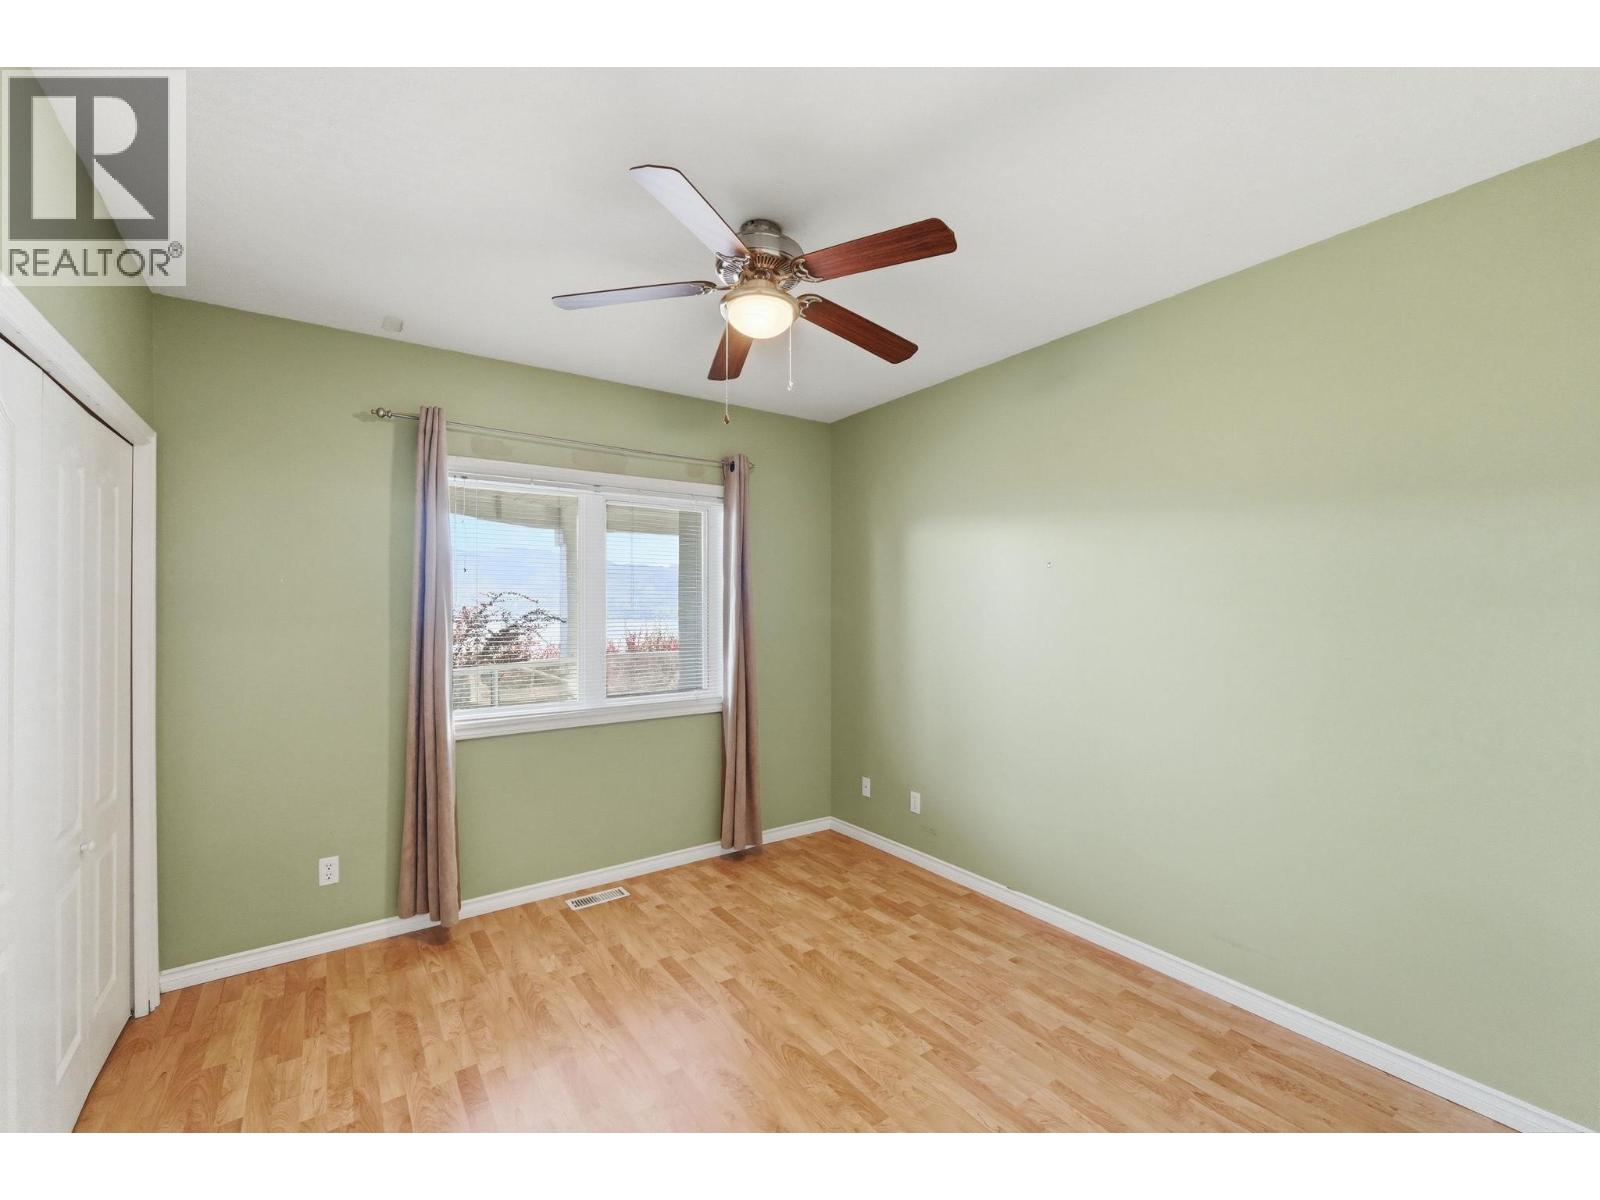
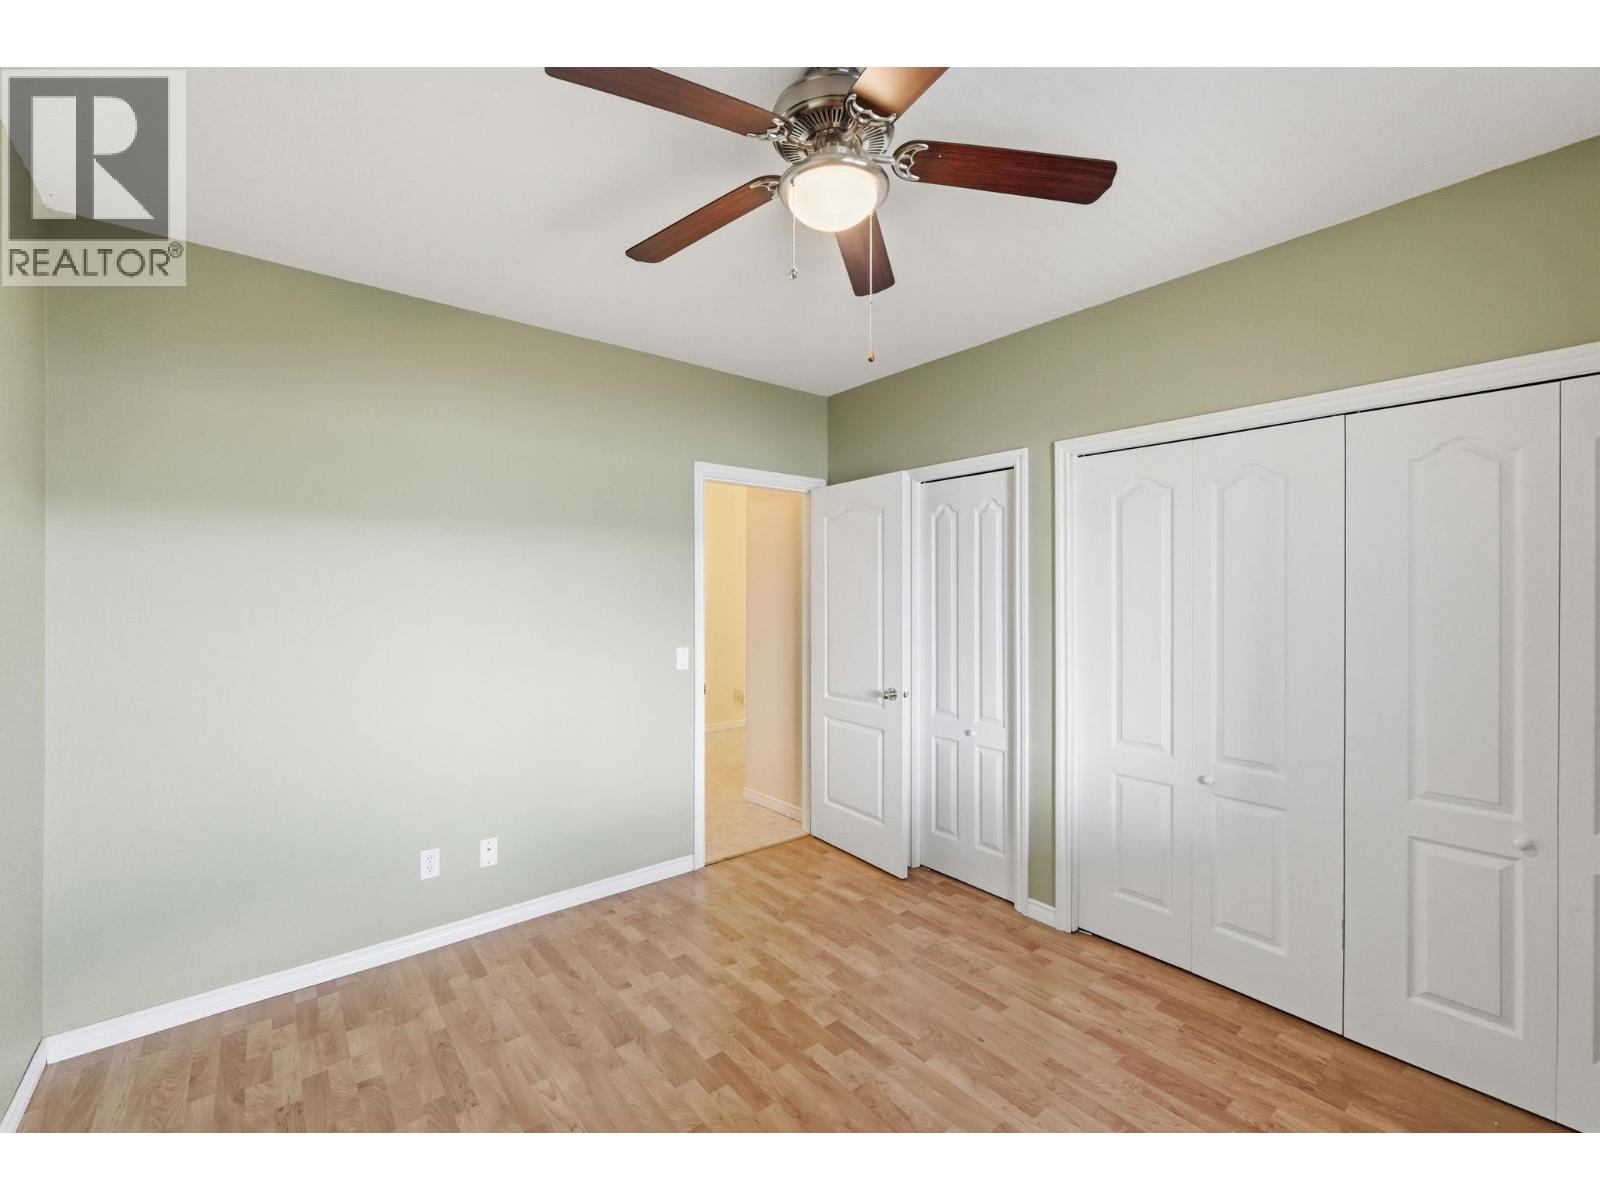
Bedroom
18'2'' x 22'5''
Full bathroom
12'9'' x 4'11''
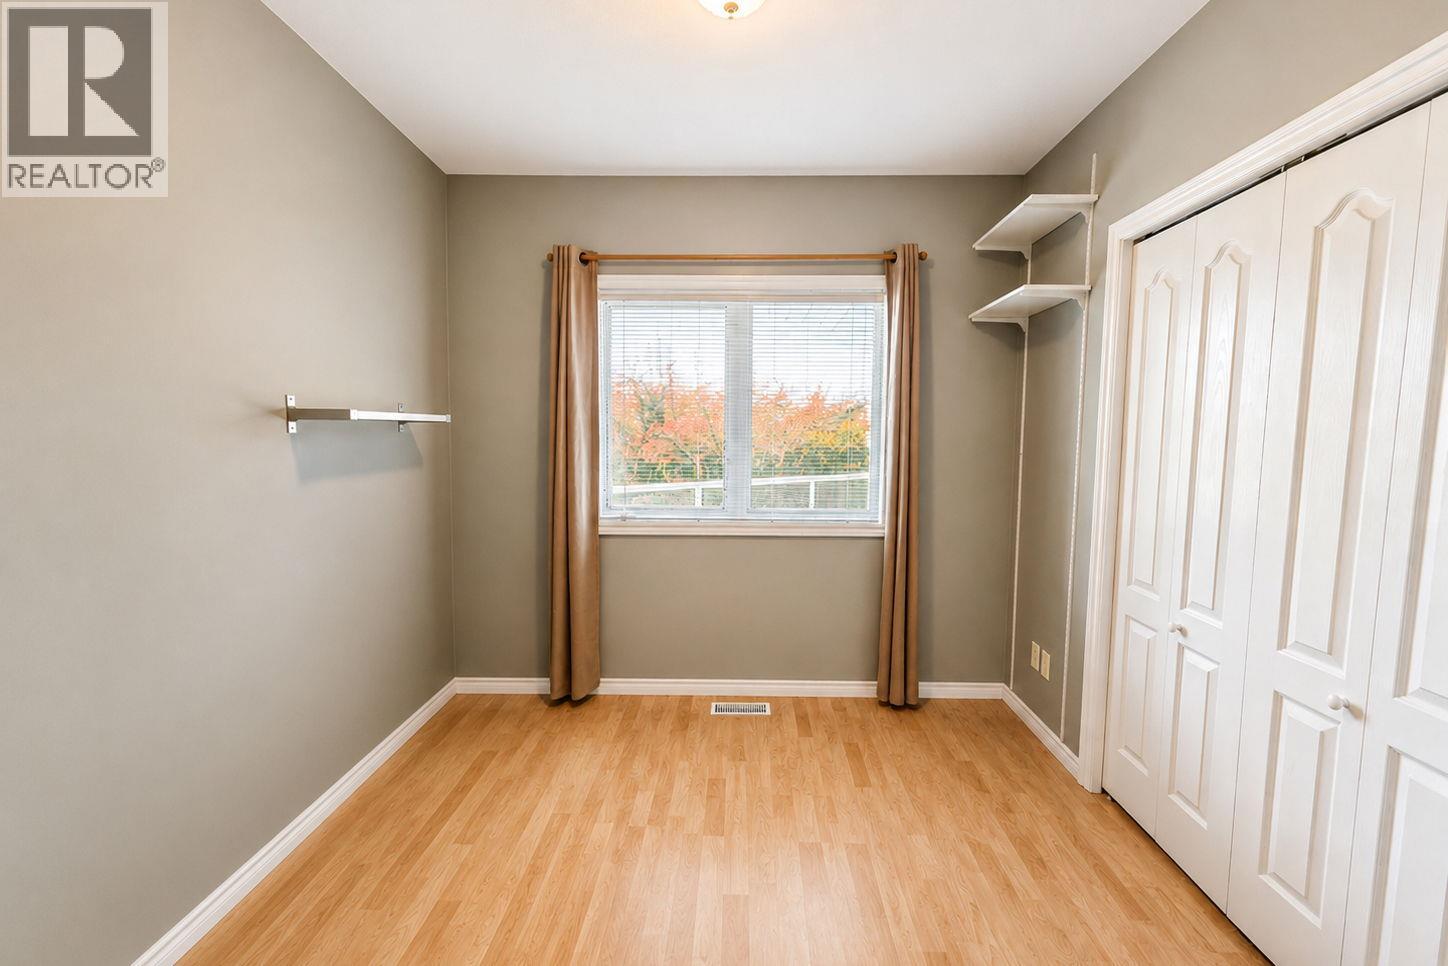
Bedroom
10'6'' x 11'7''
Bedroom
9'1'' x 9'8''
Kitchen
9'6'' x 10'2''
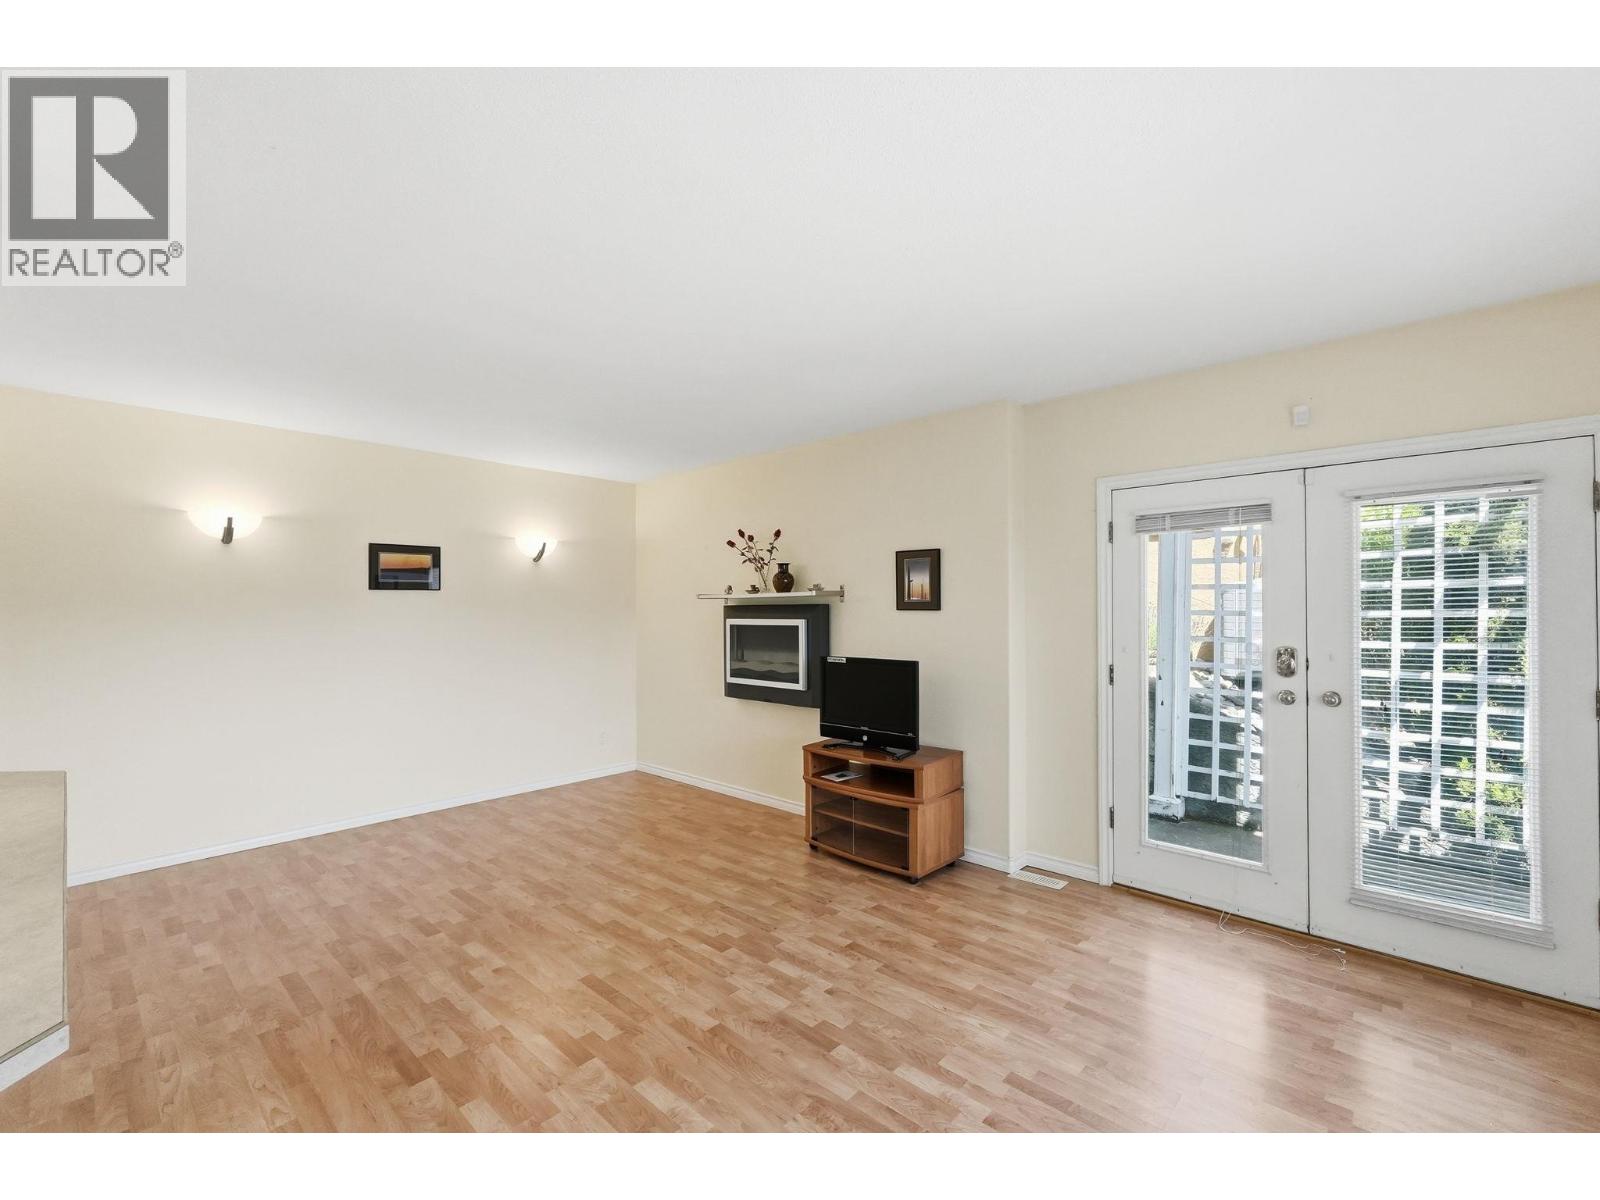
Recreation room
14'6'' x 20'
Main level
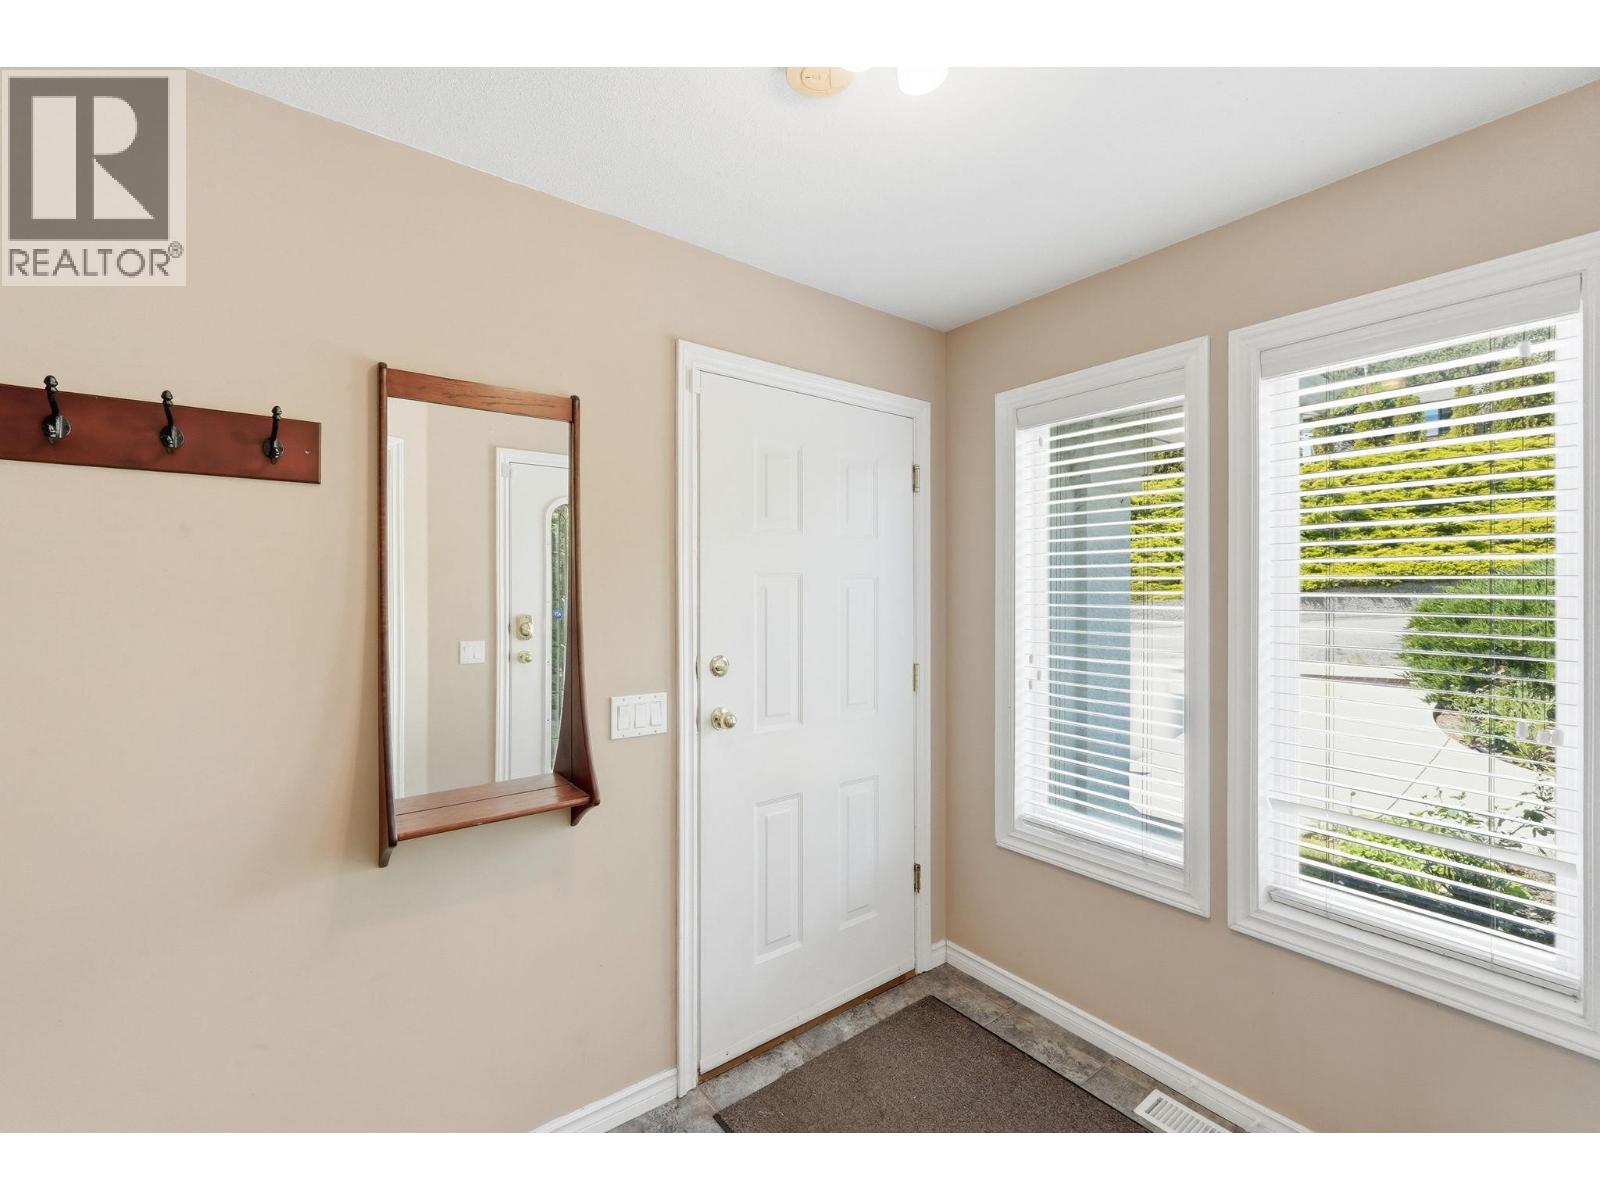
Mud room
8'2'' x 6'6''
Utility room
4'11'' x 8'10''
Family room
19'8'' x 18'2''
Kitchen
14'2'' x 13'6''
Dining room
13'10'' x 9'1''
Living room
20'6'' x 14'1''
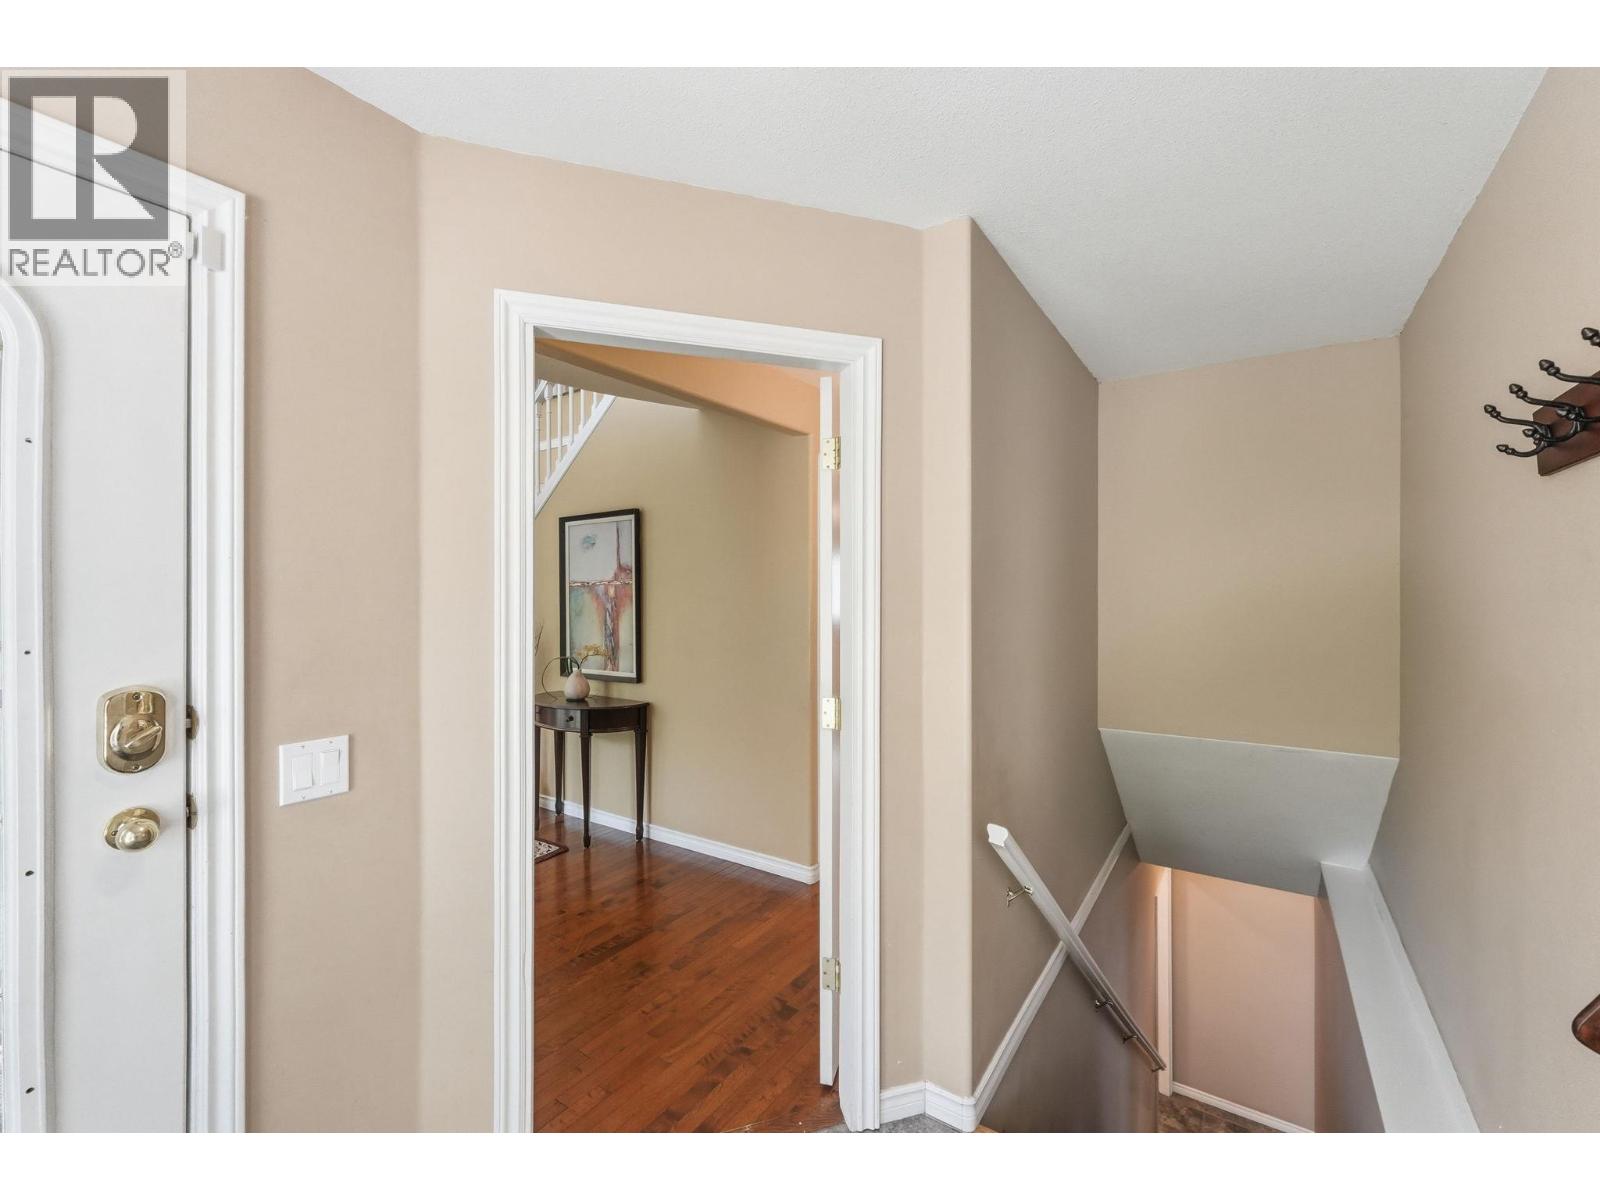
Foyer
6'10'' x 18'8''
Second level
Full ensuite bathroom
12'11'' x 8'
Primary Bedroom
18'1'' x 20'4''
Full bathroom
8'4'' x 6'7''
Bedroom
9'2'' x 14'
Begin Your Journey
Whether you seek a waterfront sanctuary or an architectural masterpiece, let us guide you home.
Fill out my online form.