

Property Description
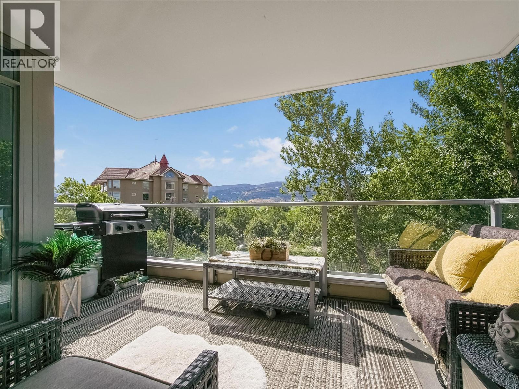
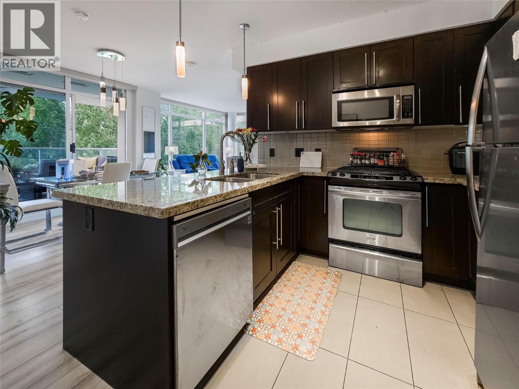
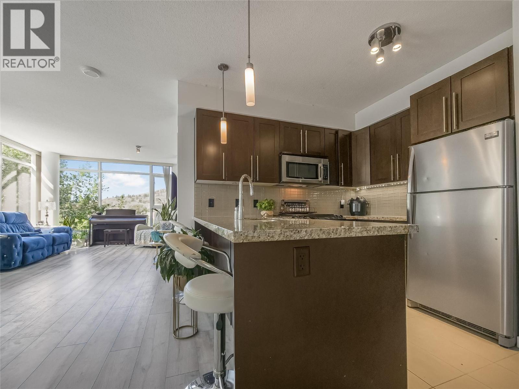
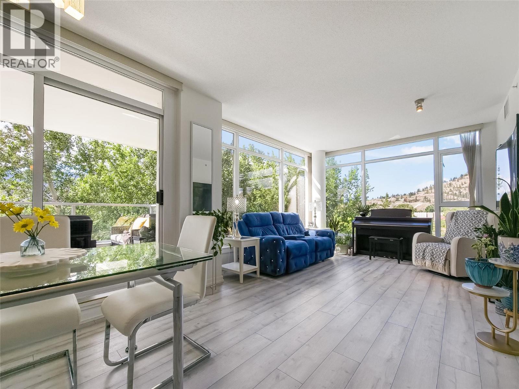
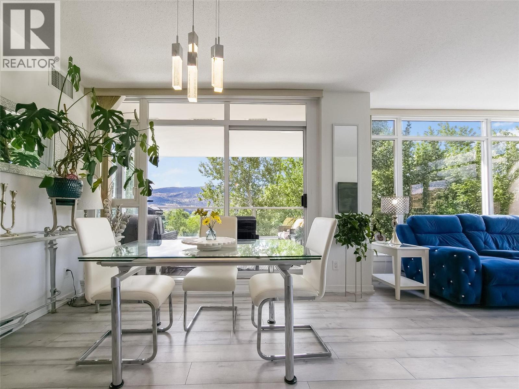
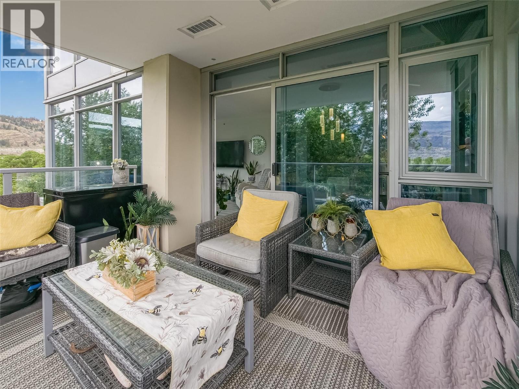
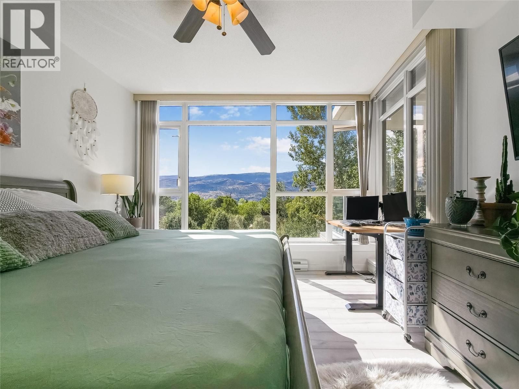
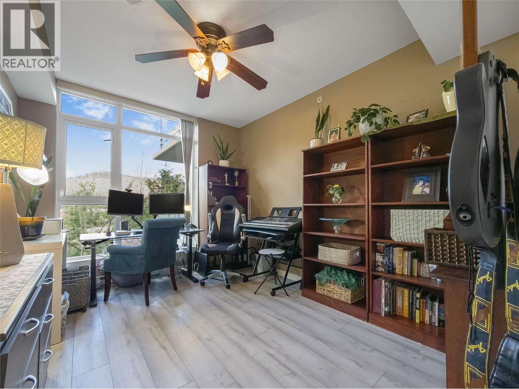
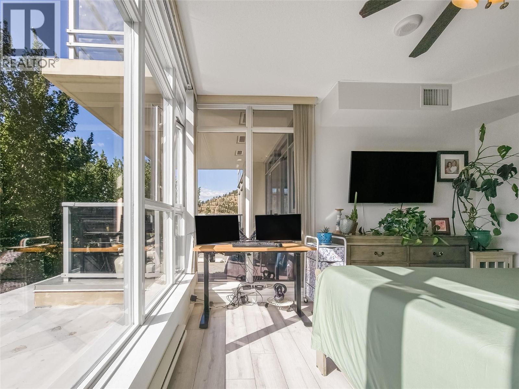
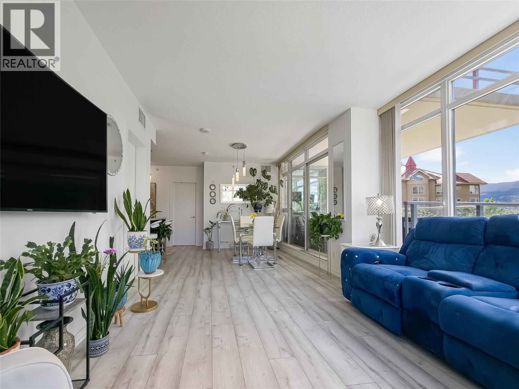
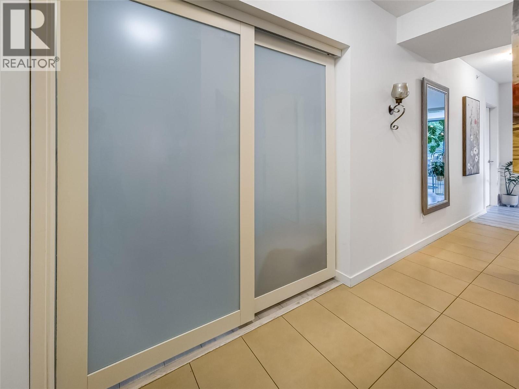
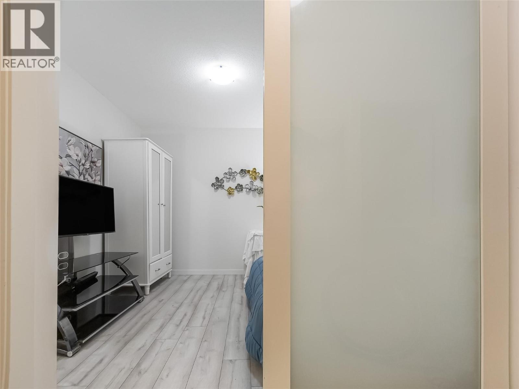
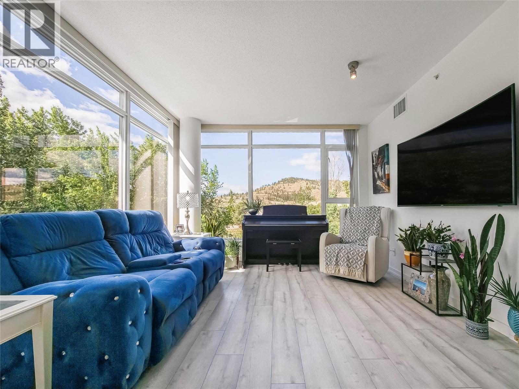
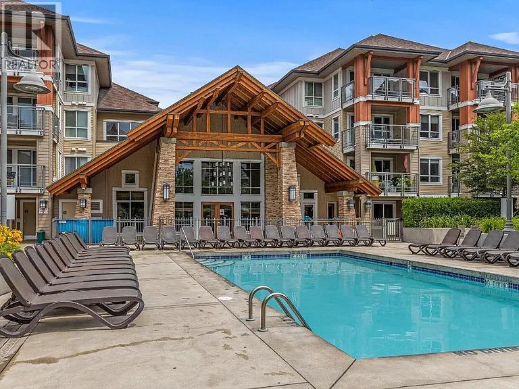
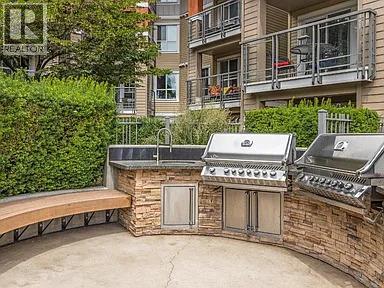
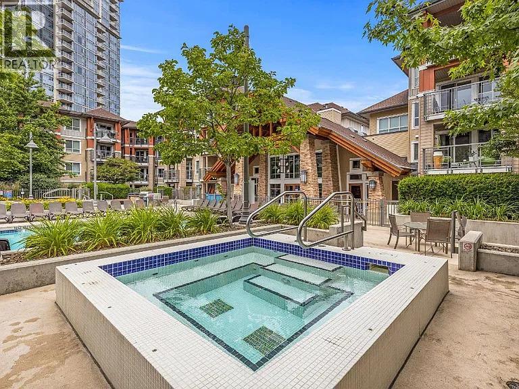
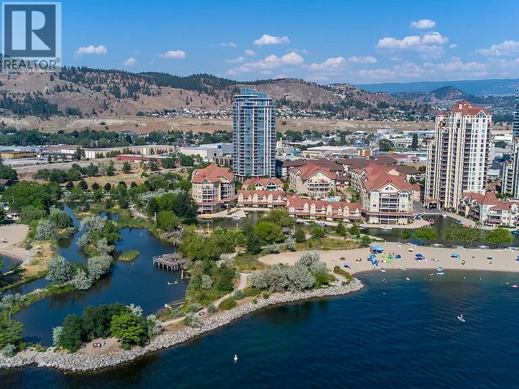
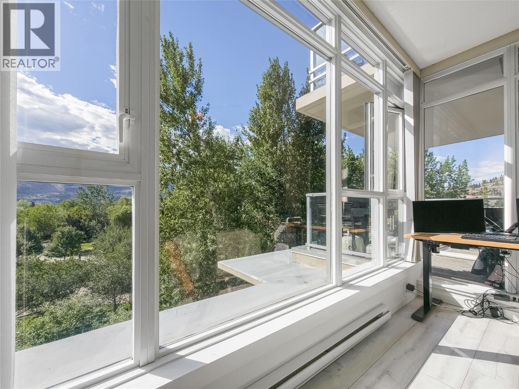
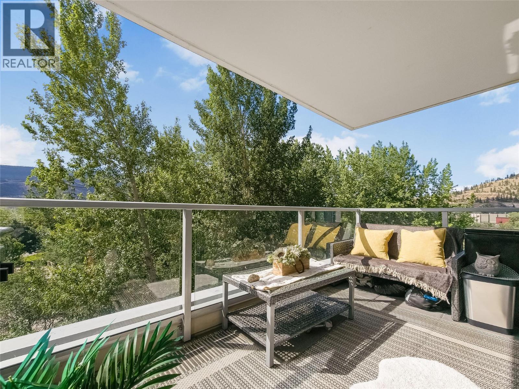
Click brochure link for more details* Turn-Key 1,185 SQFT Concrete Corner Residence | Protected Vistas | Enclosed Den. Experience maintenance-free living in this upgraded, oversized corner residence at Skye Tower. Spanning a rare and official 1,185 sq. ft., this sought-after ""01"" layout is orientation-protected to the West and Northwest, framing permanent, unobstructed views over Waterfront Park wetlands to Lake Okanagan and the mountains beyond. Unlike neighboring high-floor units facing future southern development, this view corridor is structurally secure. The interior offers a turn-key modernization completed within the past year: professional designer paint throughout, brand-new wide-plank flooring across all living areas and bedrooms, and a brand-new high-end appliance package. The expansive floor plan includes a large den with premium architectural sliding doors, creating a private executive home office or guest room. Mechanical peace of mind comes with a new high-efficiency central heat pump installed just two years ago. Residents enjoy exclusive access to the 4,000 sq. ft. Cascade Club, featuring a fitness facility, billiard room, Cascade Lounge for private events, and a resort-style outdoor pool area with dual hot tubs and community BBQs. Complete with secured underground parking and a large storage locker, you are steps from the boardwalk, beaches, and downtown amenities. Enjoy premium concrete construction, protected views, and exceptional value on Sunset Drive. (id:6770)
Overview
Price
$
669,000
MLS #
10390759
Age
2008
Size
1185 sqft
Lot Size
0.9
acres
Bedrooms
2
Bathrooms
2
Cooling
Central air conditioning, Heat Pump
Water
Municipal water
Sewer
Municipal sewage system
Flooring
Tile, Vinyl
View
Lake view, Mountain view, View (panoramic)
Property Type
Single Family
Stories
1
Listing Office
Honestdoor Brokerage Inc.
Main level
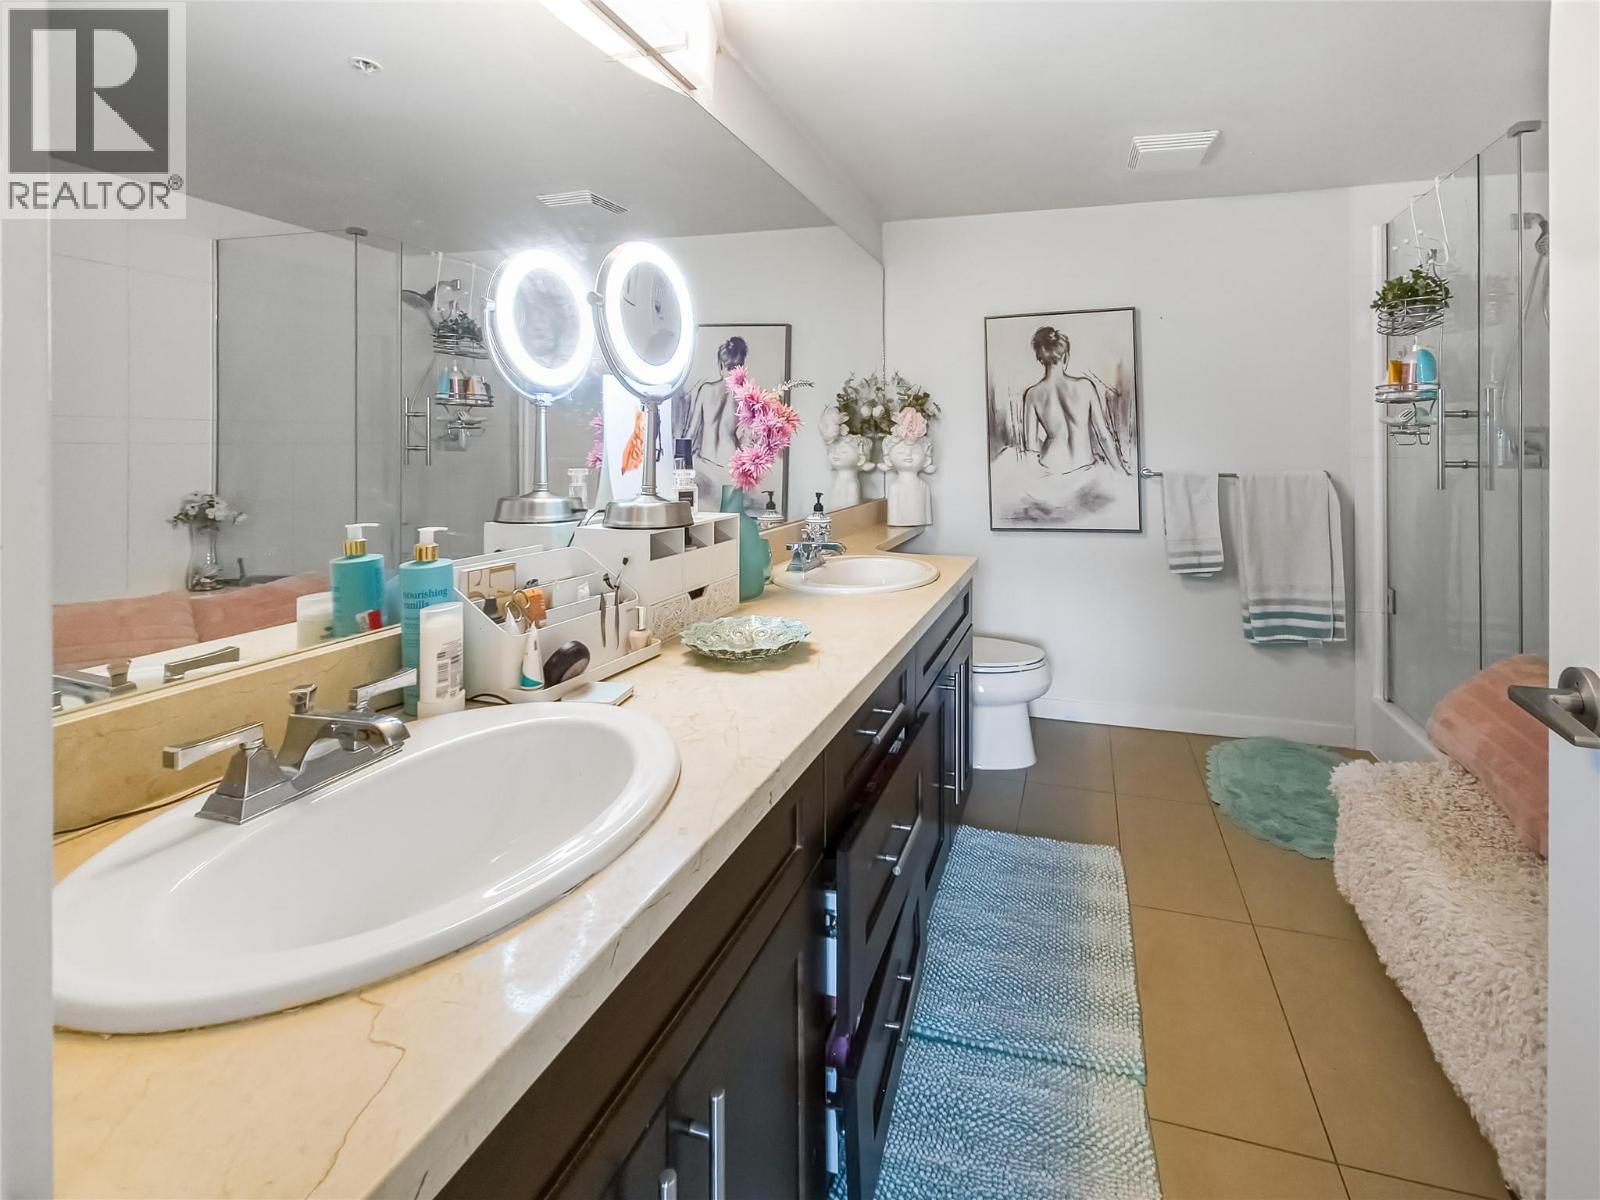
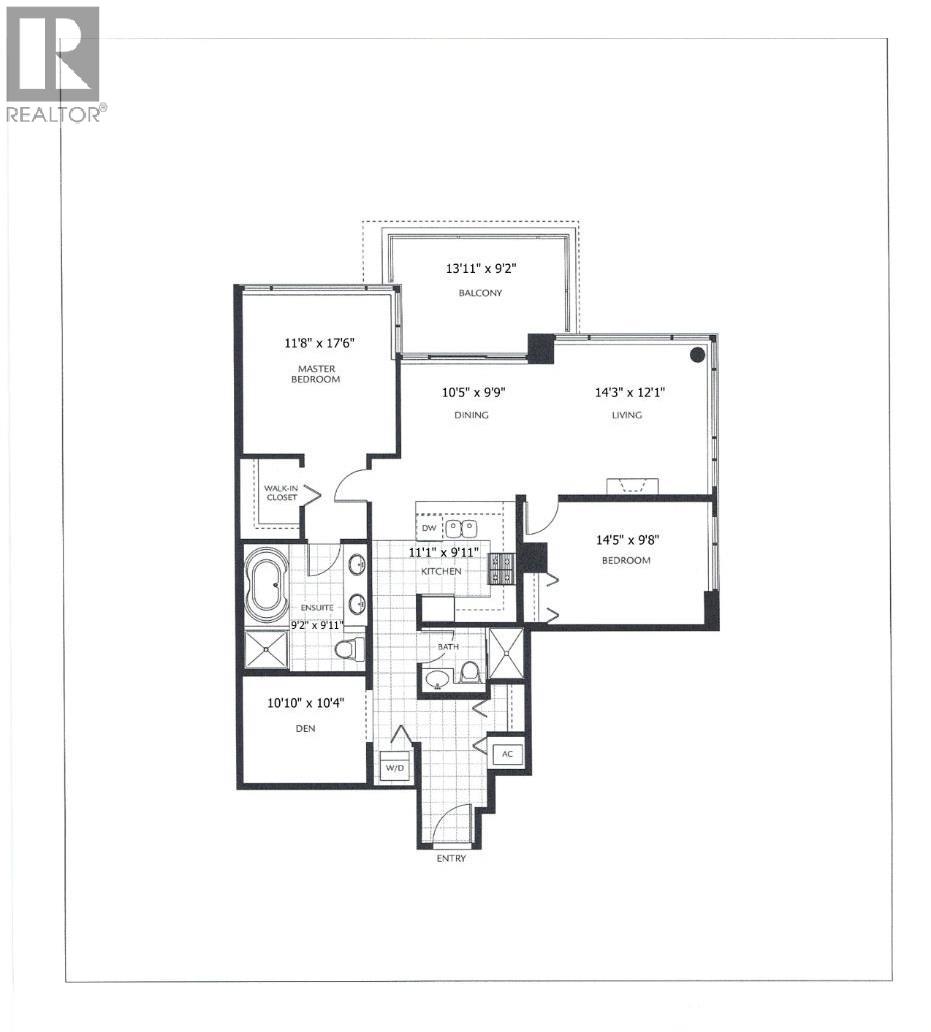
5pc Ensuite bath
9'2'' x 9'11''
Primary Bedroom
11'8'' x 17'6''
Dining room
10'5'' x 9'9''
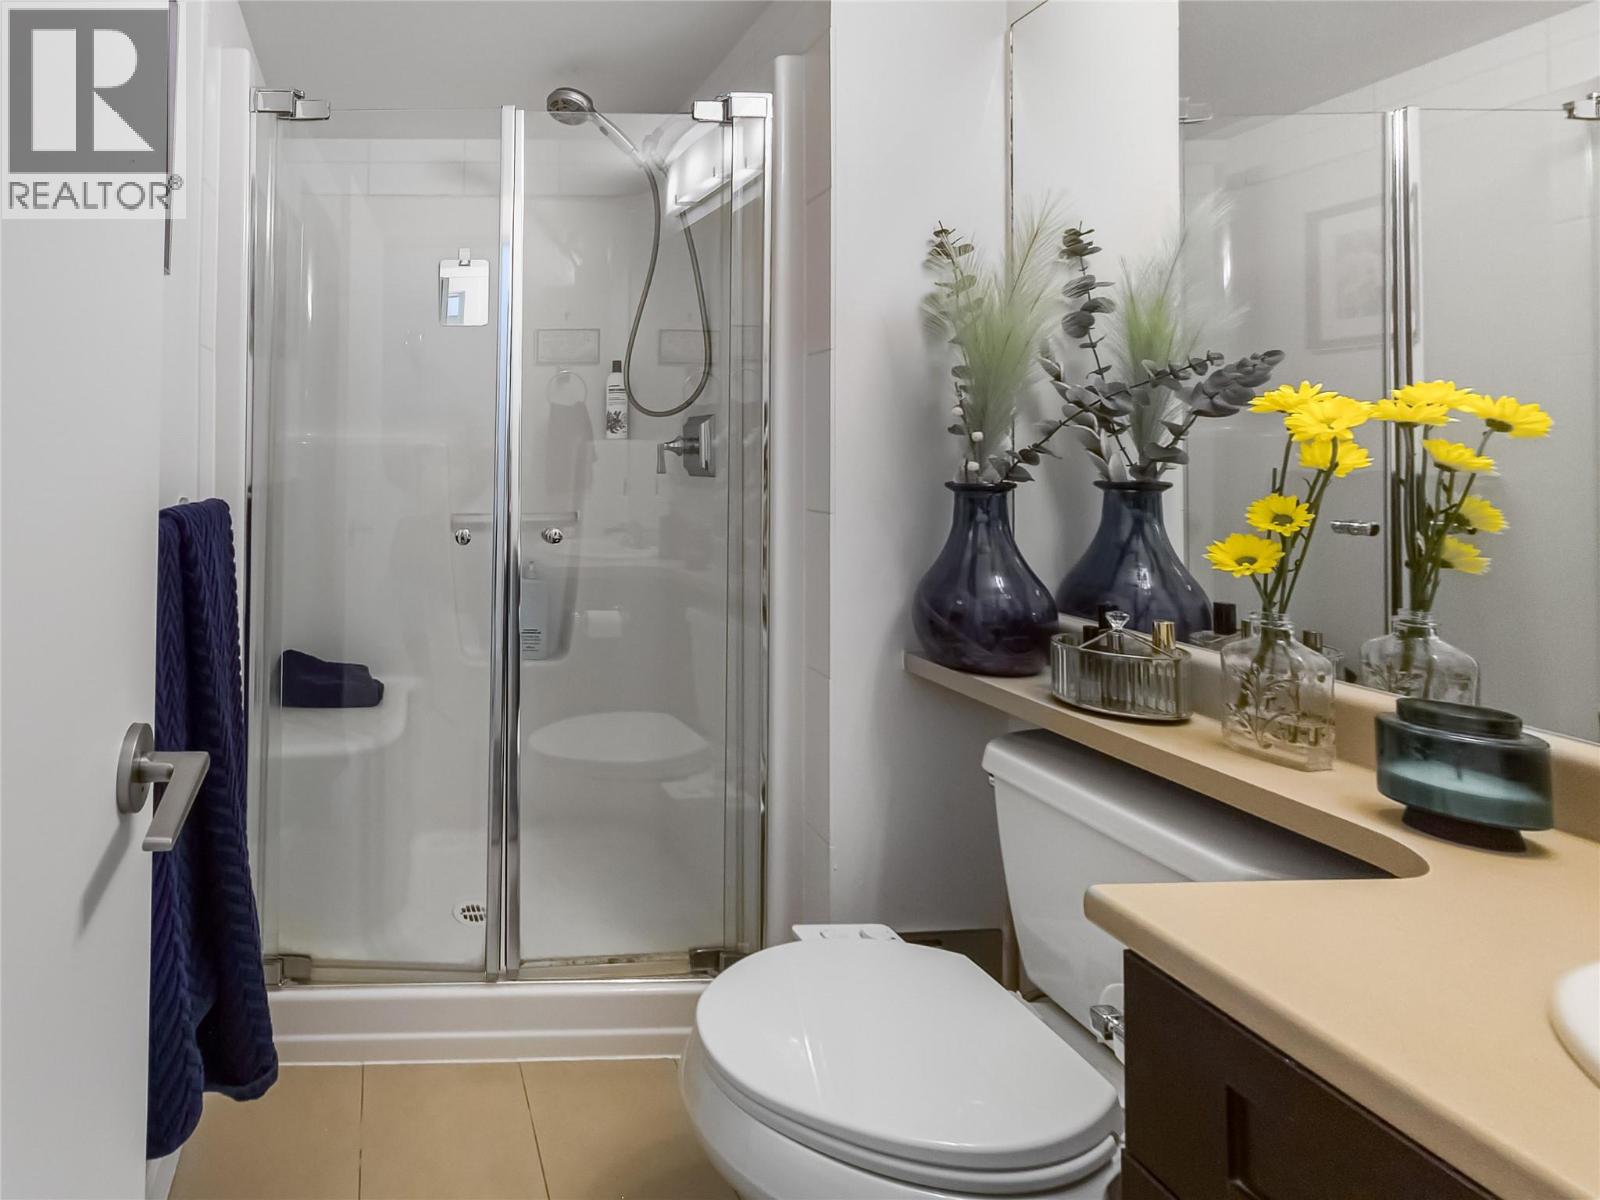
3pc Bathroom
4'11'' x 7'11''
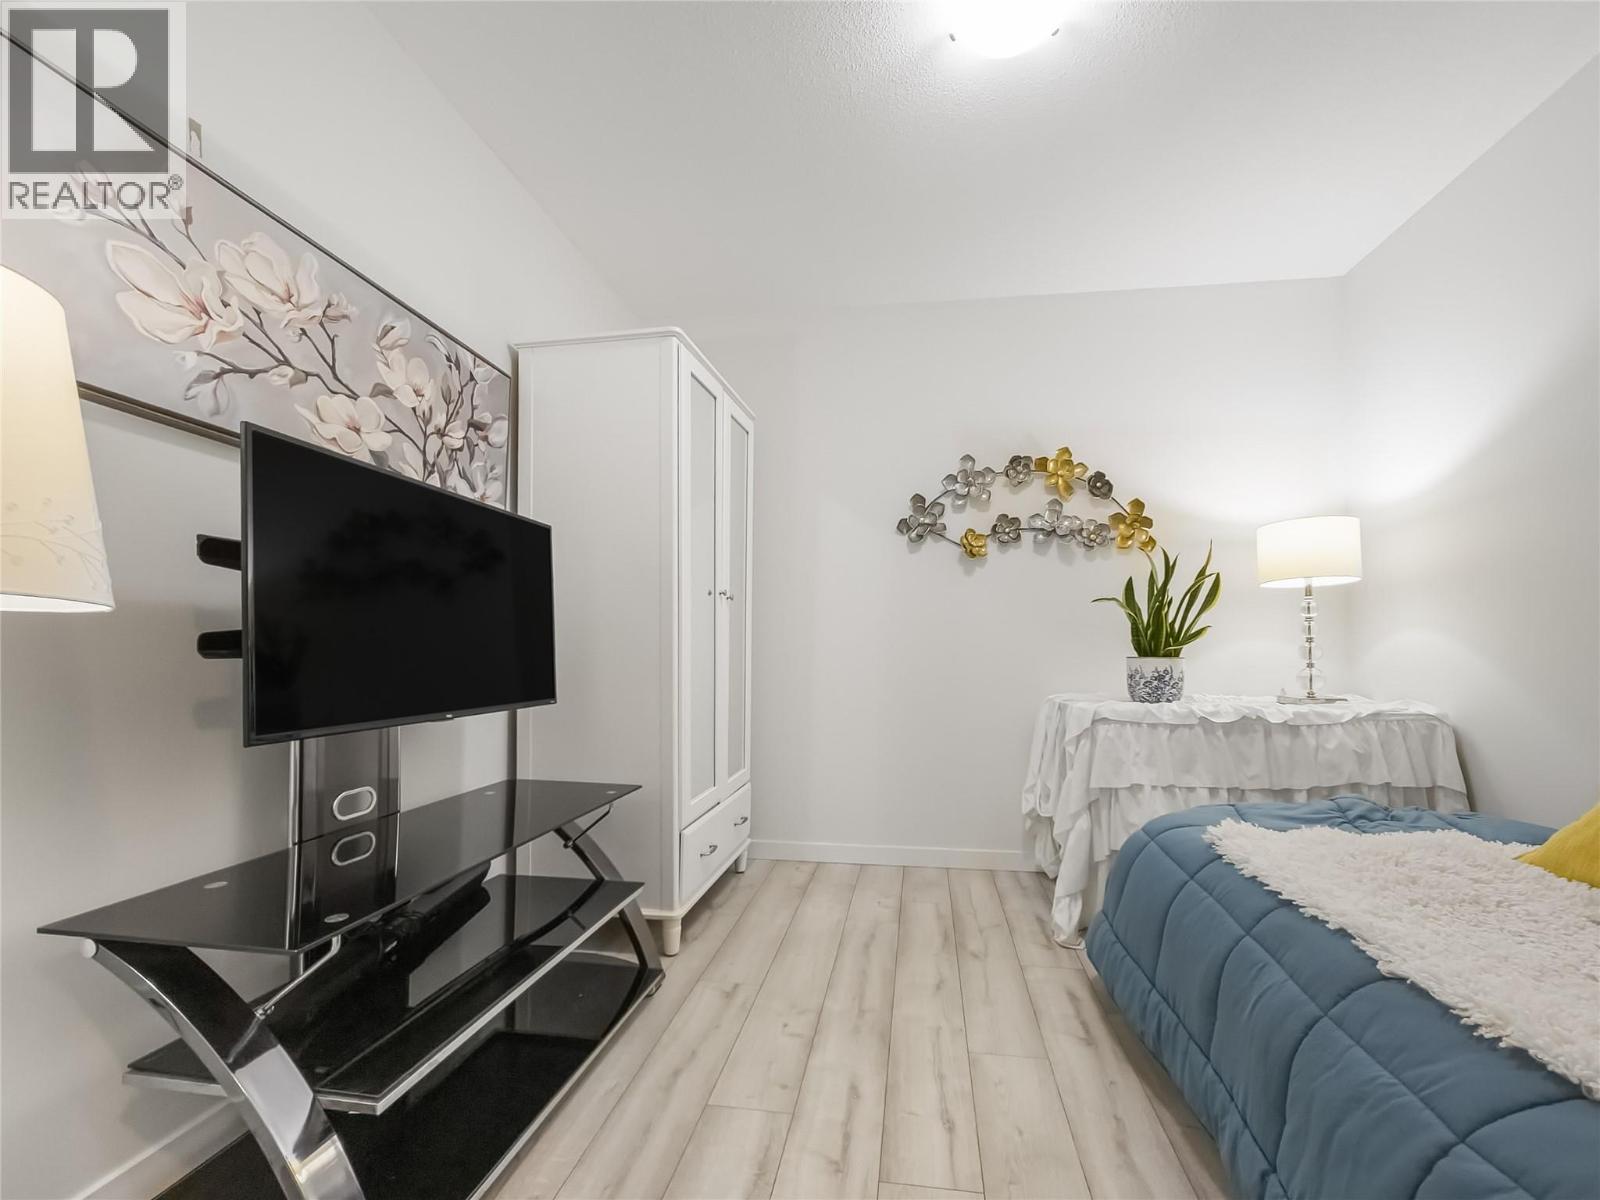
Bedroom
14'3'' x 9'8''
Den
10'10'' x 10'4''
Living room
14'3'' x 12'1''
Kitchen
11'1'' x 9'11''
Begin Your Journey
Whether you seek a waterfront sanctuary or an architectural masterpiece, let us guide you home.
Fill out my online form.