

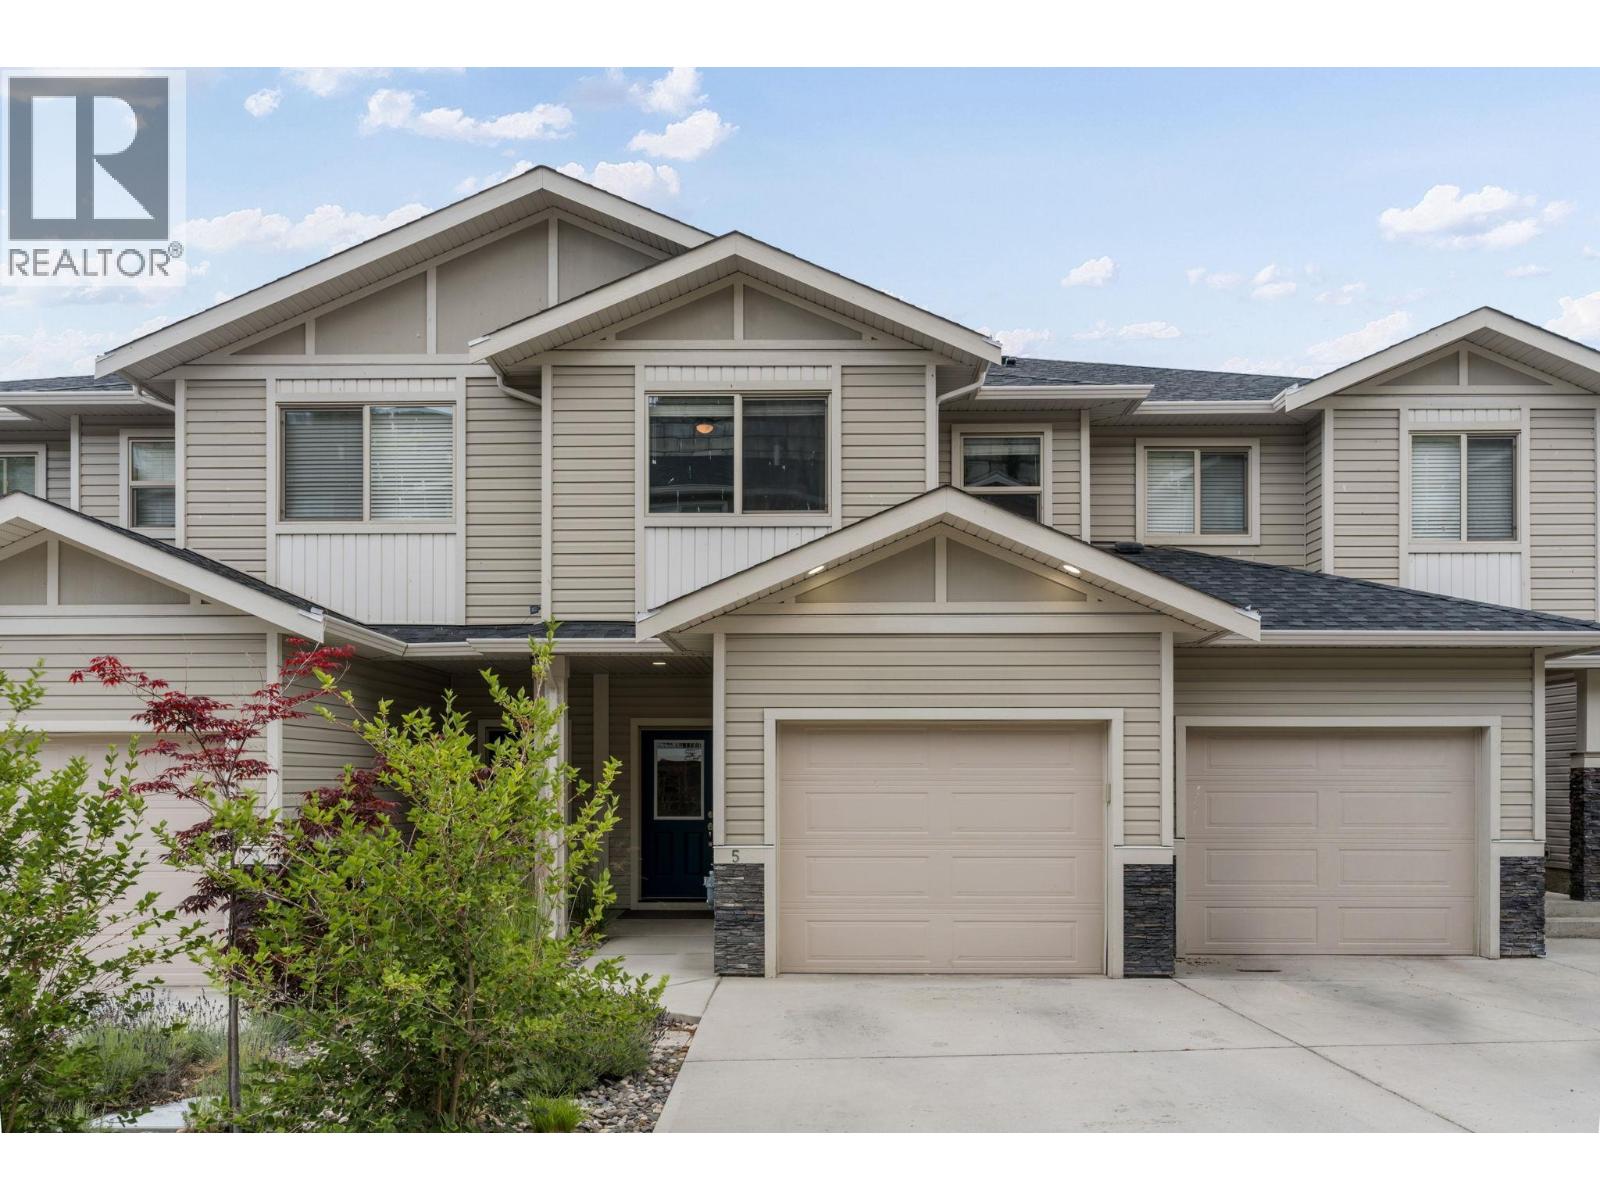
Property Description
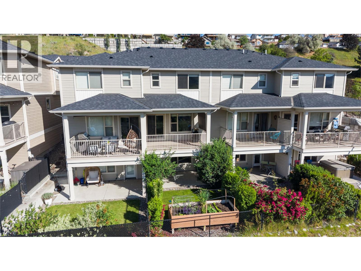
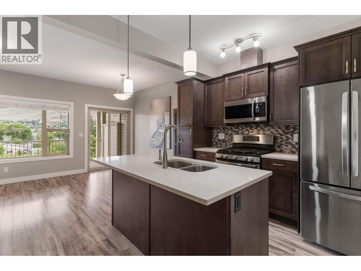
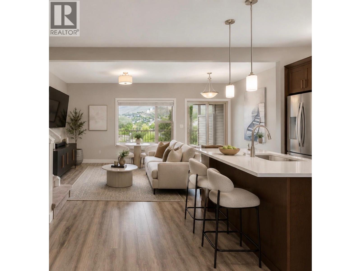
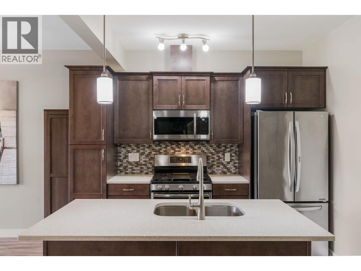
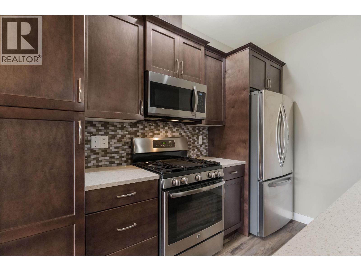
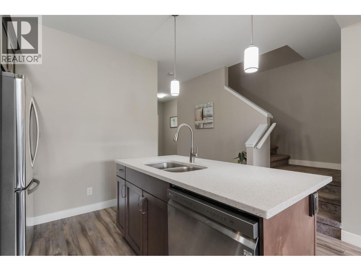
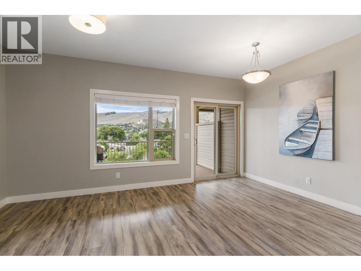
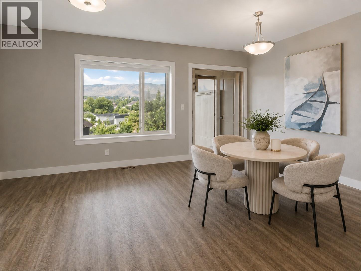
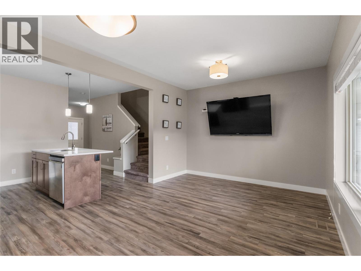
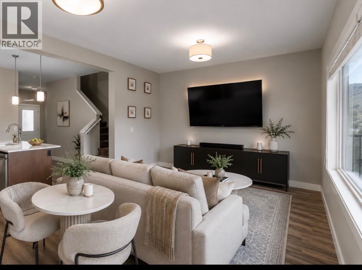
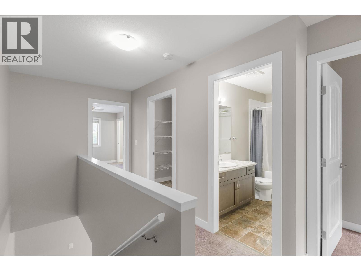
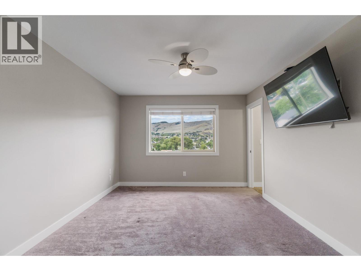
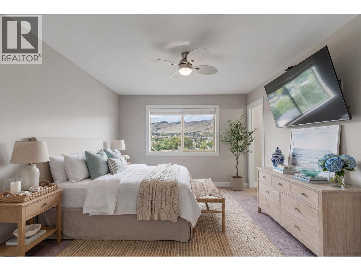
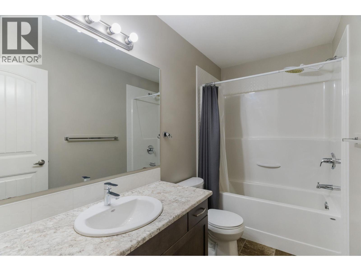
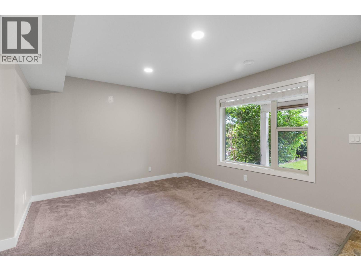
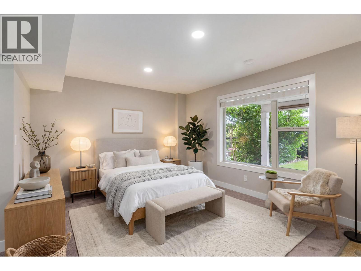
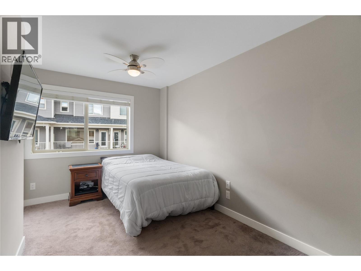
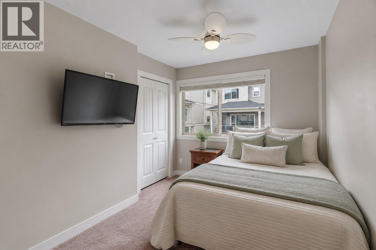
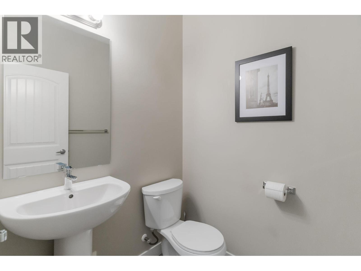
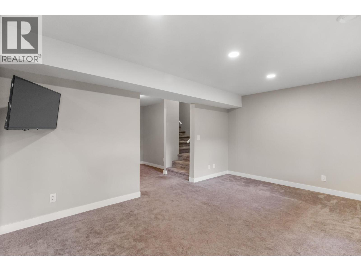
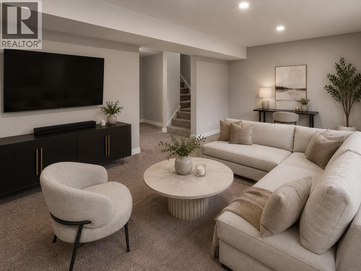
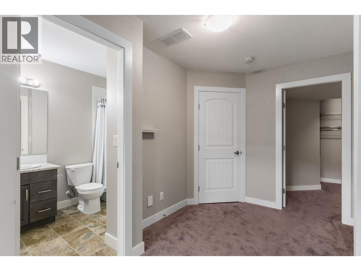
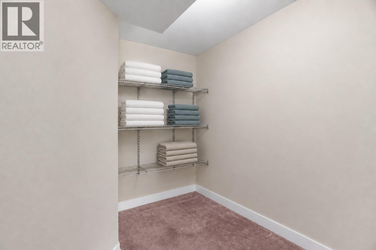
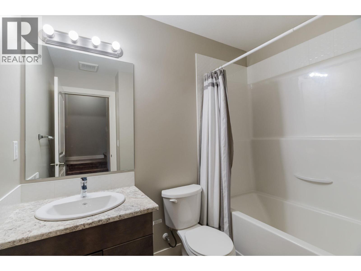
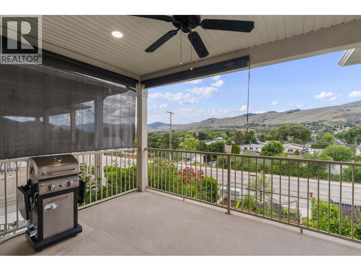
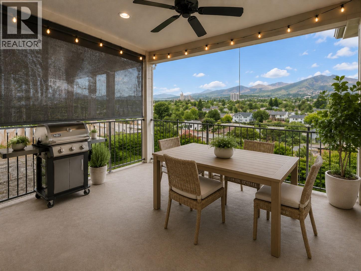
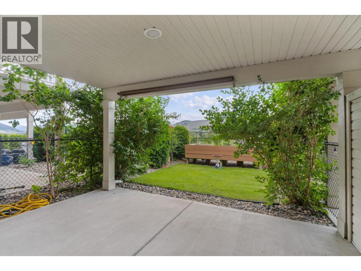
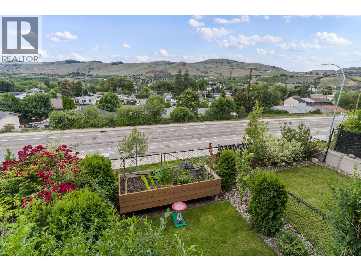
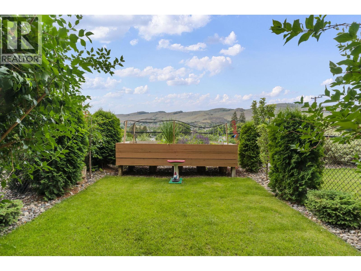
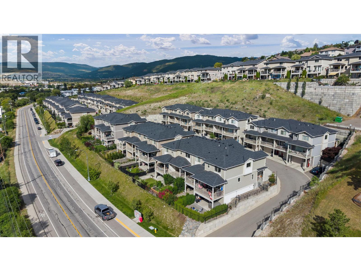
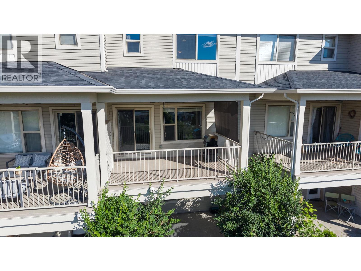
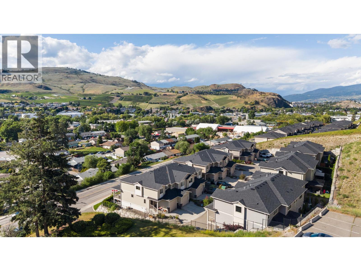
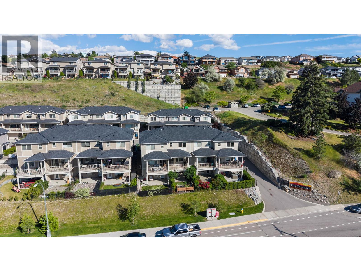
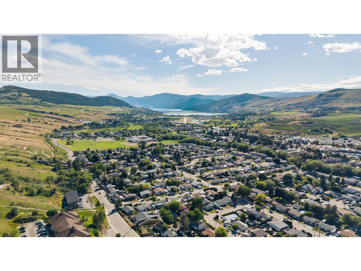
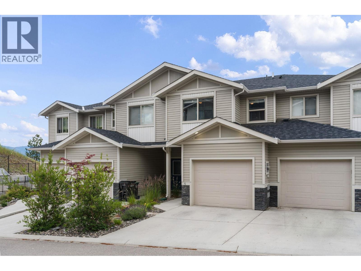
Welcome to The Terraces at Okanagan Ridge! This beautifully maintained 3-bedroom, 3.5-bathroom home offers over 1,800 sq. ft. of thoughtfully designed living space in a family-friendly neighbourhood. Conveniently located just 2 km from Clarence Fulton Secondary and 2.4 km from Ellison Elementary, with parks, shopping, and everyday amenities only minutes away. The versatile floor plan features a fully finished lower level with a spacious flex room, full bathroom, and walkout access ideal for guests, extended family, a home office, gym, media room, or recreation space. The bright, open-concept main floor is designed for comfortable living and effortless entertaining, opening onto a covered deck complete with a natural gas BBQ hookup and ceiling fan. The private backyard offers mature apple and cherry trees, established landscaping, and a raised garden box, creating the perfect outdoor retreat. Additional features include a single-car garage with driveway parking, central vacuum, ceiling fans throughout, underground irrigation, and low-maintenance living. Move-in ready and offering exceptional flexibility, this home is ideal for families, professionals, downsizers, or multi generational living. Call for a viewing today! (id:6770)
Overview
Price
$
624,900
MLS #
10391217
Age
2018
Size
1818 sqft
Lot Size
0.9
acres
Bedrooms
3
Bathrooms
4
Cooling
Central air conditioning
Appliances
Refrigerator, Dishwasher, Range - Gas, Microwave, Washer/Dryer Stack-Up
Water
Municipal water
Sewer
Municipal sewage system
Flooring
Carpeted, Laminate
View
City view, Valley view, View (panoramic)
Property Type
Single Family
Roof
Unknown
Stories
3
Listing Office
Chamberlain Property Group
Basement
Utility room
9'1'' x 5'11''
Storage
7'9'' x 14'8''
Recreation room
17'2'' x 11'9''
4pc Bathroom
6'1'' x 8'0''
Main level
Living room
8'1'' x 11'8''
Kitchen
9'1'' x 9'1''
Foyer
8'0'' x 8'8''
Dining room
9'1'' x 11'9''
2pc Bathroom
Measurements not available
Second level
Primary Bedroom
11'3'' x 14'4''
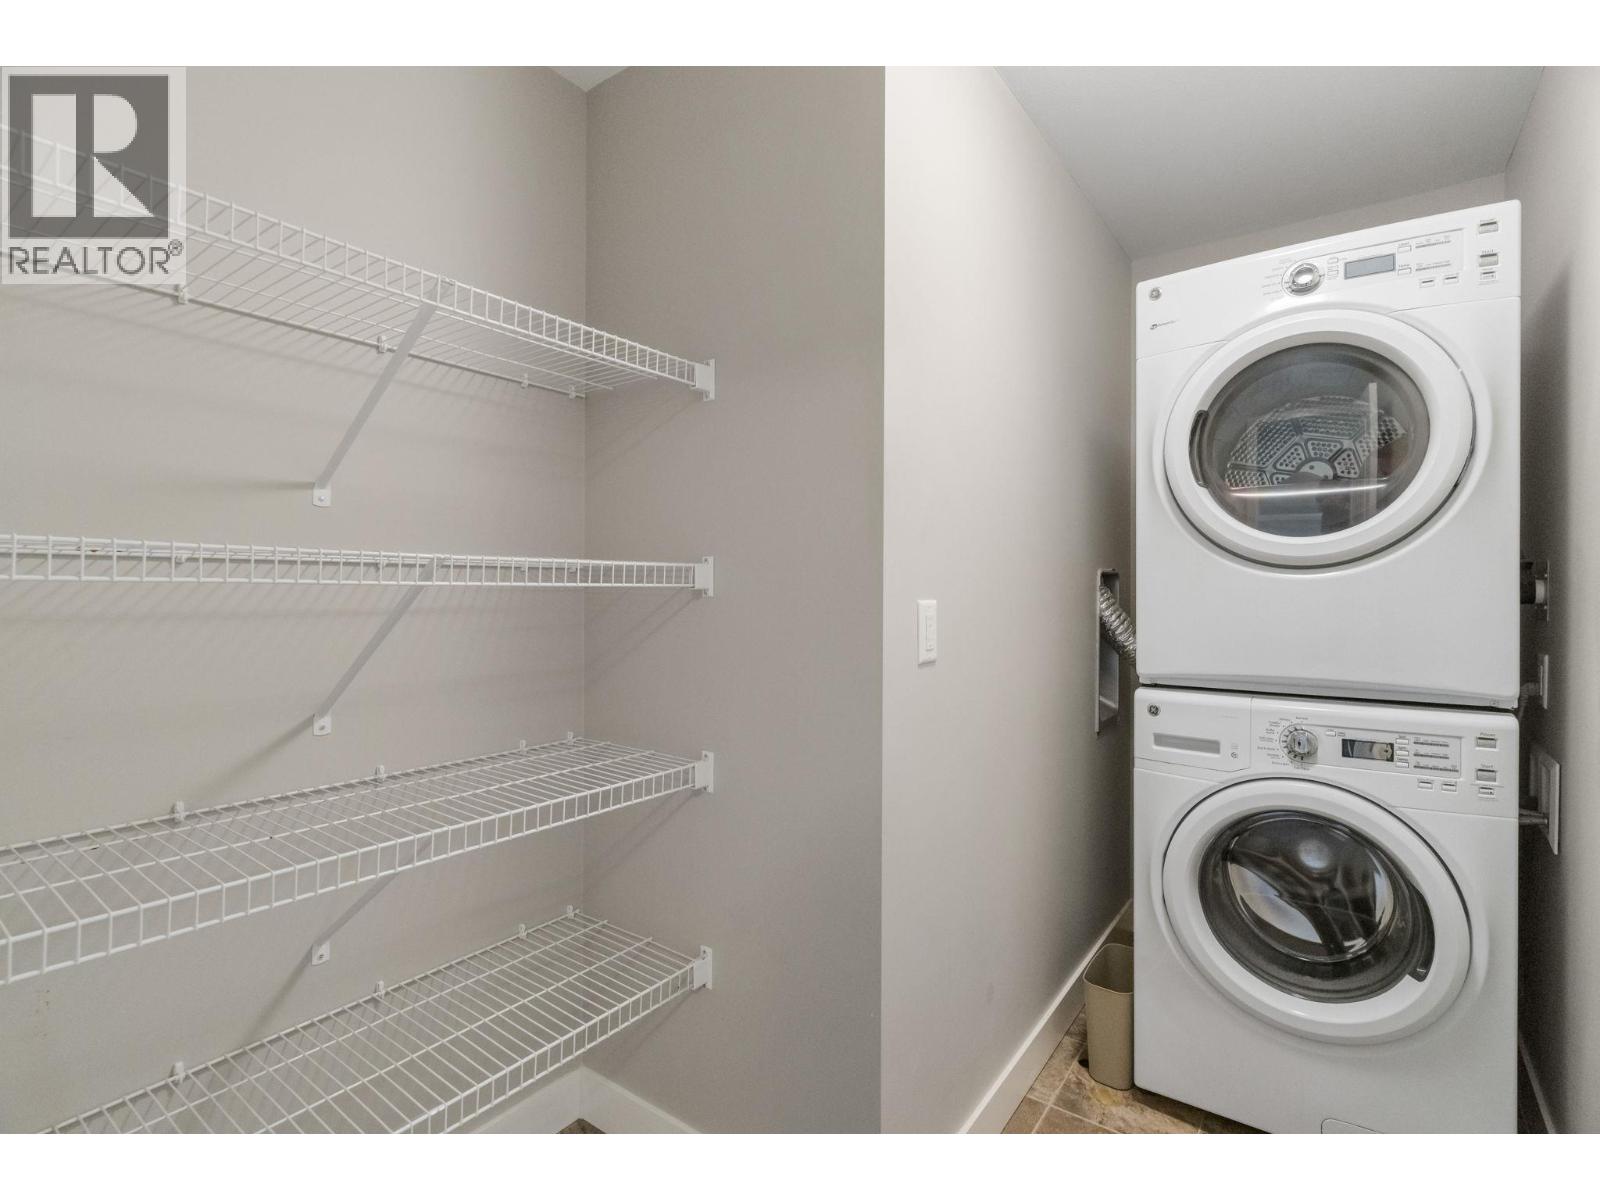
Laundry room
9'8'' x 6'1''
Bedroom
8'10'' x 13'0''
Bedroom
8'5'' x 11'6''
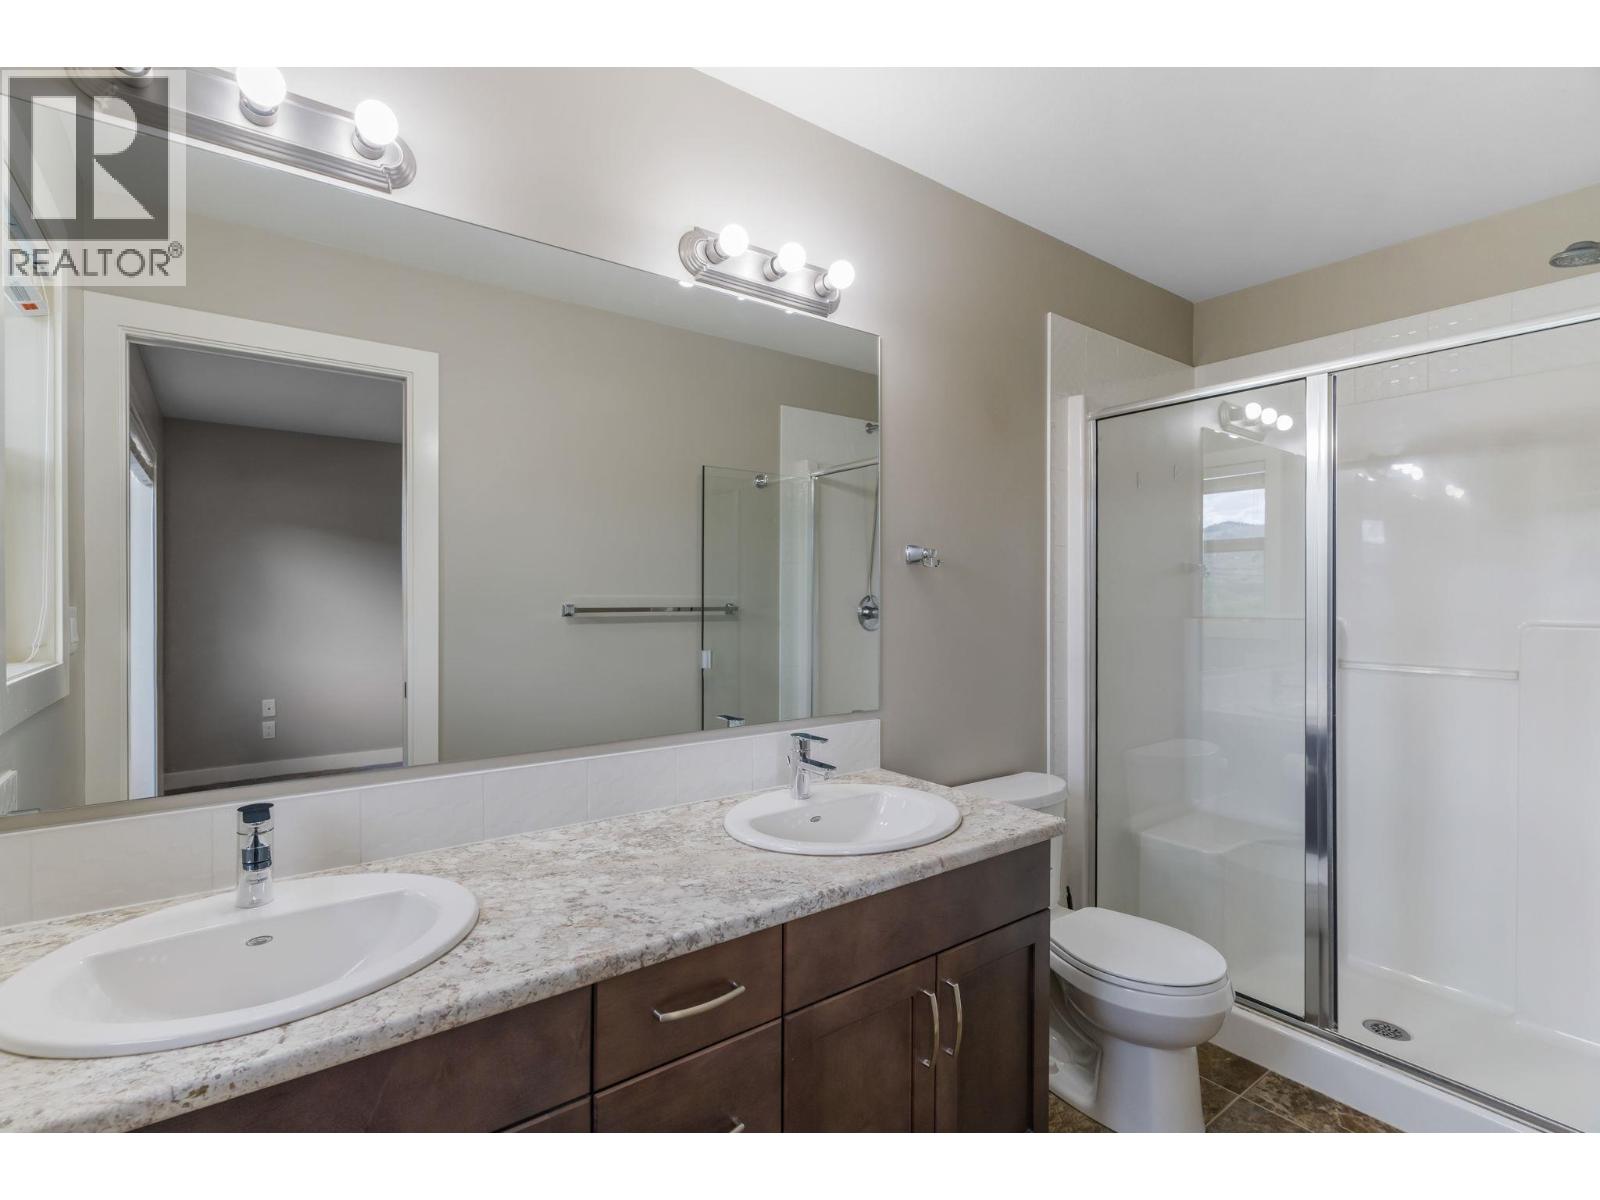
4pc Ensuite bath
4'11'' x 11'3''
Full bathroom
11'
Begin Your Journey
Whether you seek a waterfront sanctuary or an architectural masterpiece, let us guide you home.
Fill out my online form.