

Property Description
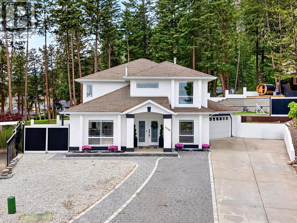
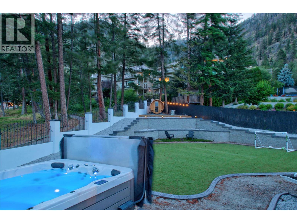
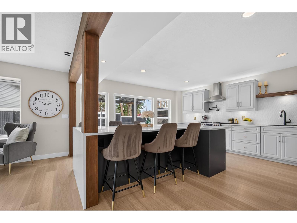
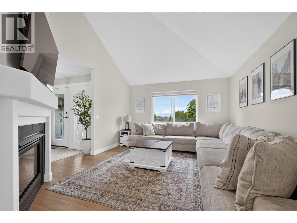
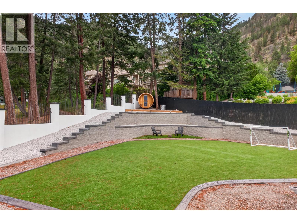
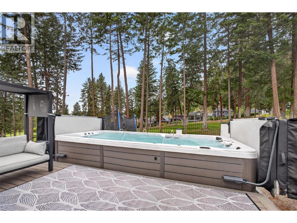
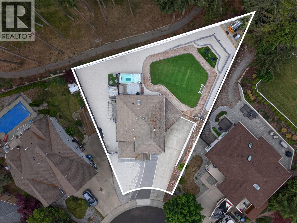
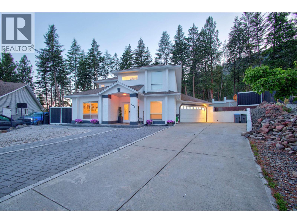
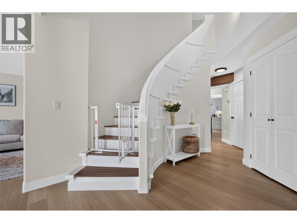
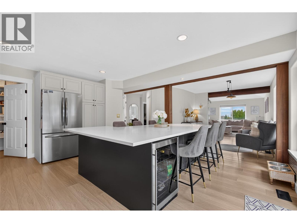
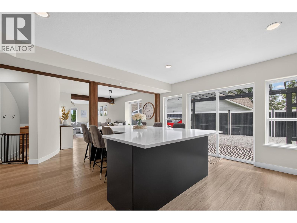
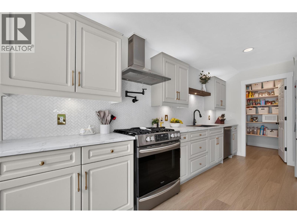
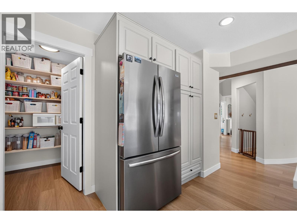
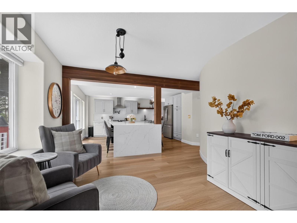
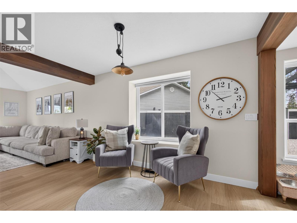
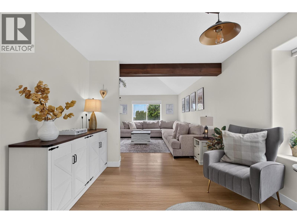
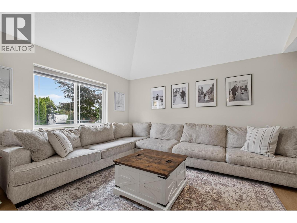
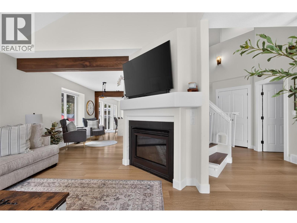
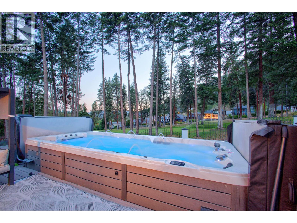
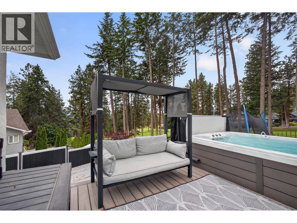
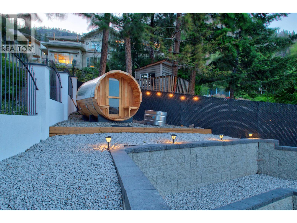
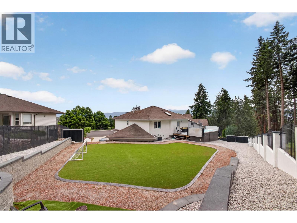
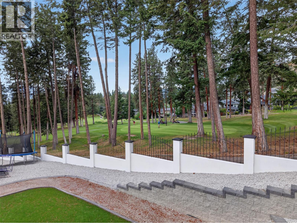
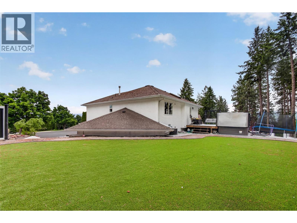
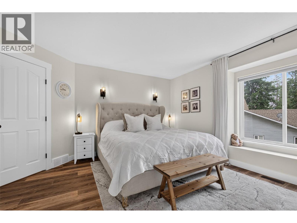
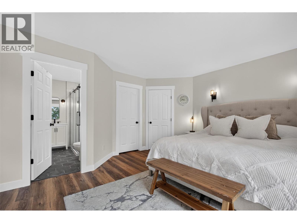
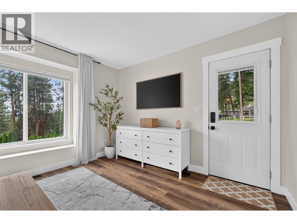
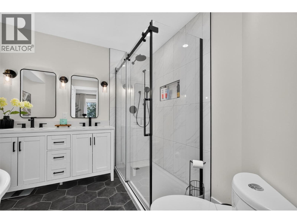
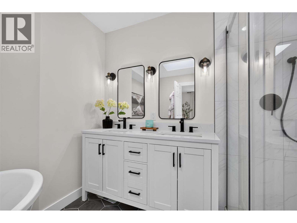
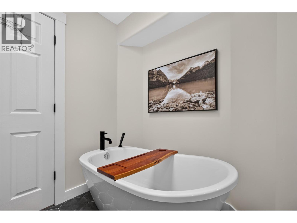
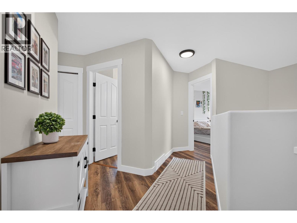
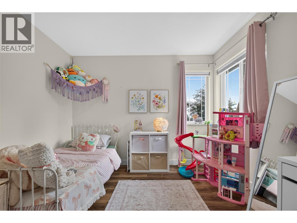
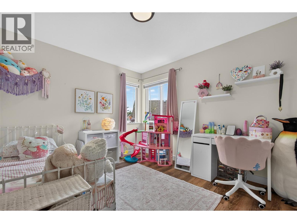
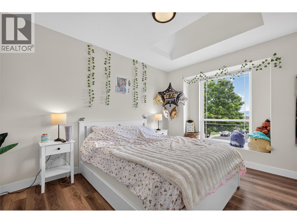
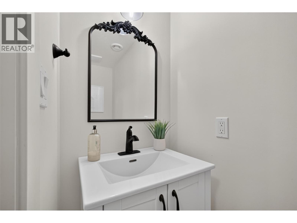
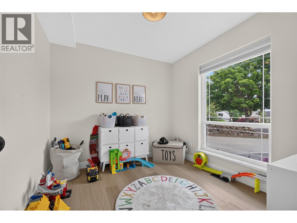
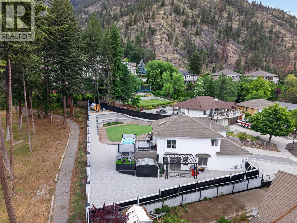
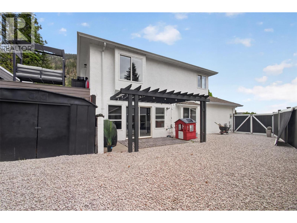
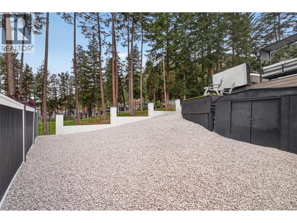
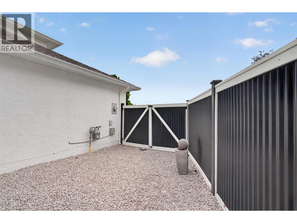
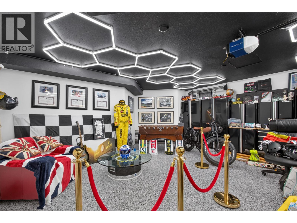
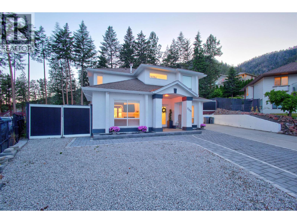
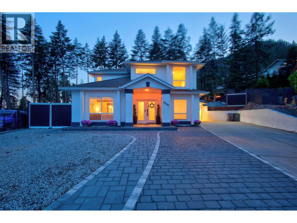
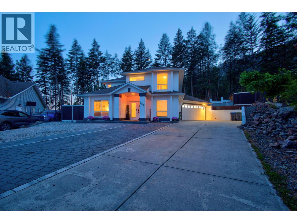
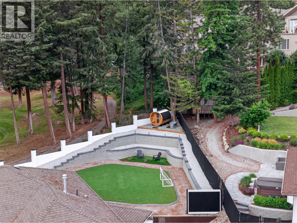
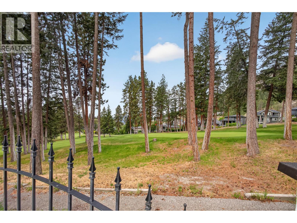
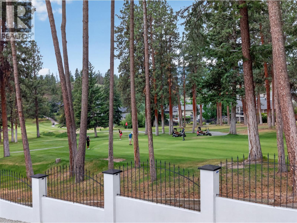
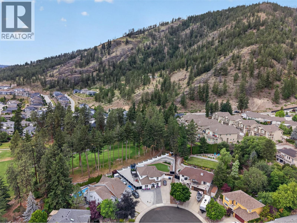
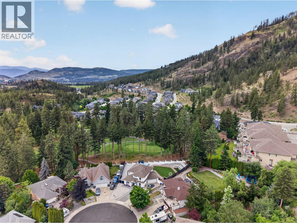
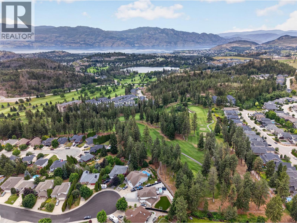
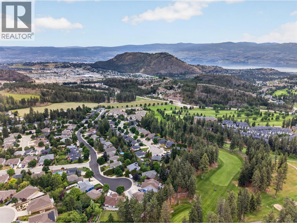
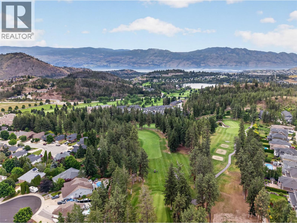
Welcome to 2330 Shannon Woods Drive, a beautifully updated family home backing directly onto Shannon Lake Golf Course with an incredible backyard oasis and a functional 4-bedroom plus den layout. This home is located in one of West Kelowna's most sought-after family neighbourhoods, just minutes to schools, parks, hiking trails, Shannon Lake, shopping, restaurants, and everyday amenities. Designed for families, all 4 bedrooms are located upstairs, including a spacious primary bedroom with direct backyard access, a walk-in closet with built-ins, and a 5-piece ensuite with dual vanities and a soaker tub. The main floor features soaring ceilings, a gas fireplace, and an open-concept layout perfect for everyday living and entertaining. The kitchen impresses with quartz countertops, a massive waterfall island with bar seating, wine fridge, pot filler, pantry, stainless steel appliances, and tons of storage. Beautiful wood beams and feature columns add warmth and character throughout. Backing onto the golf course, the backyard offers a huge grass area for kids and pets, a swim spa, sun deck, barrel sauna, pergola, gas hookup, and beautiful fencing. Additional highlights include fresh paint, updated landscaping, a mudroom, and a double garage with epoxy floors and hex lighting, EV charger, creating the ultimate man cave or hobby space. Homes offering this combination of family functionality, outdoor living, and golf course frontage rarely come available. Schedule your showing today! (id:6770)
Overview
Price
$
1,100,000
MLS #
10389357
Age
1997
Size
2336 sqft
Lot Size
0.23
acres
Bedrooms
4
Bathrooms
3
Exterior
Stucco
Cooling
Central air conditioning
Appliances
Range, Refrigerator, Dishwasher, Dryer, Microwave, Oven, Hood Fan, Washer
Water
Municipal water
Sewer
Municipal sewage system
Flooring
Laminate, Tile
View
Mountain view, View (panoramic)
Property Type
Single Family
Roof
Unknown
Local Amenities
Golf Nearby, Park, Recreation, Schools, Shopping
Stories
2
Listing Office
Vantage West Realty Inc.
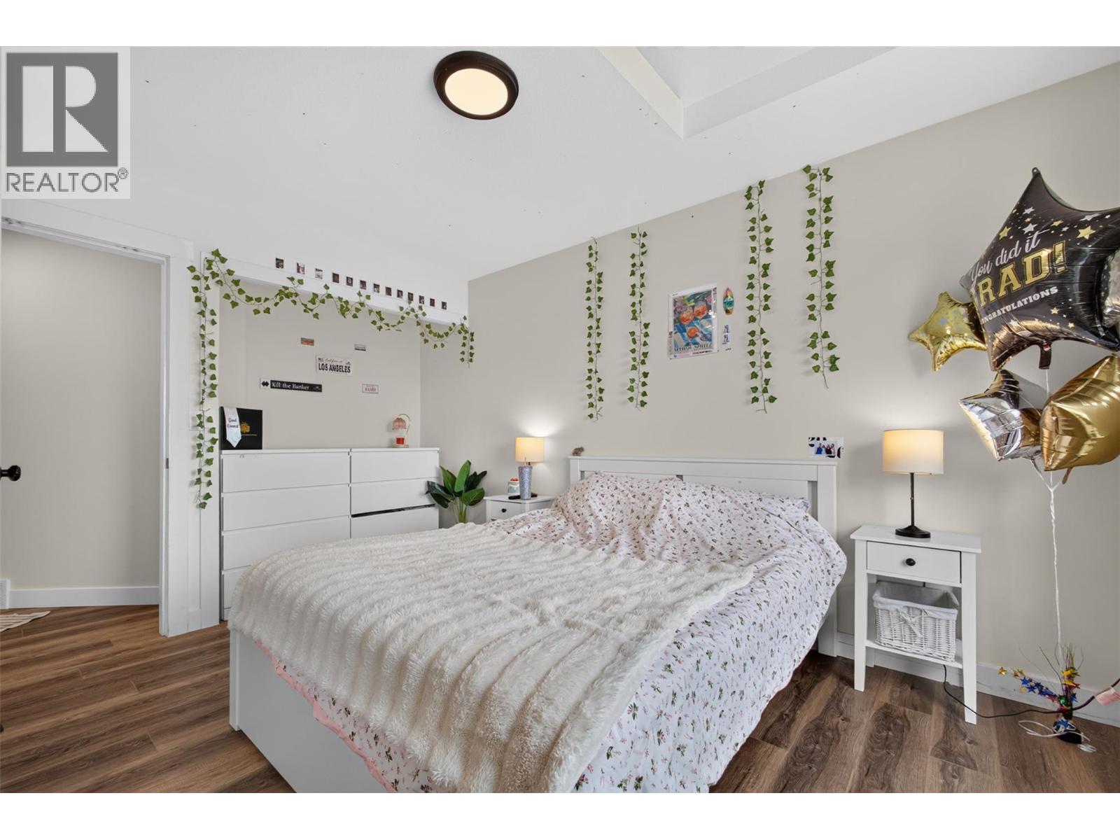
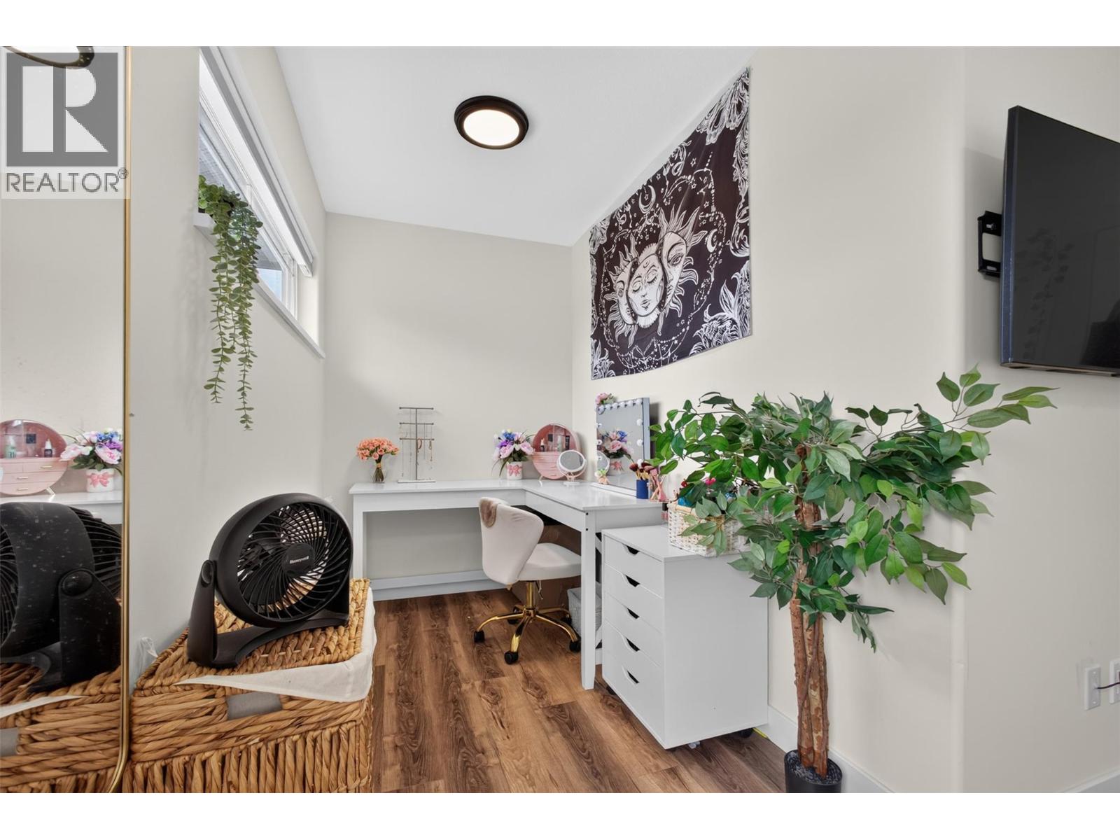
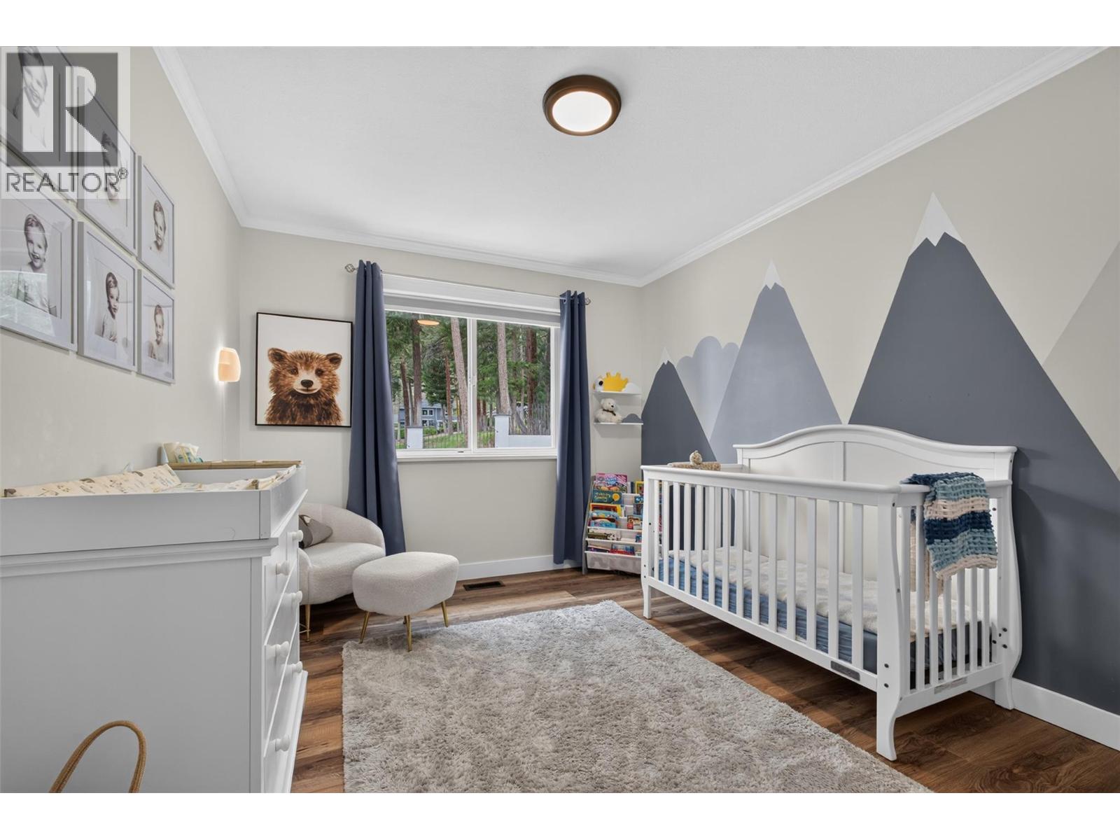
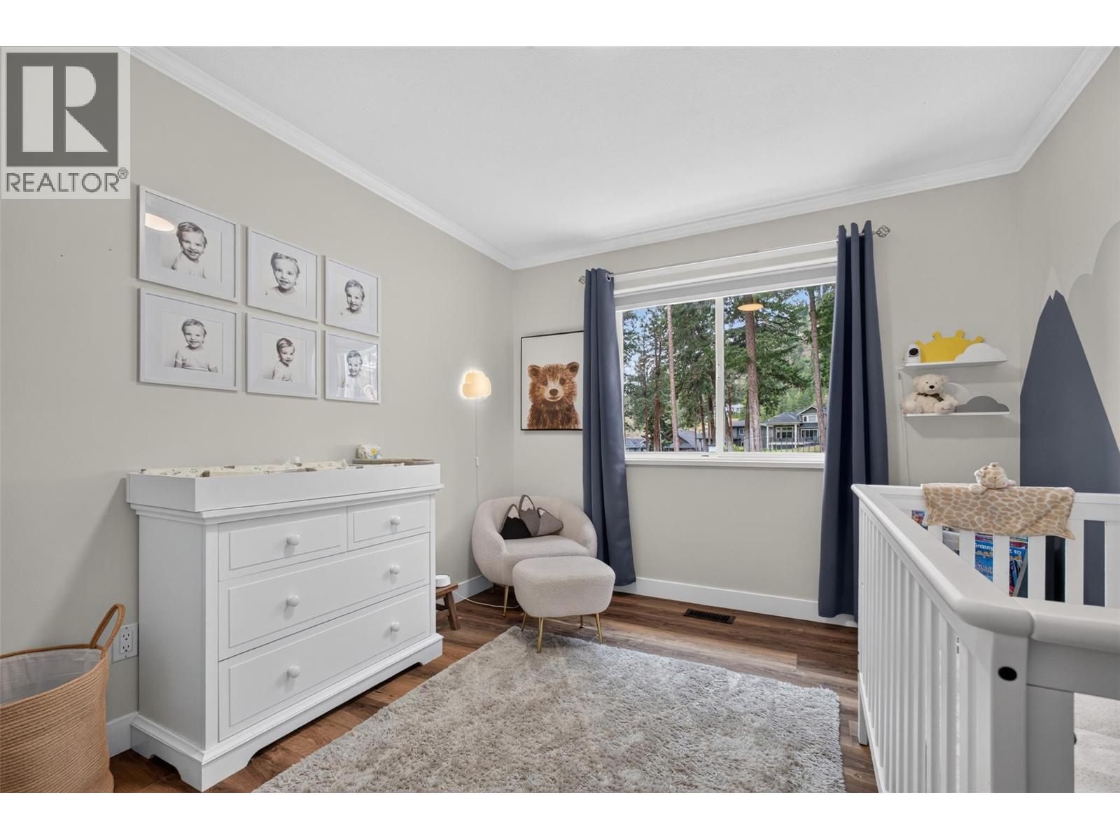
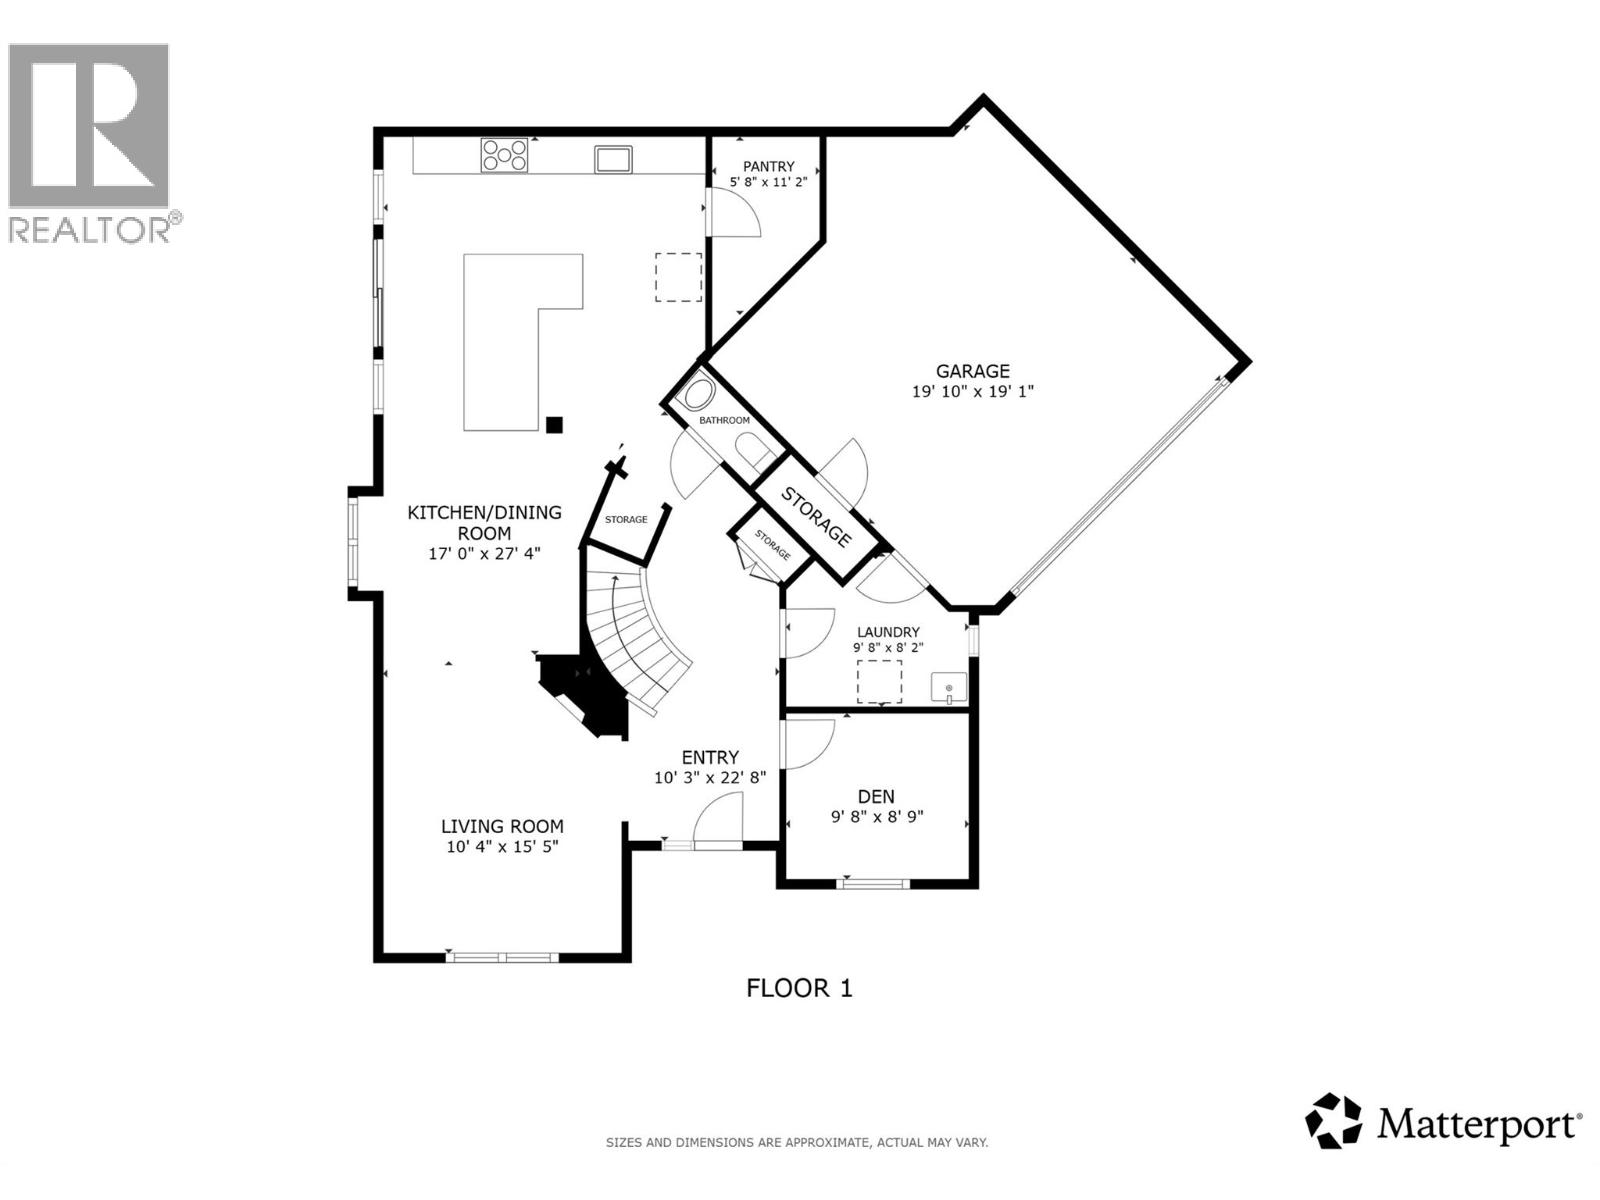
Main level
Partial bathroom
6'4'' x 2'8''
Foyer
10'3'' x 22'8''
Den
9'8'' x 8'9''
Living room
10'4'' x 15'5''
Kitchen
17'0'' x 27'4''
Laundry room
9'8'' x 8'2''
Pantry
5'8'' x 11'2''
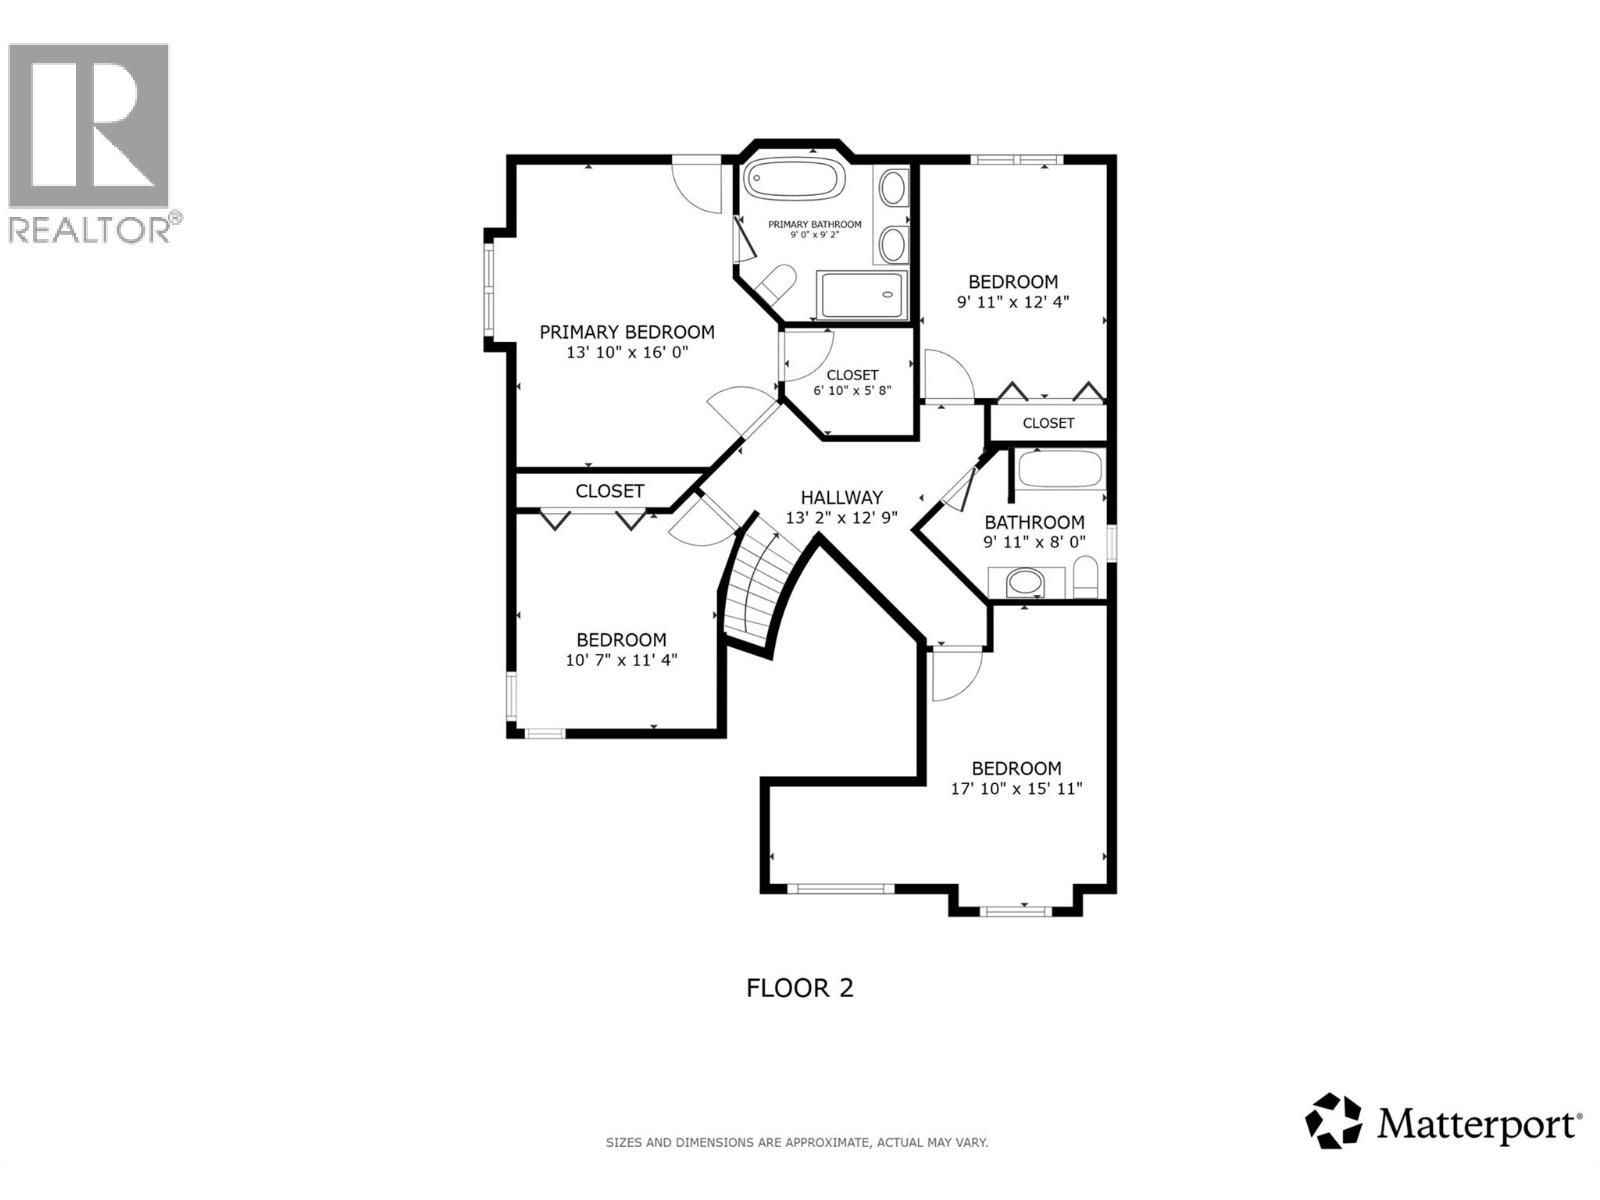
Second level
Other
6'10'' x 5'8''
Other
13'2'' x 12'9''
Bedroom
17'10'' x 15'11''
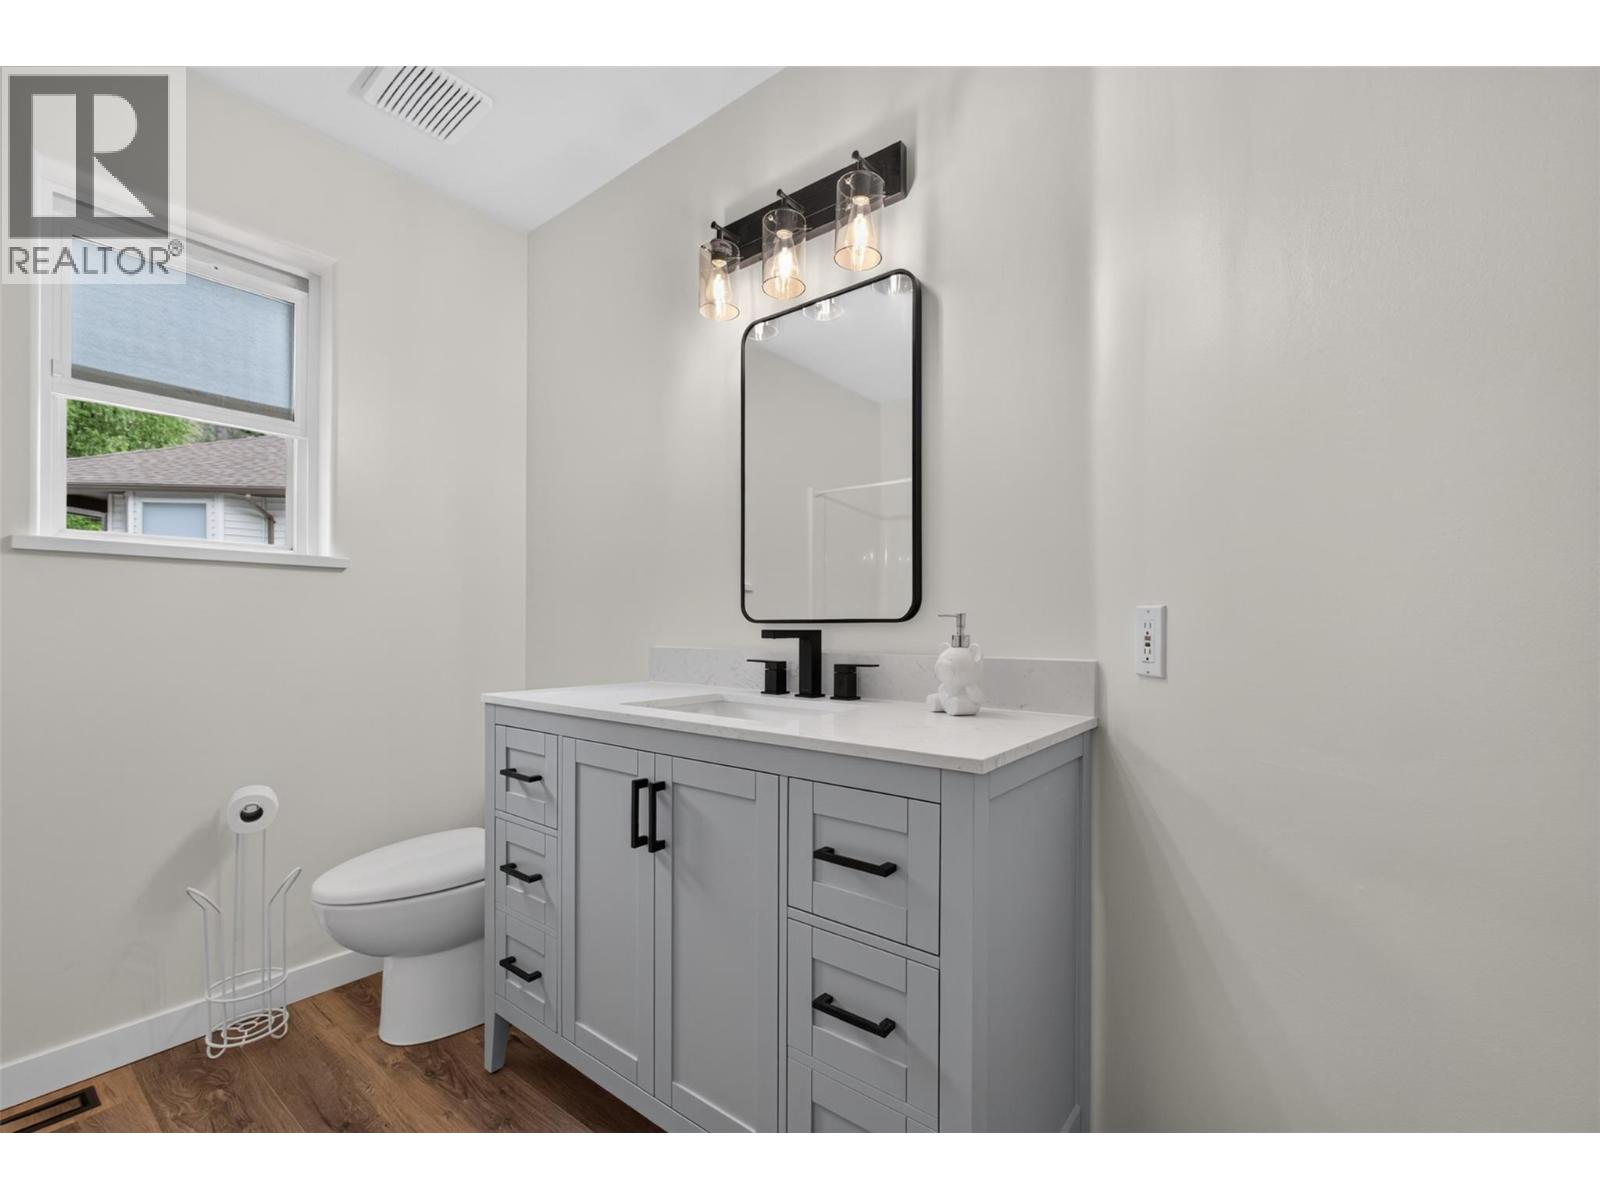
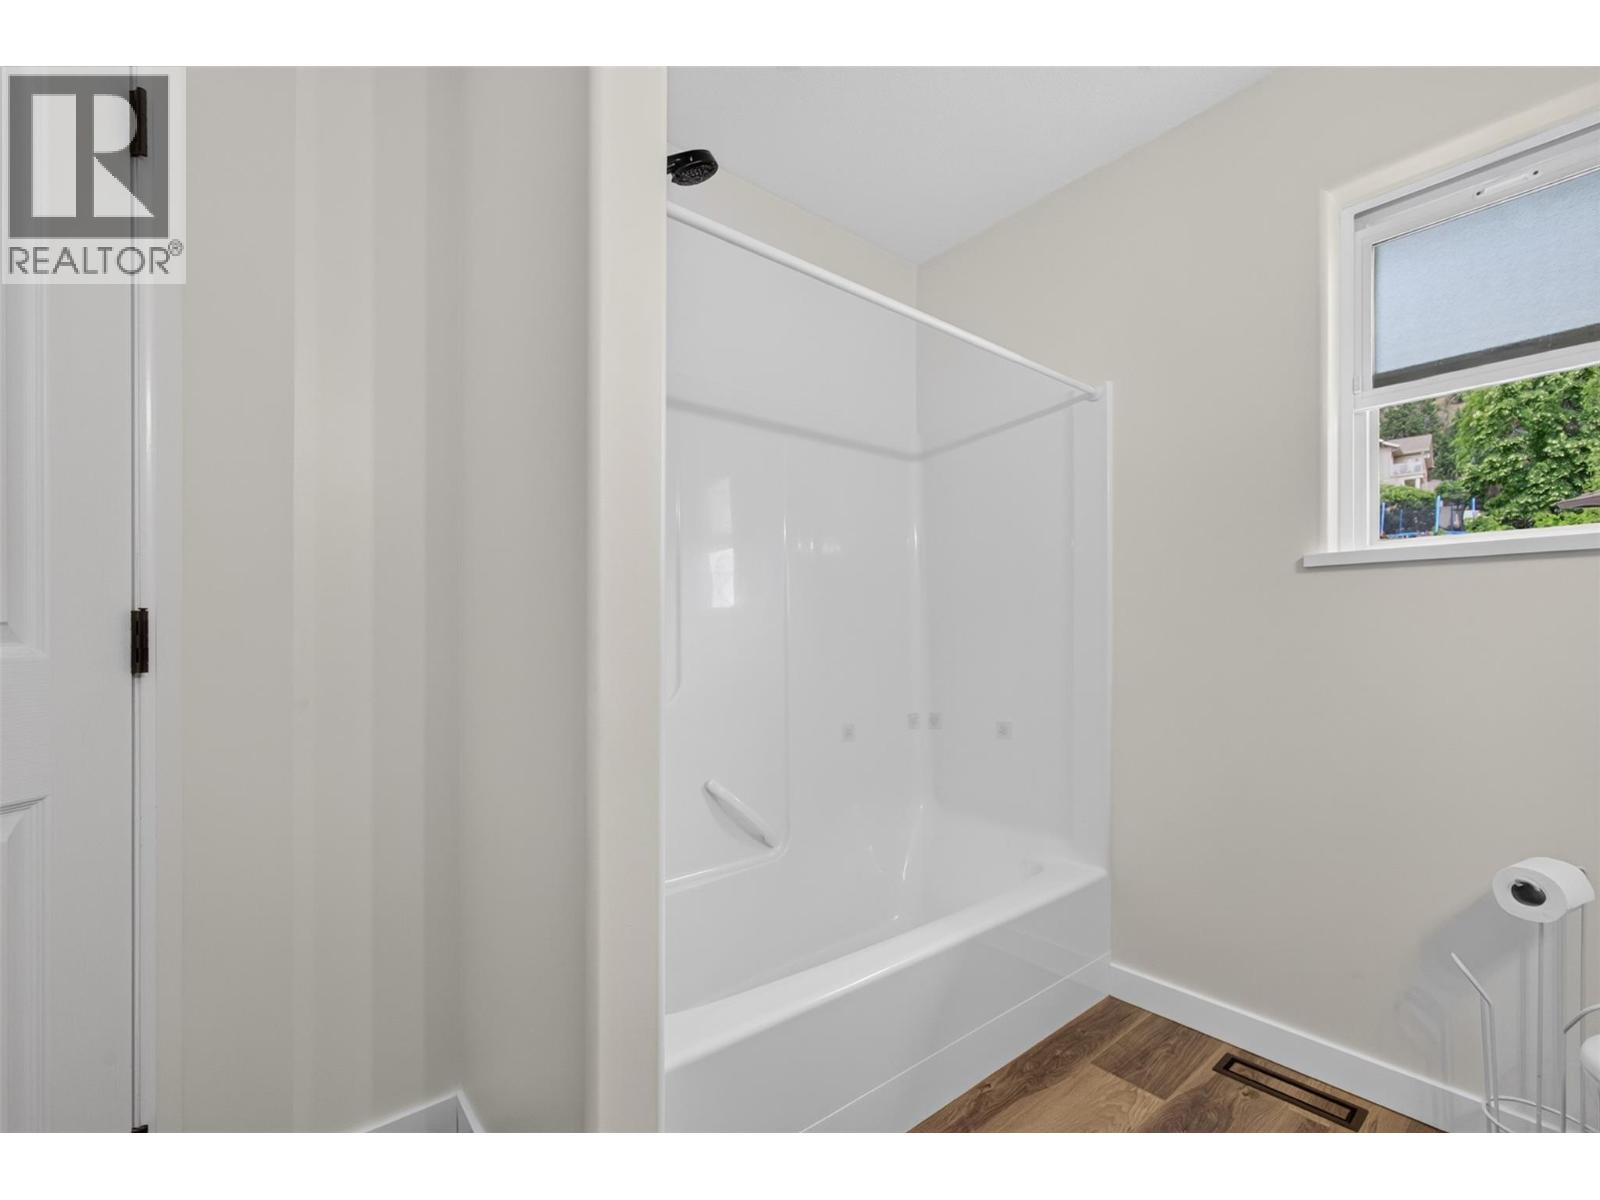
3pc Bathroom
9'11'' x 8'0''
Bedroom
9'11'' x 12'4''
Bedroom
10'7'' x 11'4''
Primary Bedroom
13'10'' x 16'0''
4pc Ensuite bath
9'0'' x 9'2''
Begin Your Journey
Whether you seek a waterfront sanctuary or an architectural masterpiece, let us guide you home.
Fill out my online form.