

Property Description
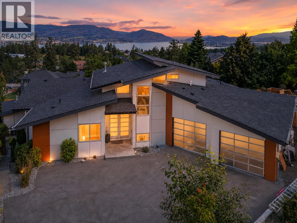
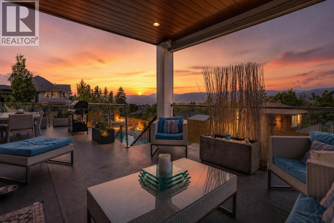
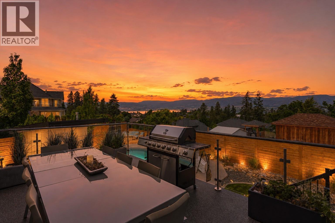
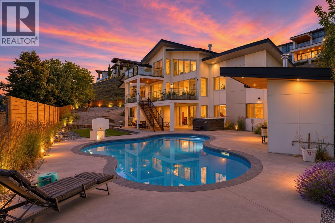
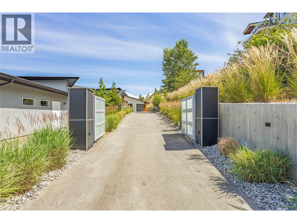
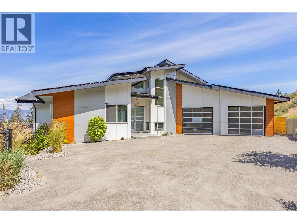
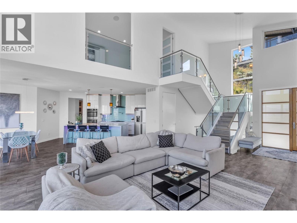
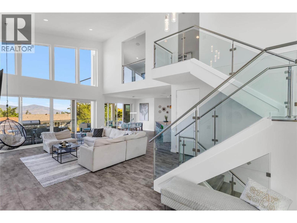
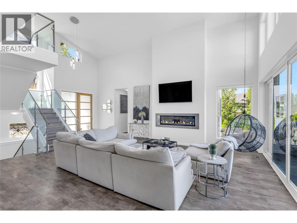
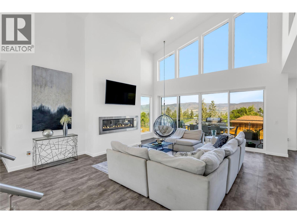
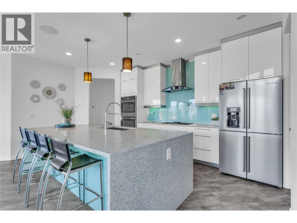
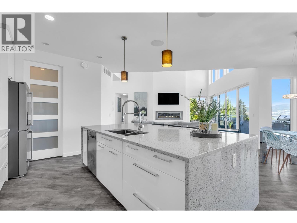
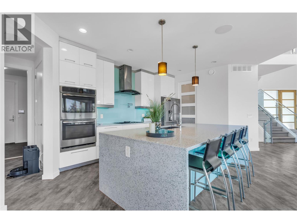
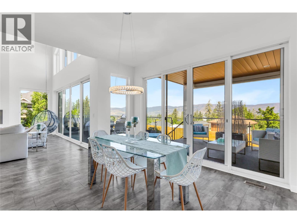
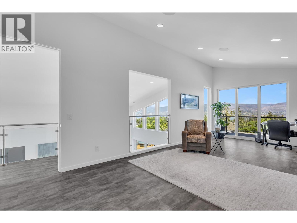
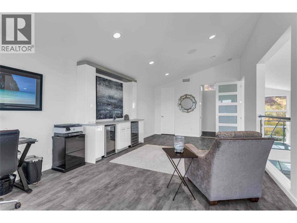
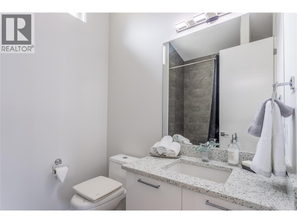
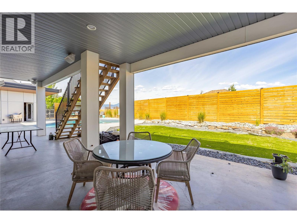
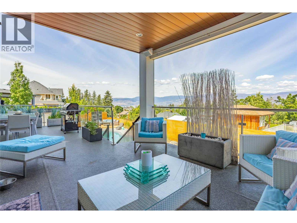
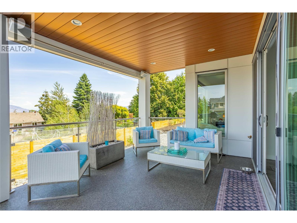
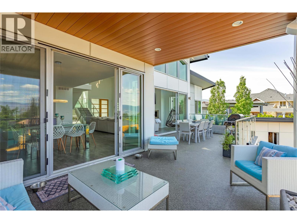
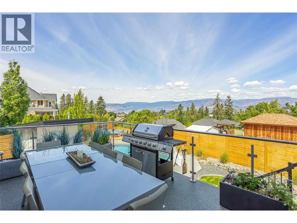
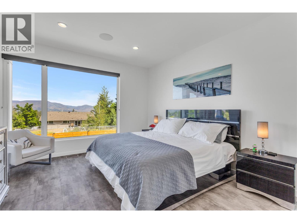
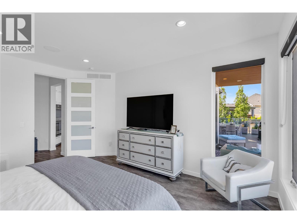
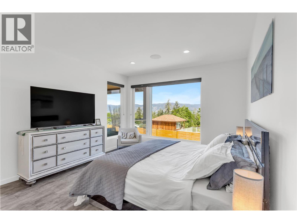
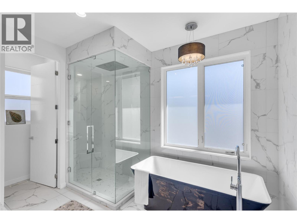
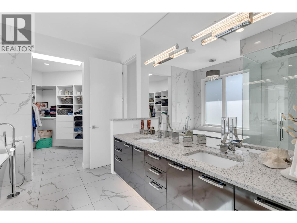
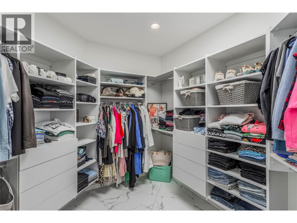
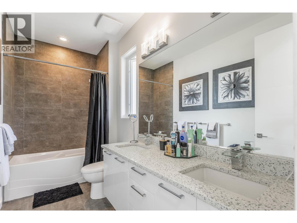
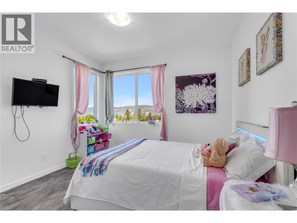
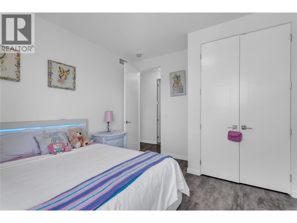
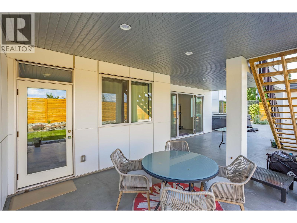
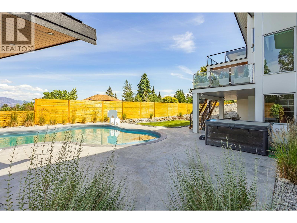
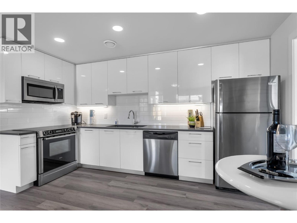
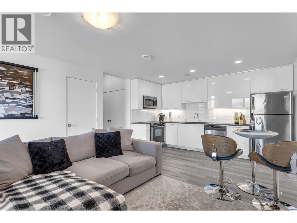
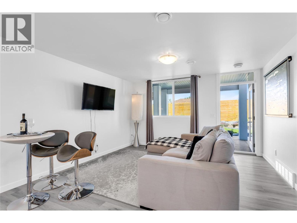
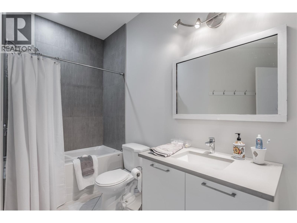
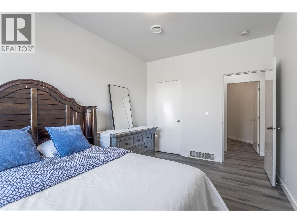
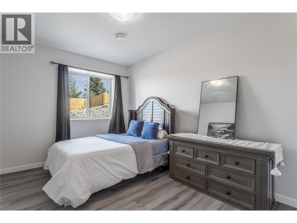
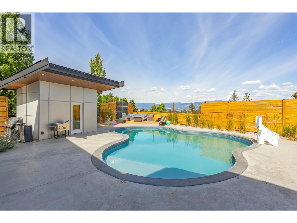
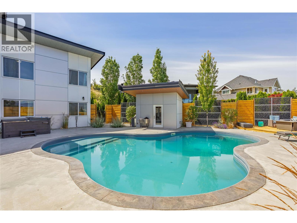
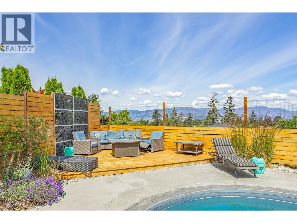
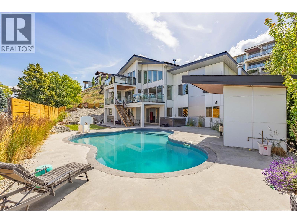
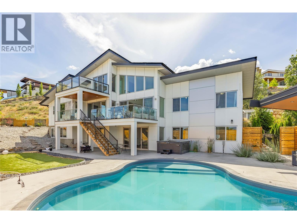
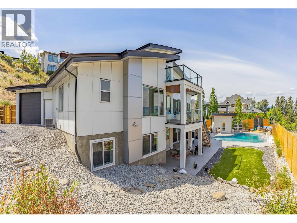
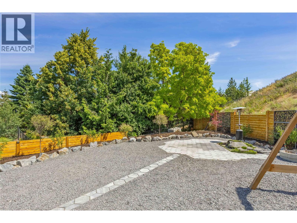
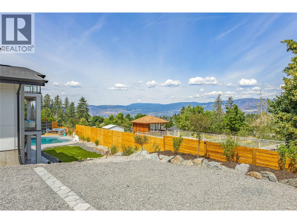
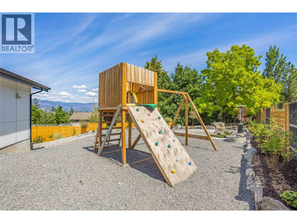
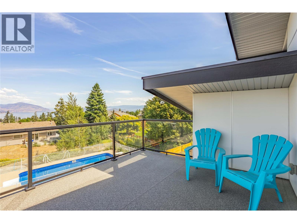
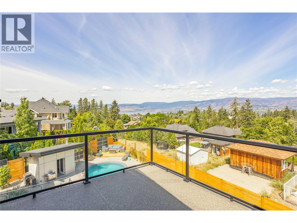
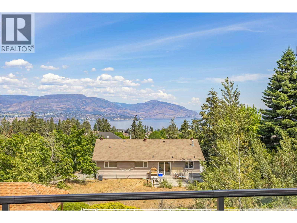
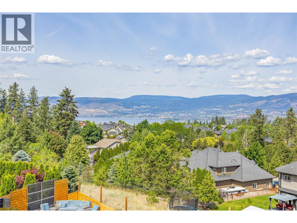
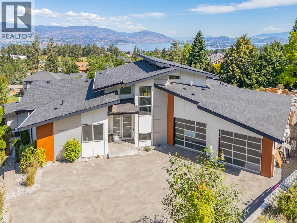
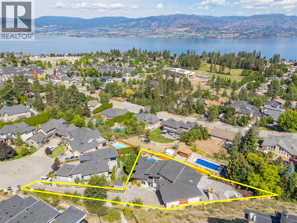
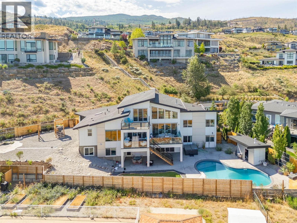
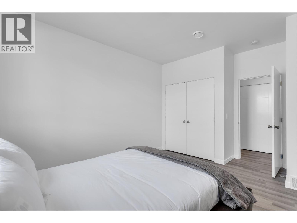
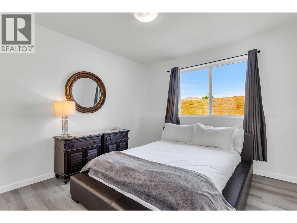
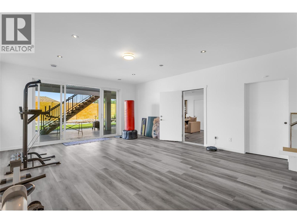
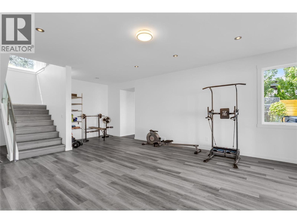
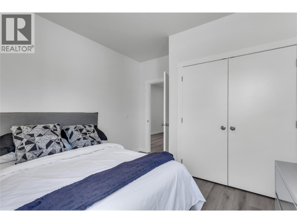
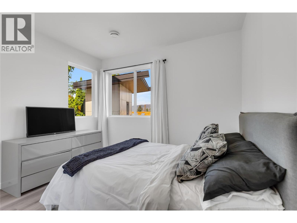
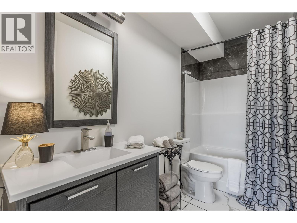
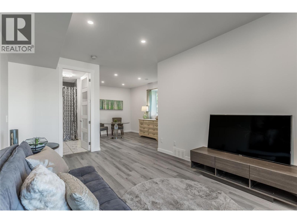
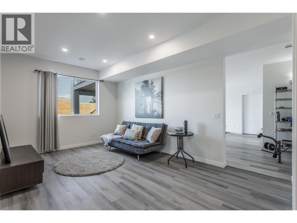
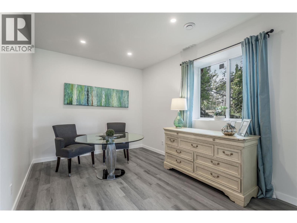
The gated entry greets you and the long driveway leads to the 7 bed, 5.5 bath family home all set on a massive upper mission lot tucked at the end of a quiet cul de-sac. 4 bedrooms on the main floor, the master has a lavish ensuite, steam shower and women's dream closet. Open concept kitchen features double wall ovens, s/s appliances, quartz counters, dual fridges, massive island with seating, pot filler and huge pantry. The lofted lounge area up top overlooking the great room is a truly unique space. There is a wet bar, a private deck, full bathroom and walk in closet up top to entertain guests or just escape the day. Lower level family room leads out to the extensive patio space with heated in ground kidney shaped pool and fountain water features. Custom built pool house was designed with a future sauna in mind. The major bonus here is the 2 bed plus den legal suite which is extremely well laid out. It has separate forced air heating, s/s appliances and 9' tall ceilings so it feels even bigger! Would be ideal for older parents to live with a family. Or rent it out? So many options with this versatile home. Another seperate living space offers 1 bedroom and a private full bath on the lower floor. Built in sound system both inside/out, triple garage, alarmed, water softener and so much more! The triple garage is over 1500 sqft, has a drive through rear bay door to access the back yard. Check out the virtual tour in the media tab. (id:6770)
Overview
Price
$
2,299,000
MLS #
10392819
Age
2017
Size
4786 sqft
Lot Size
0.39
acres
Bedrooms
7
Bathrooms
6
Exterior
Other
Cooling
Central air conditioning
Appliances
Refrigerator, Dishwasher, Dryer, Range - Electric, Washer
Water
Municipal water
Sewer
Municipal sewage system
Flooring
Carpeted, Ceramic Tile, Linoleum, Other
Property Type
Single Family
Roof
Unknown
Stories
2.5
Listing Office
Century 21 Assurance Realty Ltd
Basement
Bedroom
12' x 12'
Full bathroom
Measurements not available
Den
9'11'' x 8'4''
Full bathroom
5'0'' x 9'11''
Bedroom
10'0'' x 13'9''
Bedroom
12'0'' x 15'9''
Living room
13'6'' x 10'11''
Kitchen
13'6'' x 9'1''
Family room
17'5'' x 26'2''
Main level
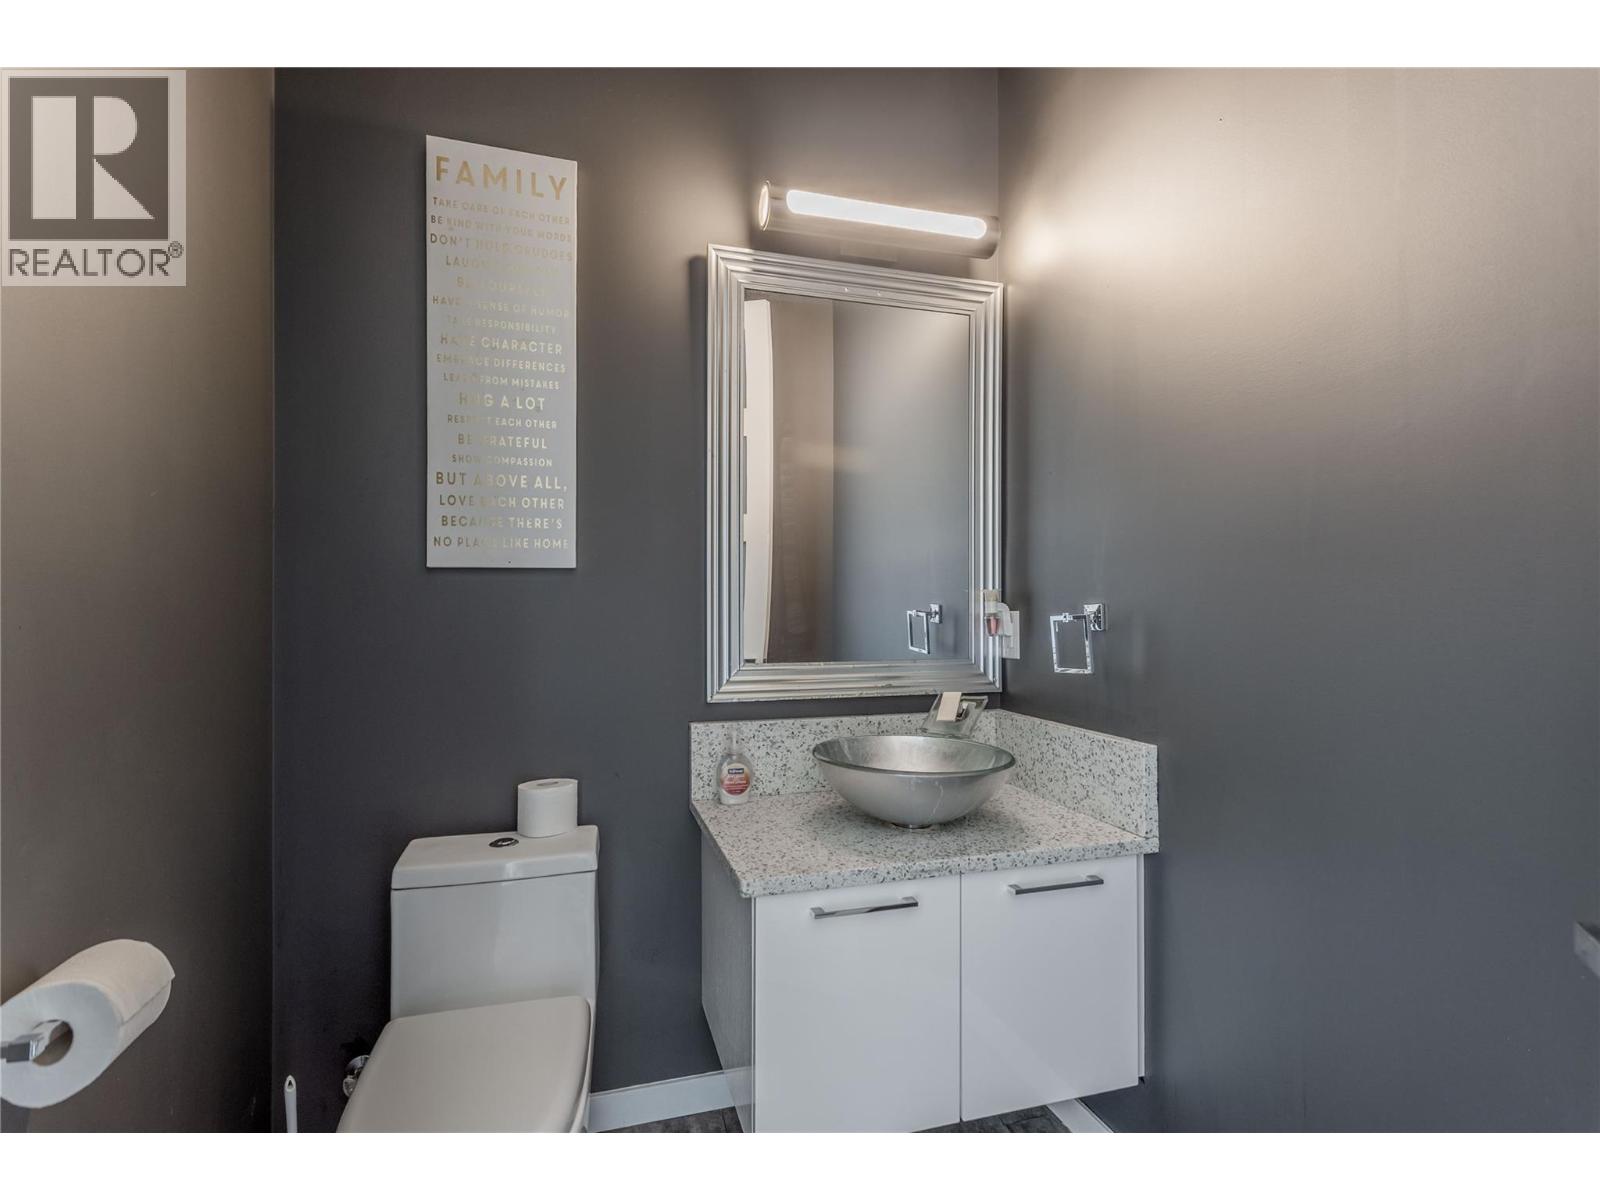
Partial bathroom
5'6'' x 6'9''
Full bathroom
5'6'' x 11'8''
Kitchen
18'4'' x 15'3''
Dining room
13'2'' x 10'5''
Living room
18'1'' x 20'3''
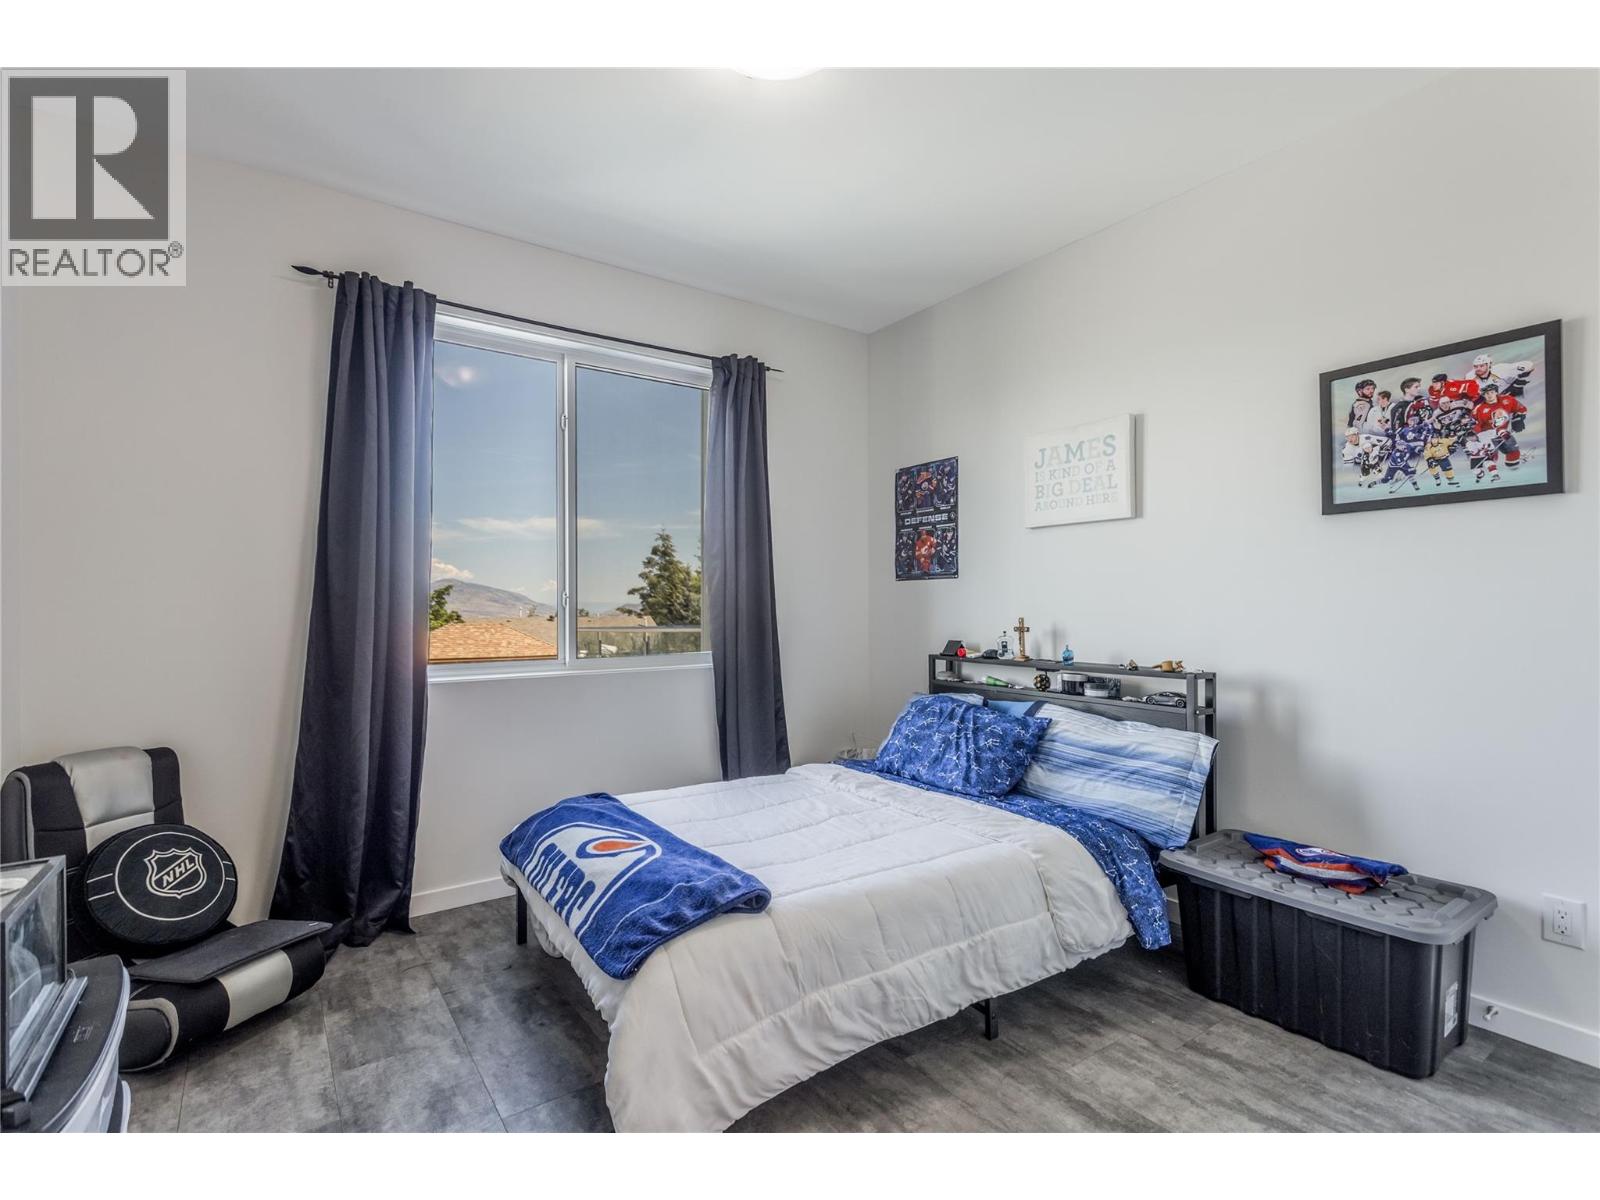
Bedroom
11'5'' x 12'11''
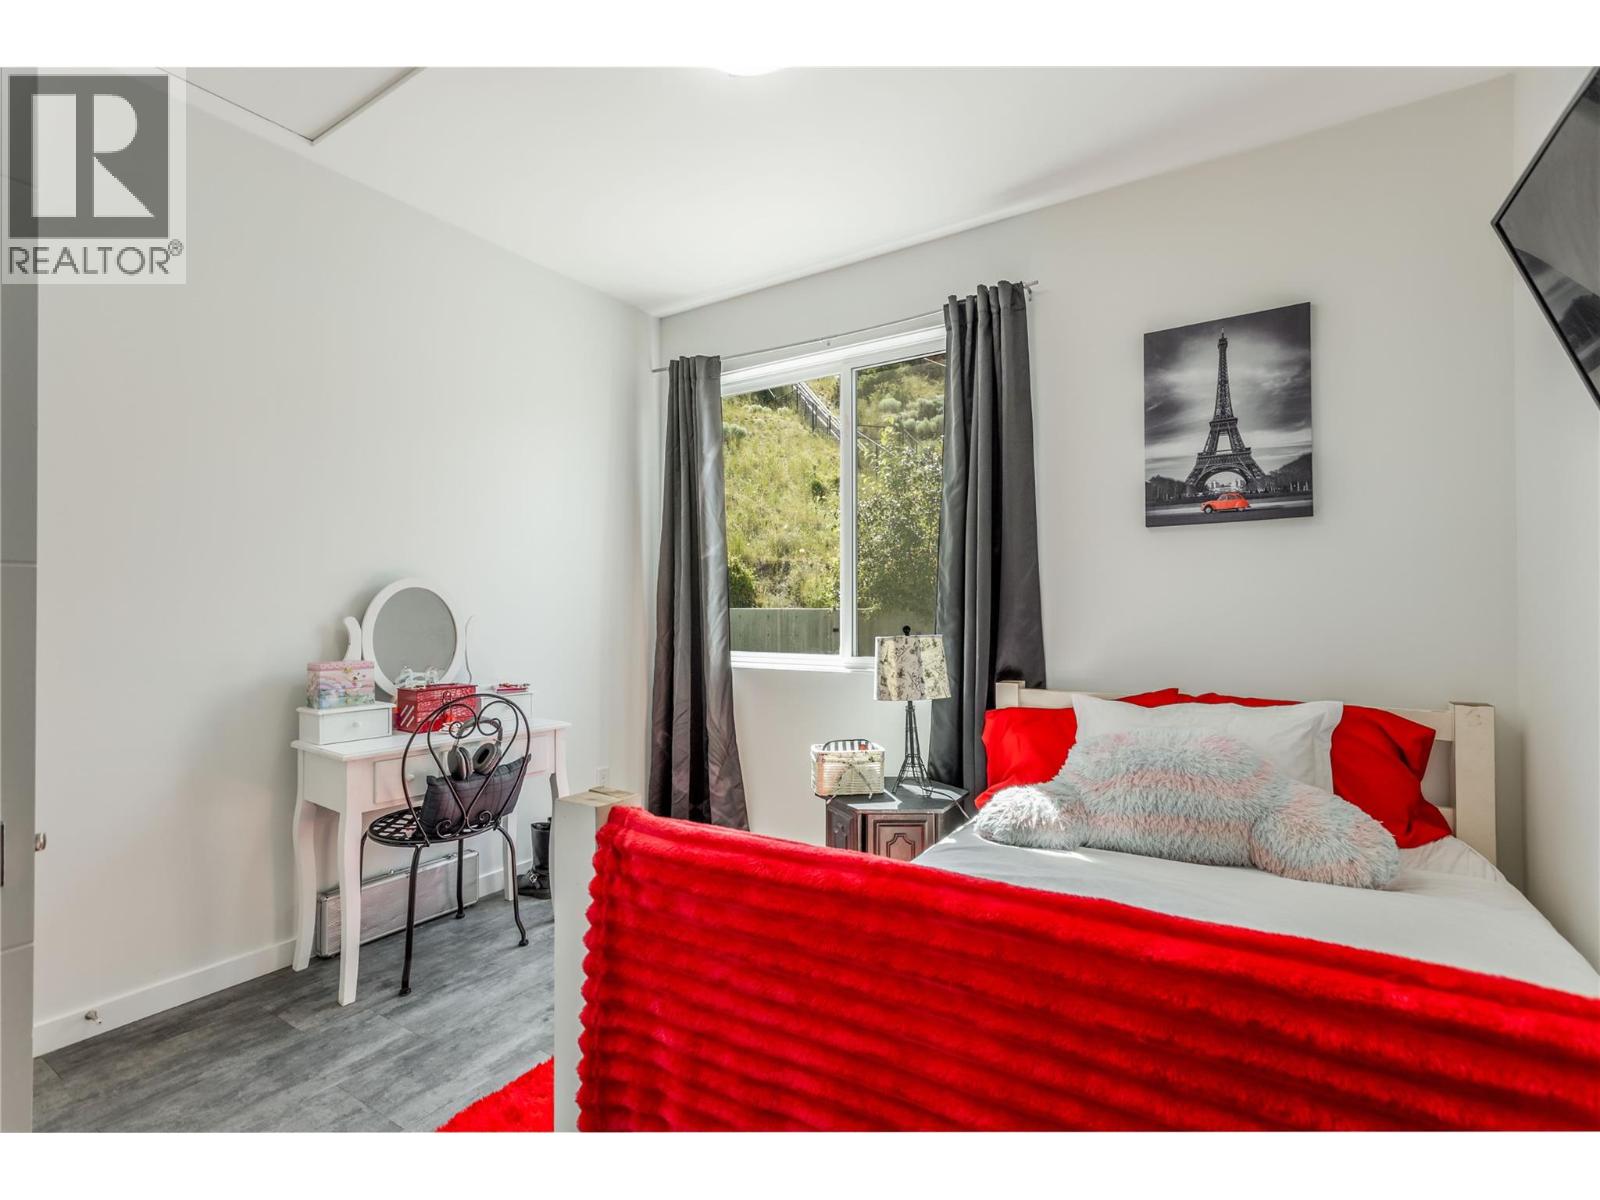
Bedroom
11'3'' x 13'2''
Bedroom
11'2'' x 11'9''
Pantry
8'4'' x 11'1''
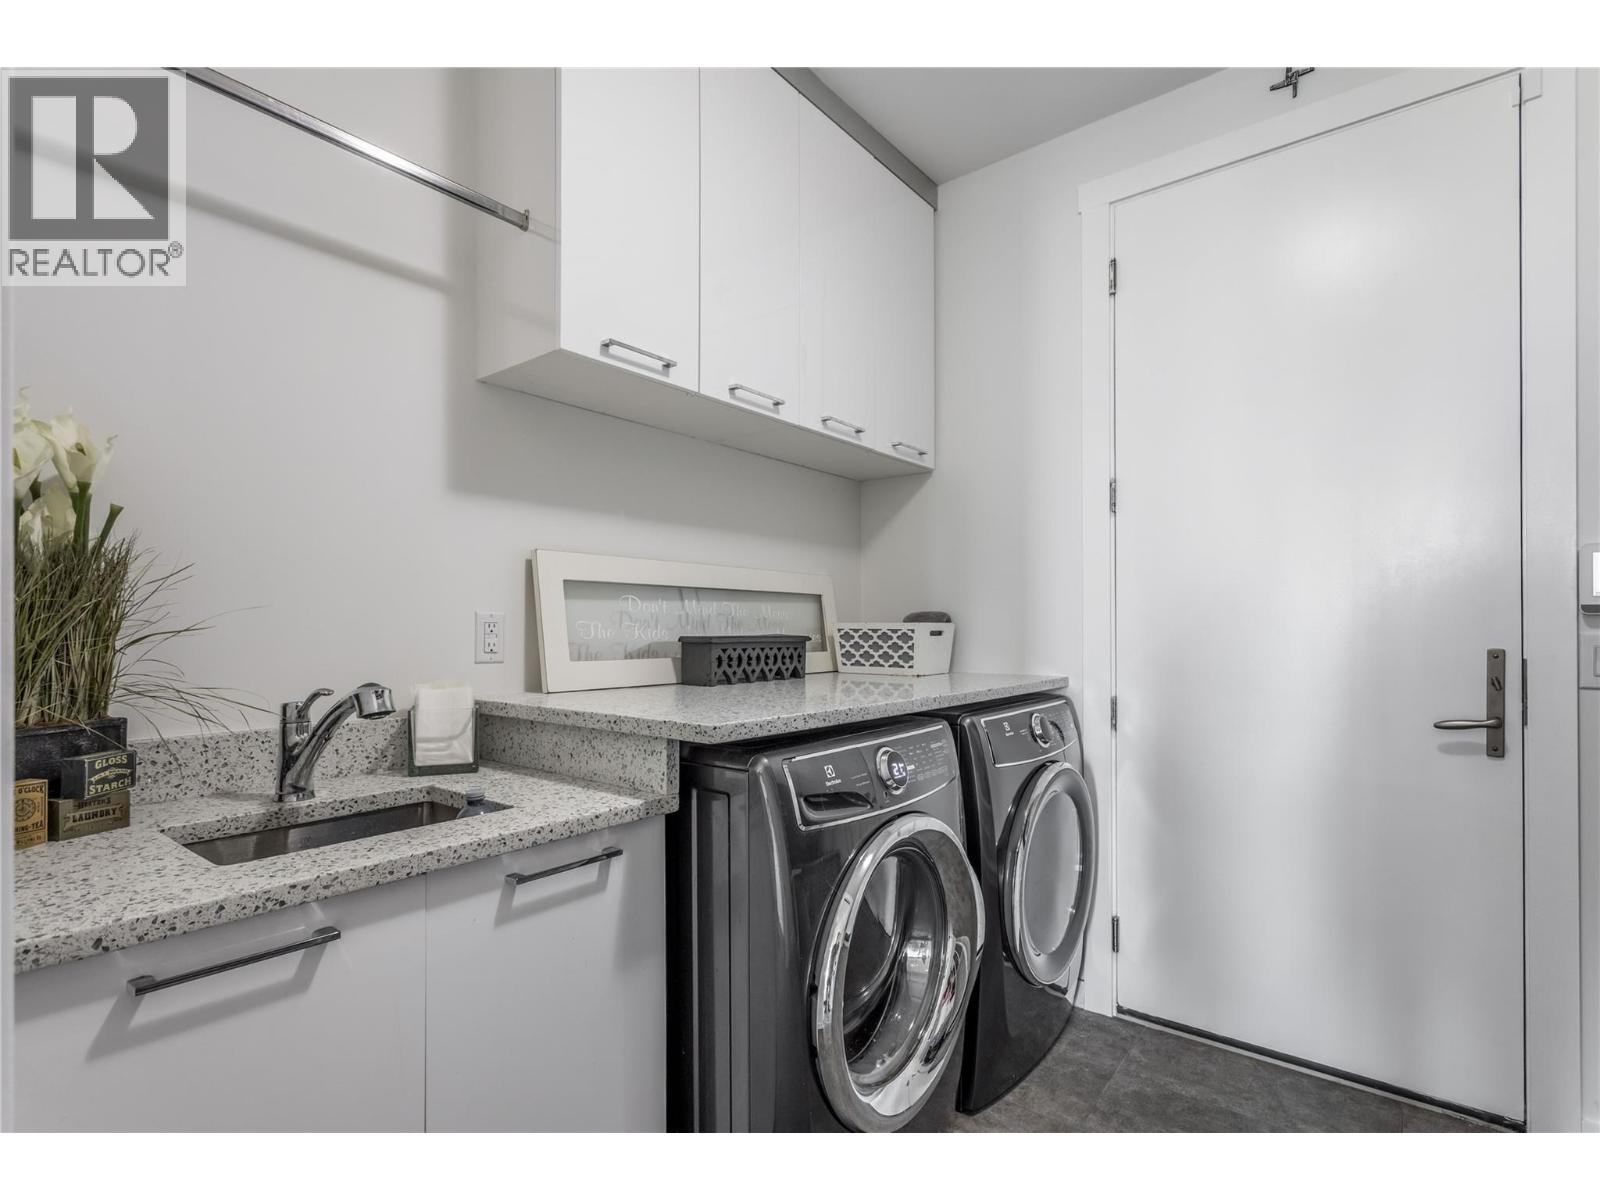
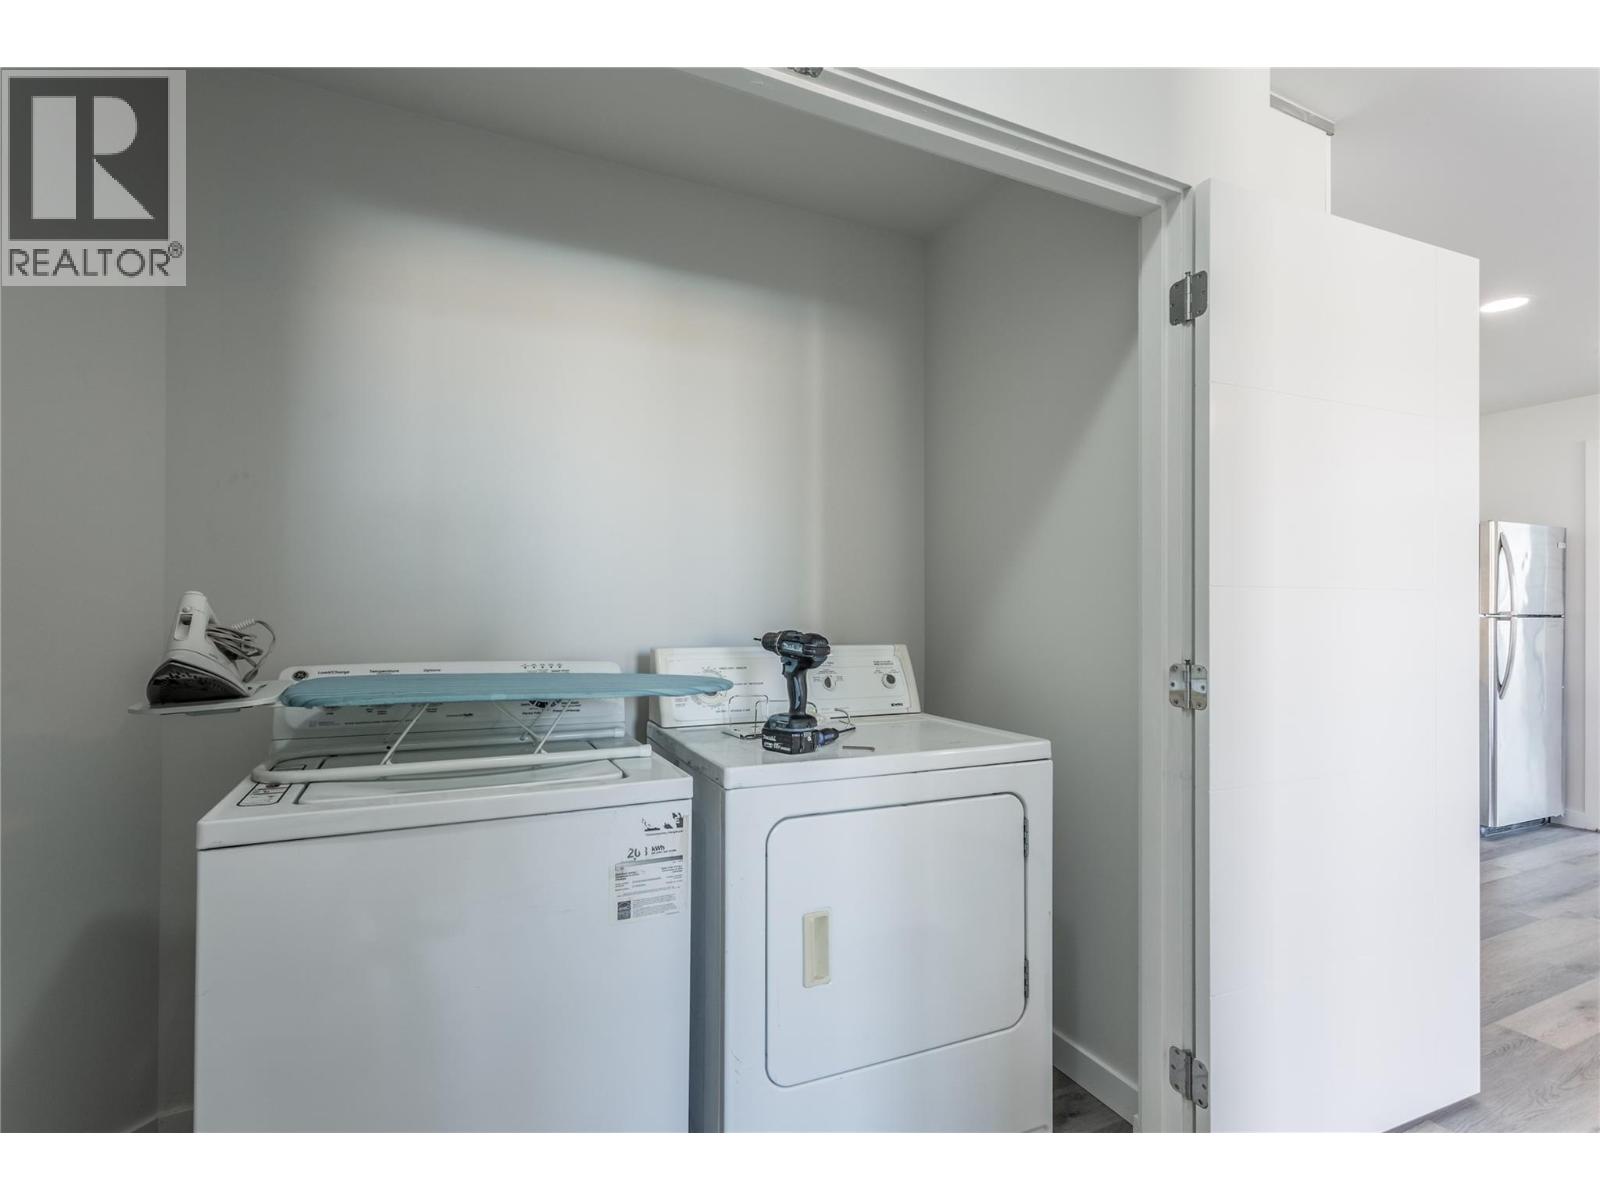
Laundry room
9'2'' x 7'11''
5pc Ensuite bath
9'5'' x 14'4''
Primary Bedroom
12'11'' x 16'4''
Second level
Full bathroom
8'4'' x 6'4''
Loft
13'6'' x 25'4''
Begin Your Journey
Whether you seek a waterfront sanctuary or an architectural masterpiece, let us guide you home.
Fill out my online form.