

Property Description
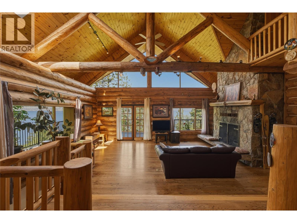
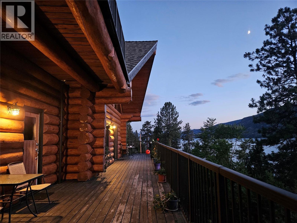
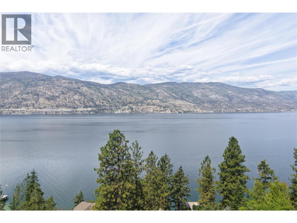
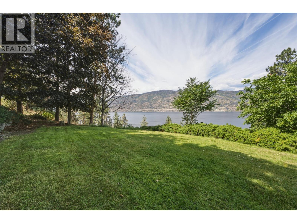
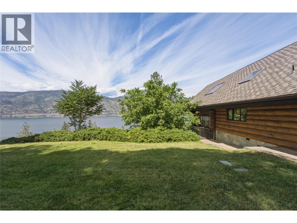
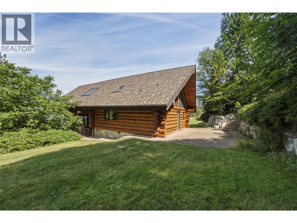
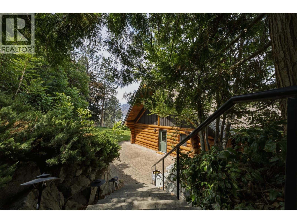
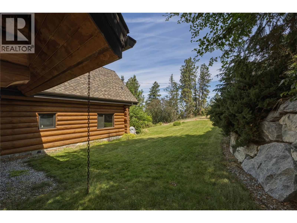
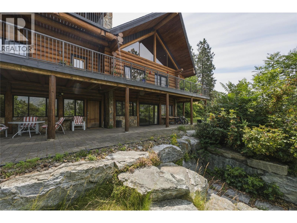
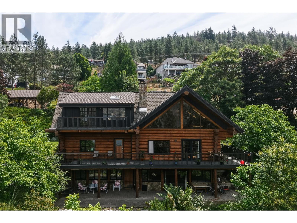
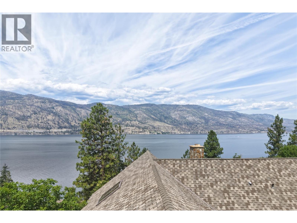
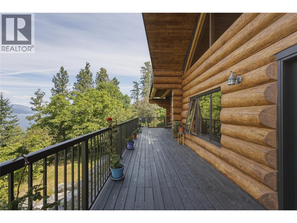
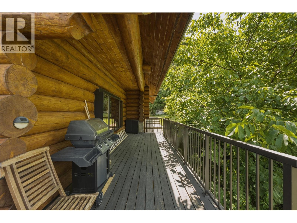
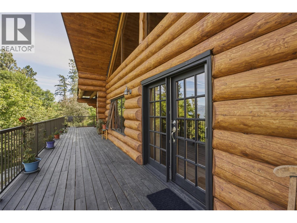
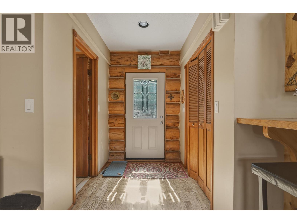
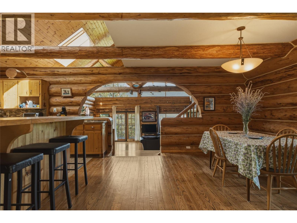
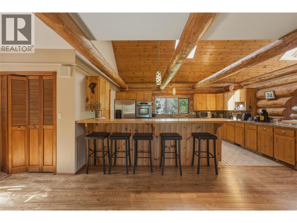
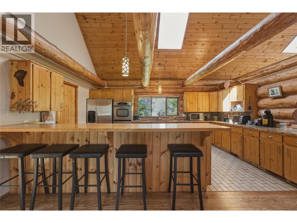
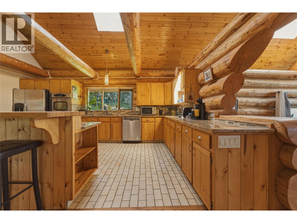
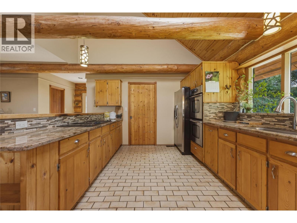
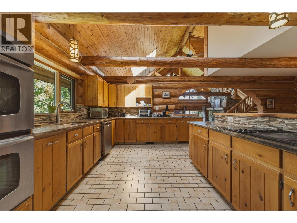
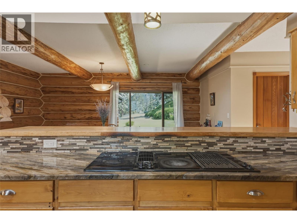
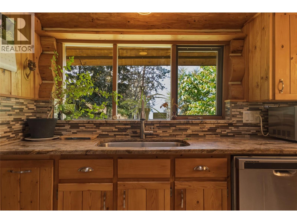
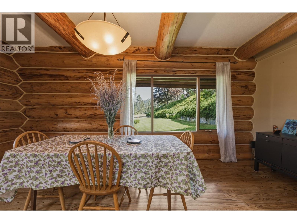
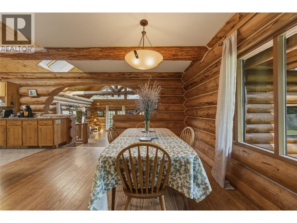
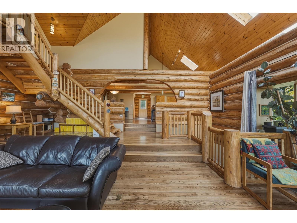
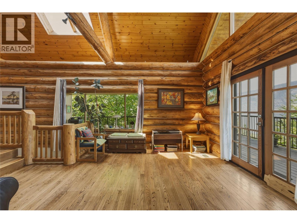
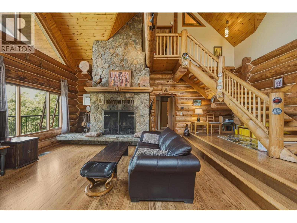
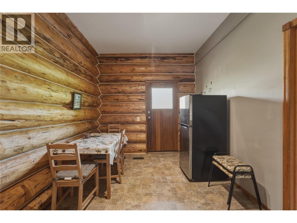
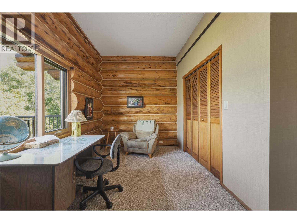
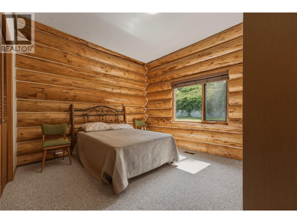
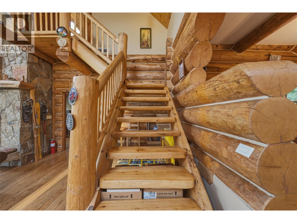
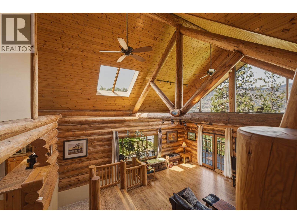
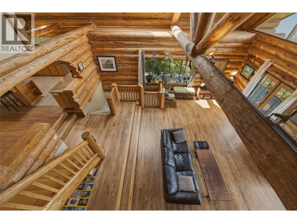
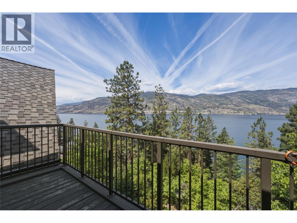
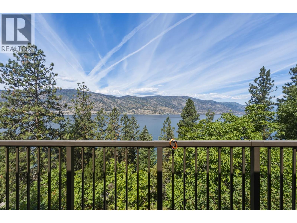
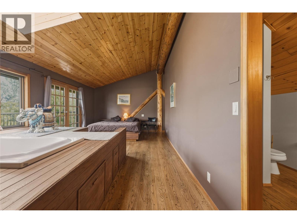
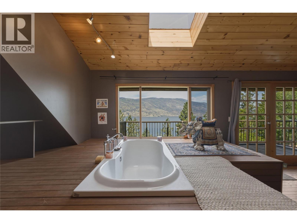
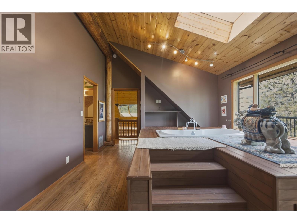
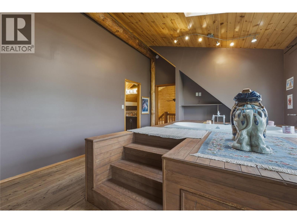
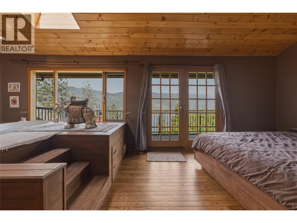
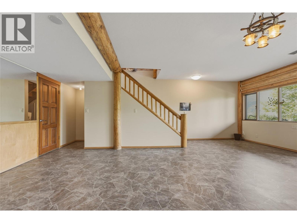
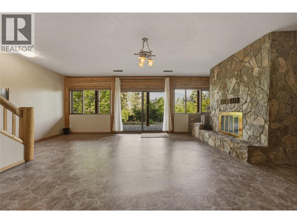
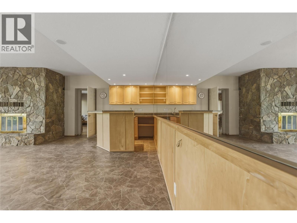
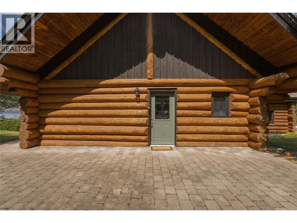
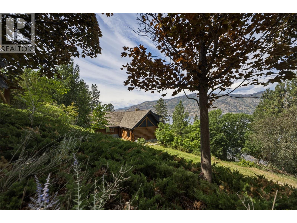
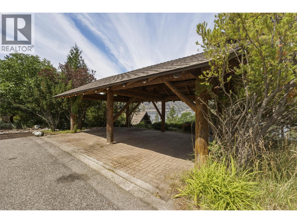
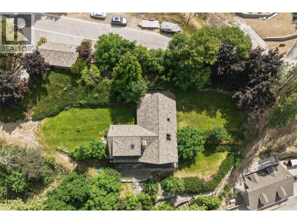
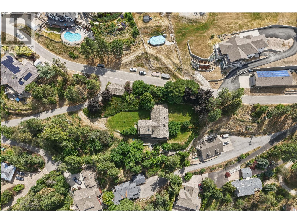
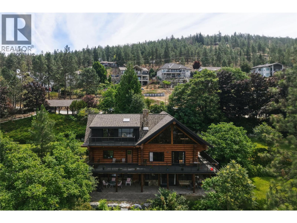
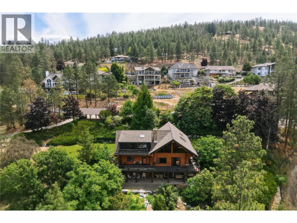
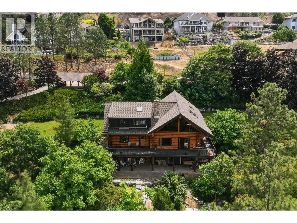
Perched above Okanagan Lake on a private 0.6 acre setting. 2690 Dubbin Road is a rare architectural retreat where timeless craftsmanship meeting breathtaking natural beauty. Designed by renowned architect Tom Hayney, this custom McKinley log home showcases exceptional post and beam construction, soaring cathedral ceilings, a seamless blend of natural wood & stone that feels perfectly at home in its lush scenic surroundings. Framed by 180 degree lake views & bordered by natural wooded easements on both sides, the property offers an extraordinary sense of privacy and serenity. Whether you're enjoying your morning coffee from the wrap around balcony or unwinding after a long day, every moment here is connected with the landscape. Inside, nearly every room has been thoughtfully designed to celebrate the view. The great room is framed by log beams across dramatic 20 ft cathedral ceilings expansive windows flood the home with natural light while capturing the ever-changing beauty of Okanagan Lake. The kitchen is equally impressive, featuring striking Tiger granite countertops, stainless steel appliances, a dual oven, and an inviting layout designed for gathering with family and friends. Rich hardwood flooring, quality finishes, and architectural details create a home that is both elegant and welcoming. Located in the prestigious McKinley landing community, this Swiss Chalet is more than a lakeview home-it's a private sanctuary where nature and lifestyle exist in perfect harmony (id:6770)
Overview
Price
$
2,350,000
MLS #
10392771
Age
1980
Size
3740 sqft
Lot Size
0.61
acres
Bedrooms
3
Bathrooms
4
Exterior
Other
Cooling
Central air conditioning, Heat Pump
Appliances
Refrigerator, Dishwasher, Dryer, Range - Electric, Washer, Oven - Built-In
Water
Irrigation District
Sewer
Septic tank
Flooring
Carpeted, Hardwood, Linoleum, Tile
View
Lake view, Mountain view
Property Type
Single Family
Roof
Unknown
Stories
3
Listing Office
Royal LePage Downtown Realty
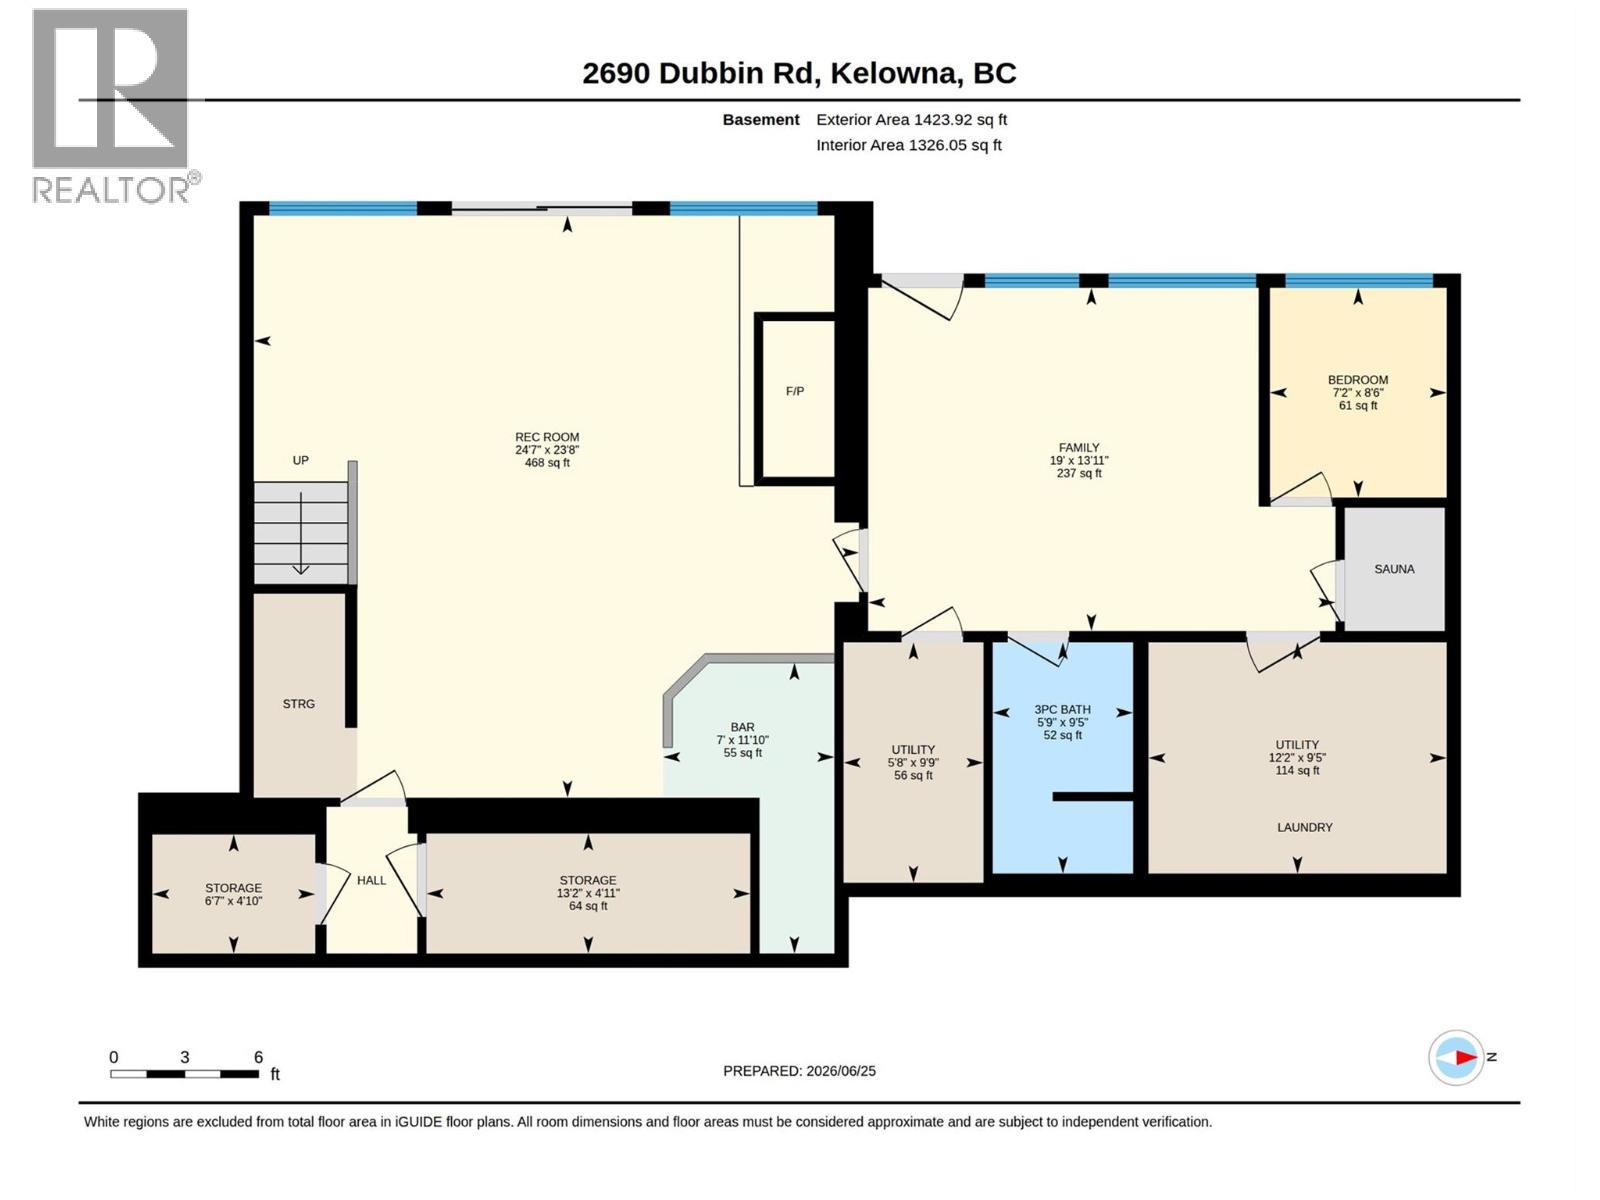
Basement
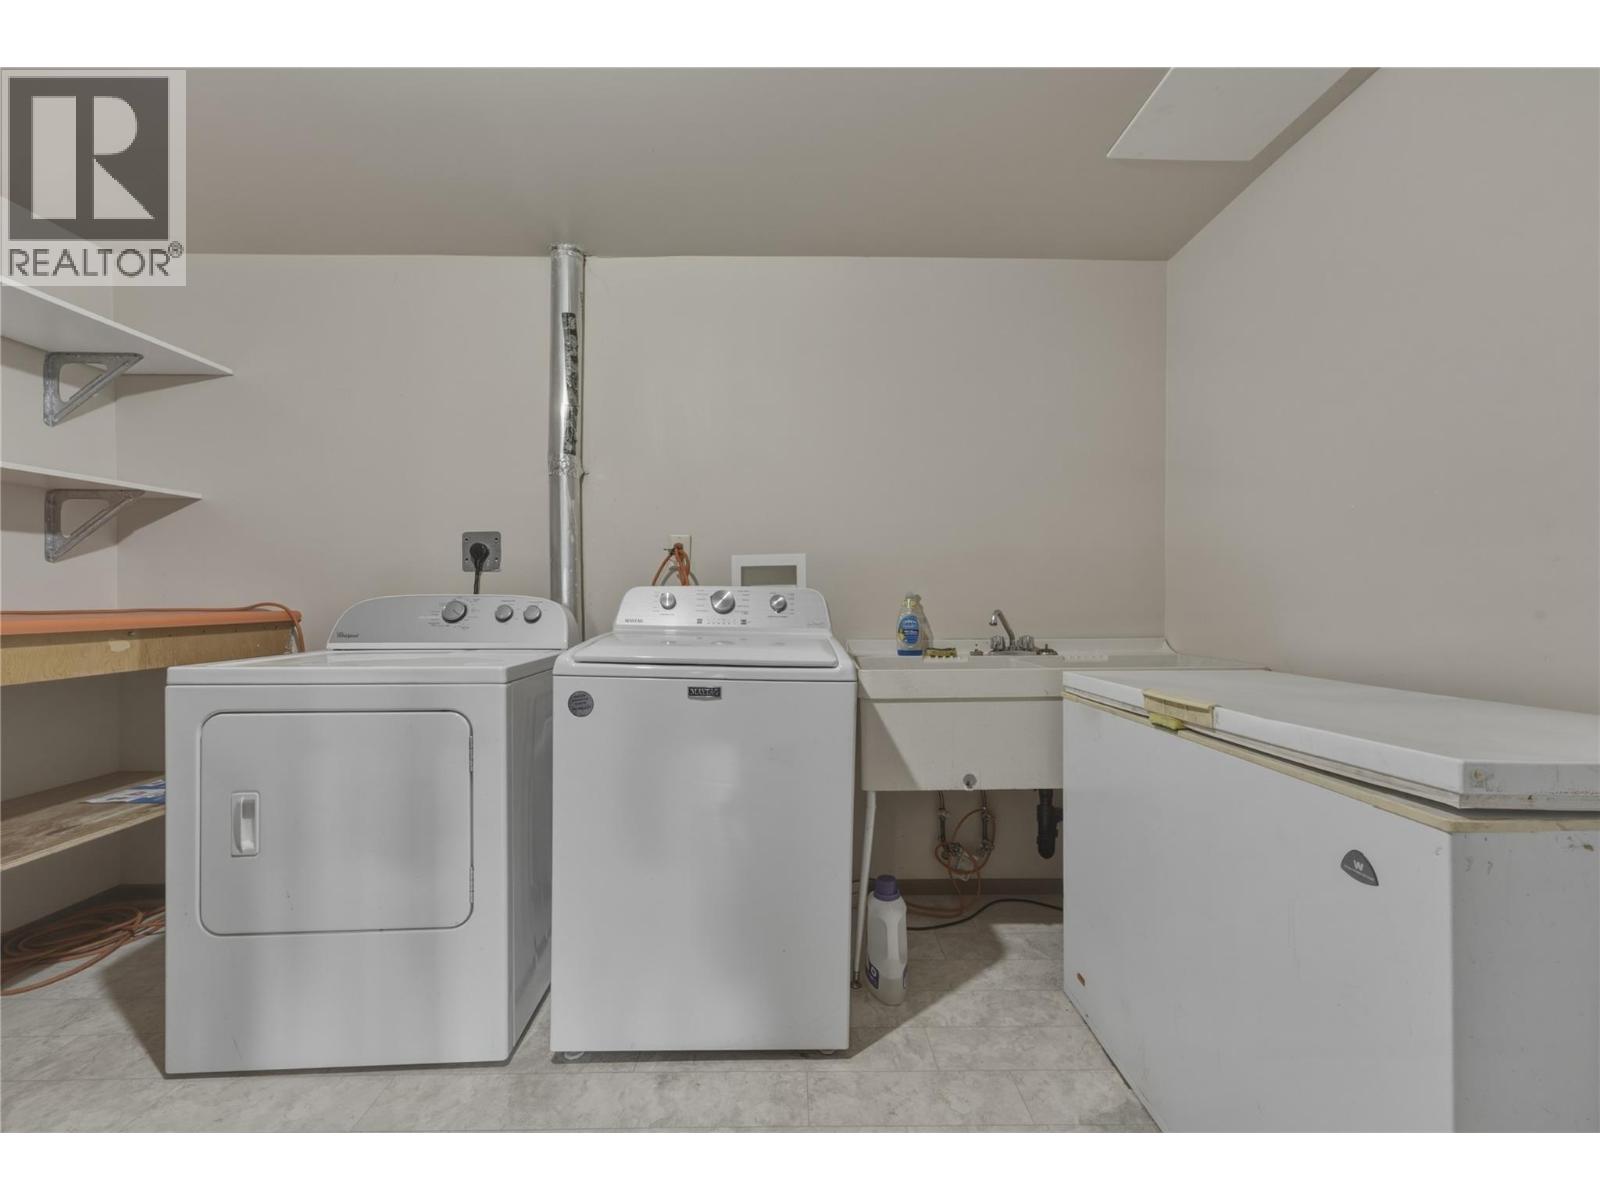
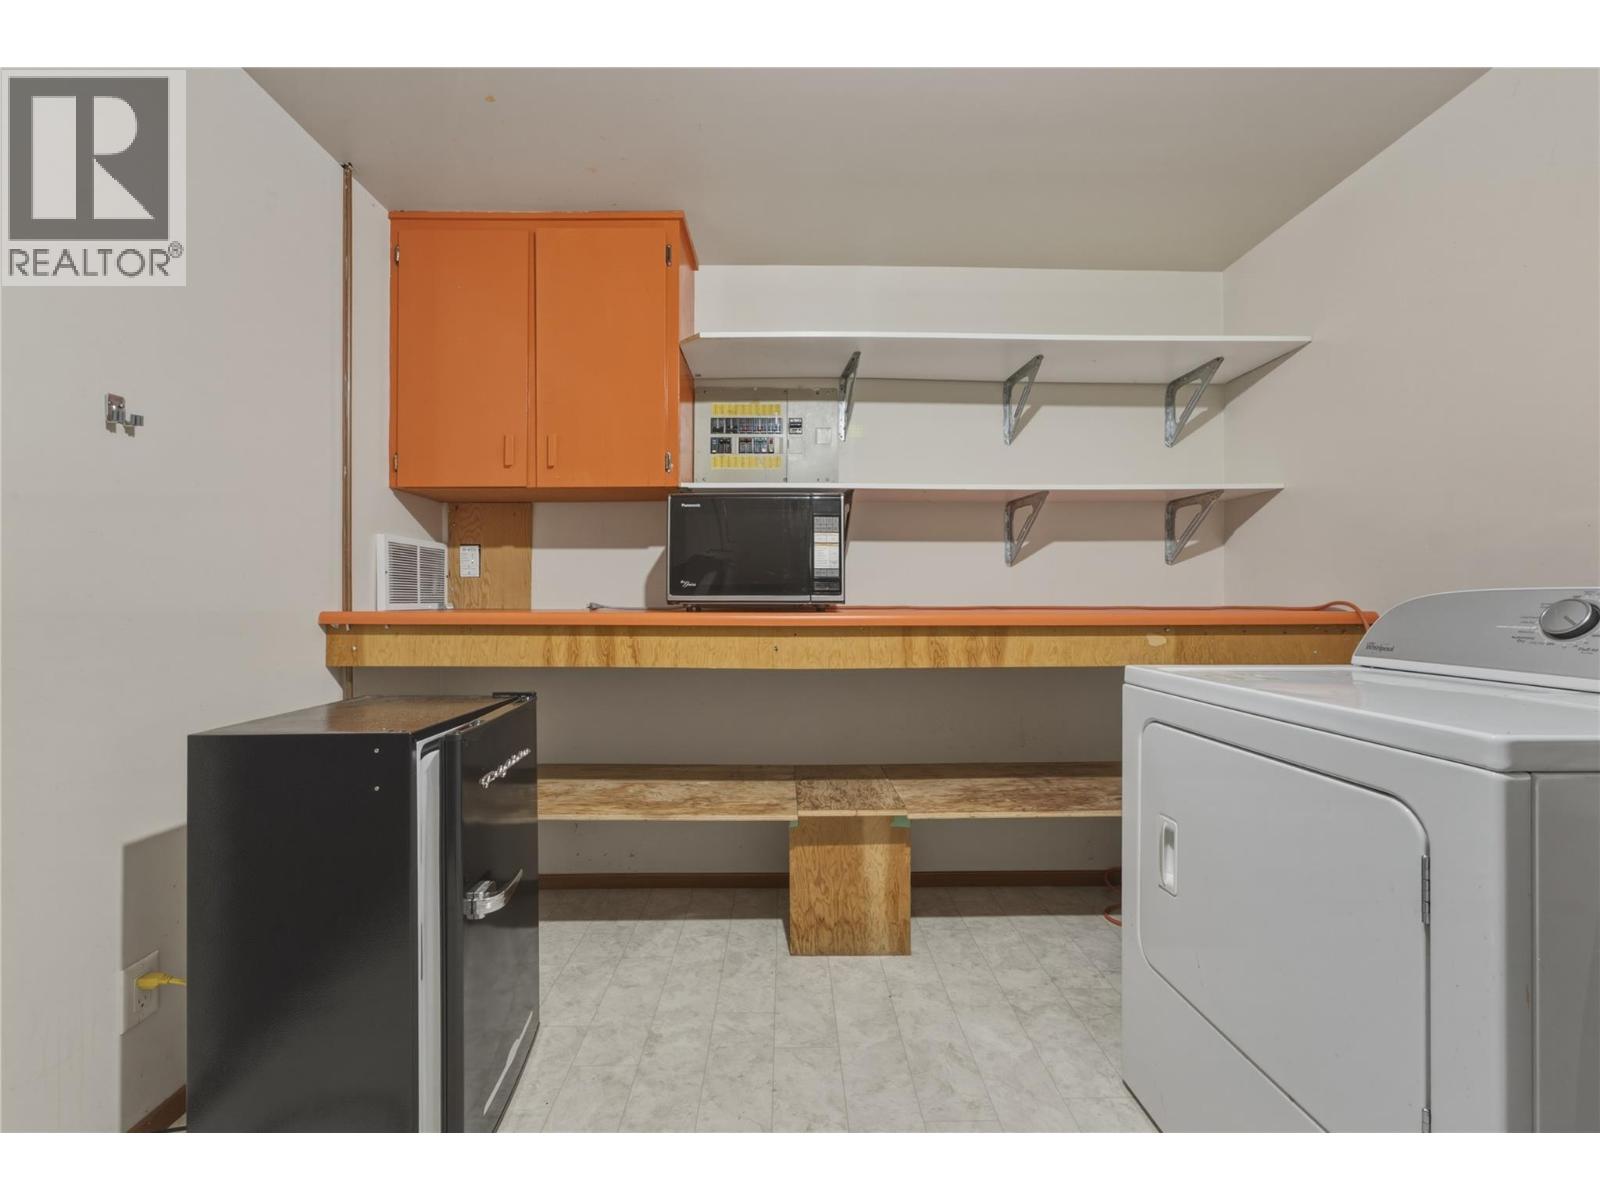
Laundry room
12'2'' x 9'5''
Utility room
5'8'' x 9'9''
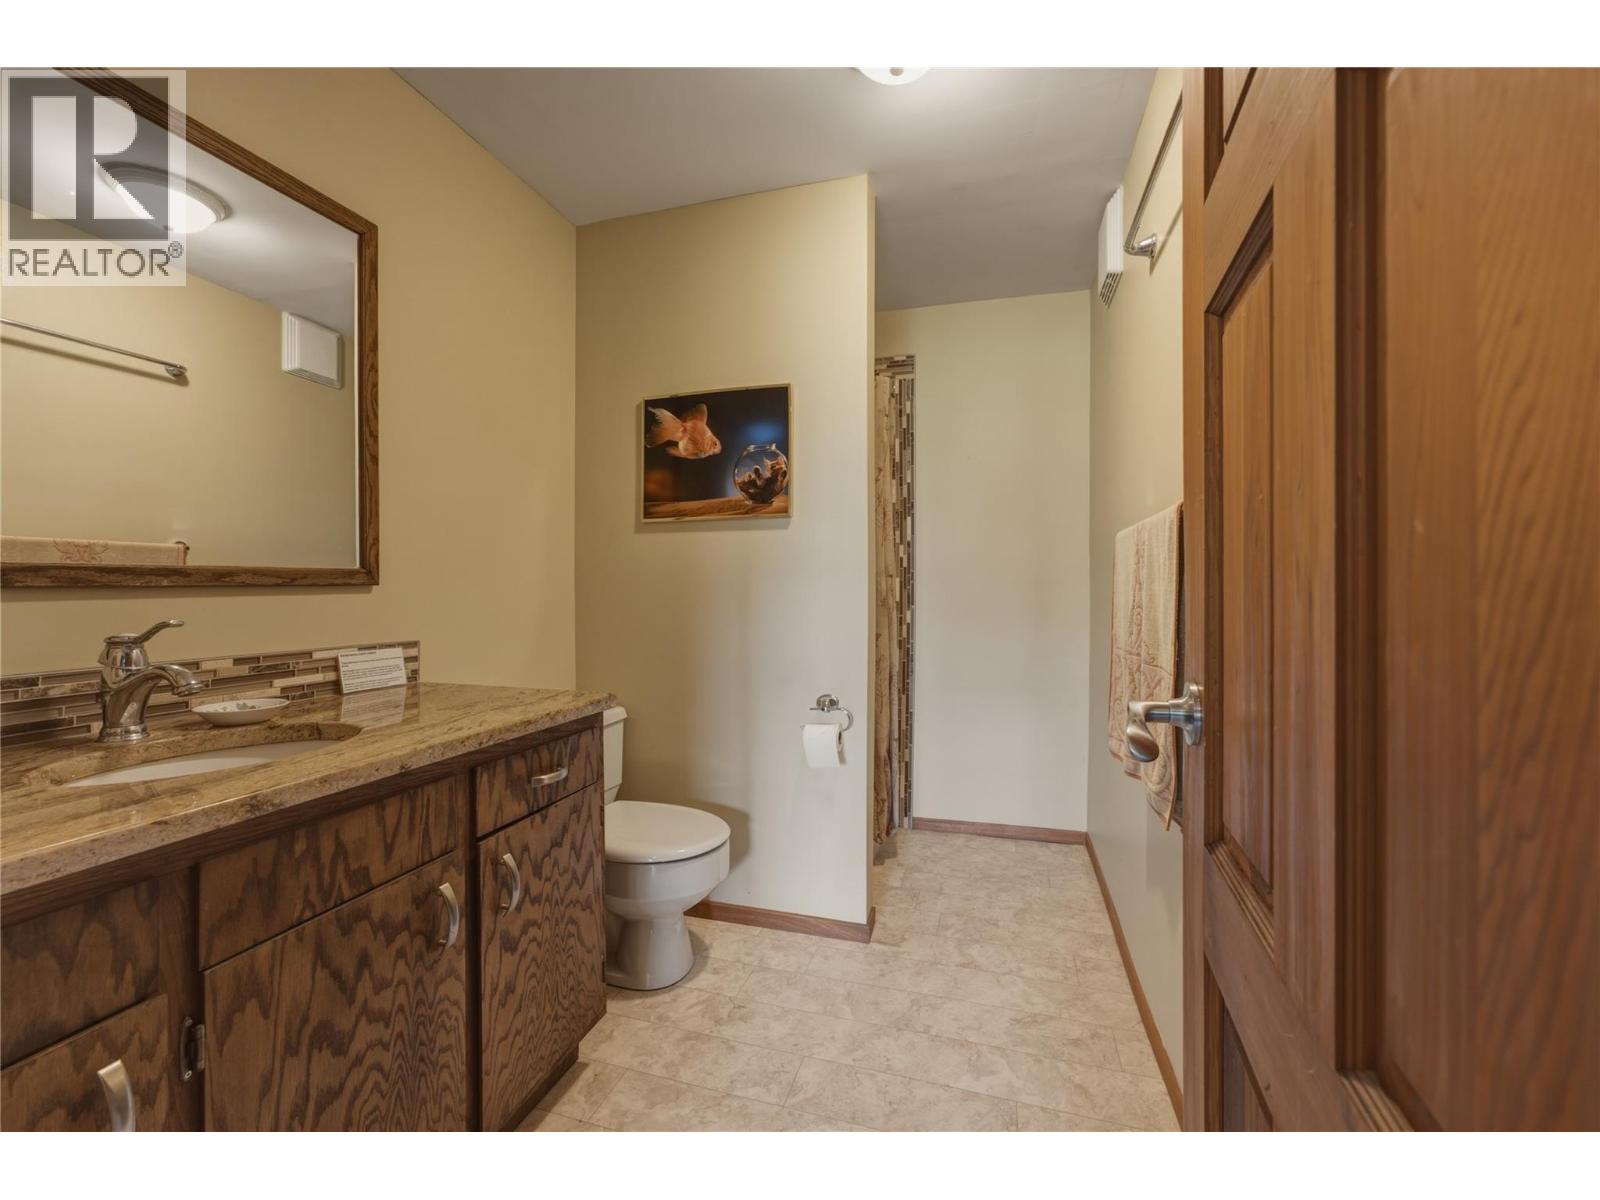
3pc Bathroom
5'9'' x 9'5''
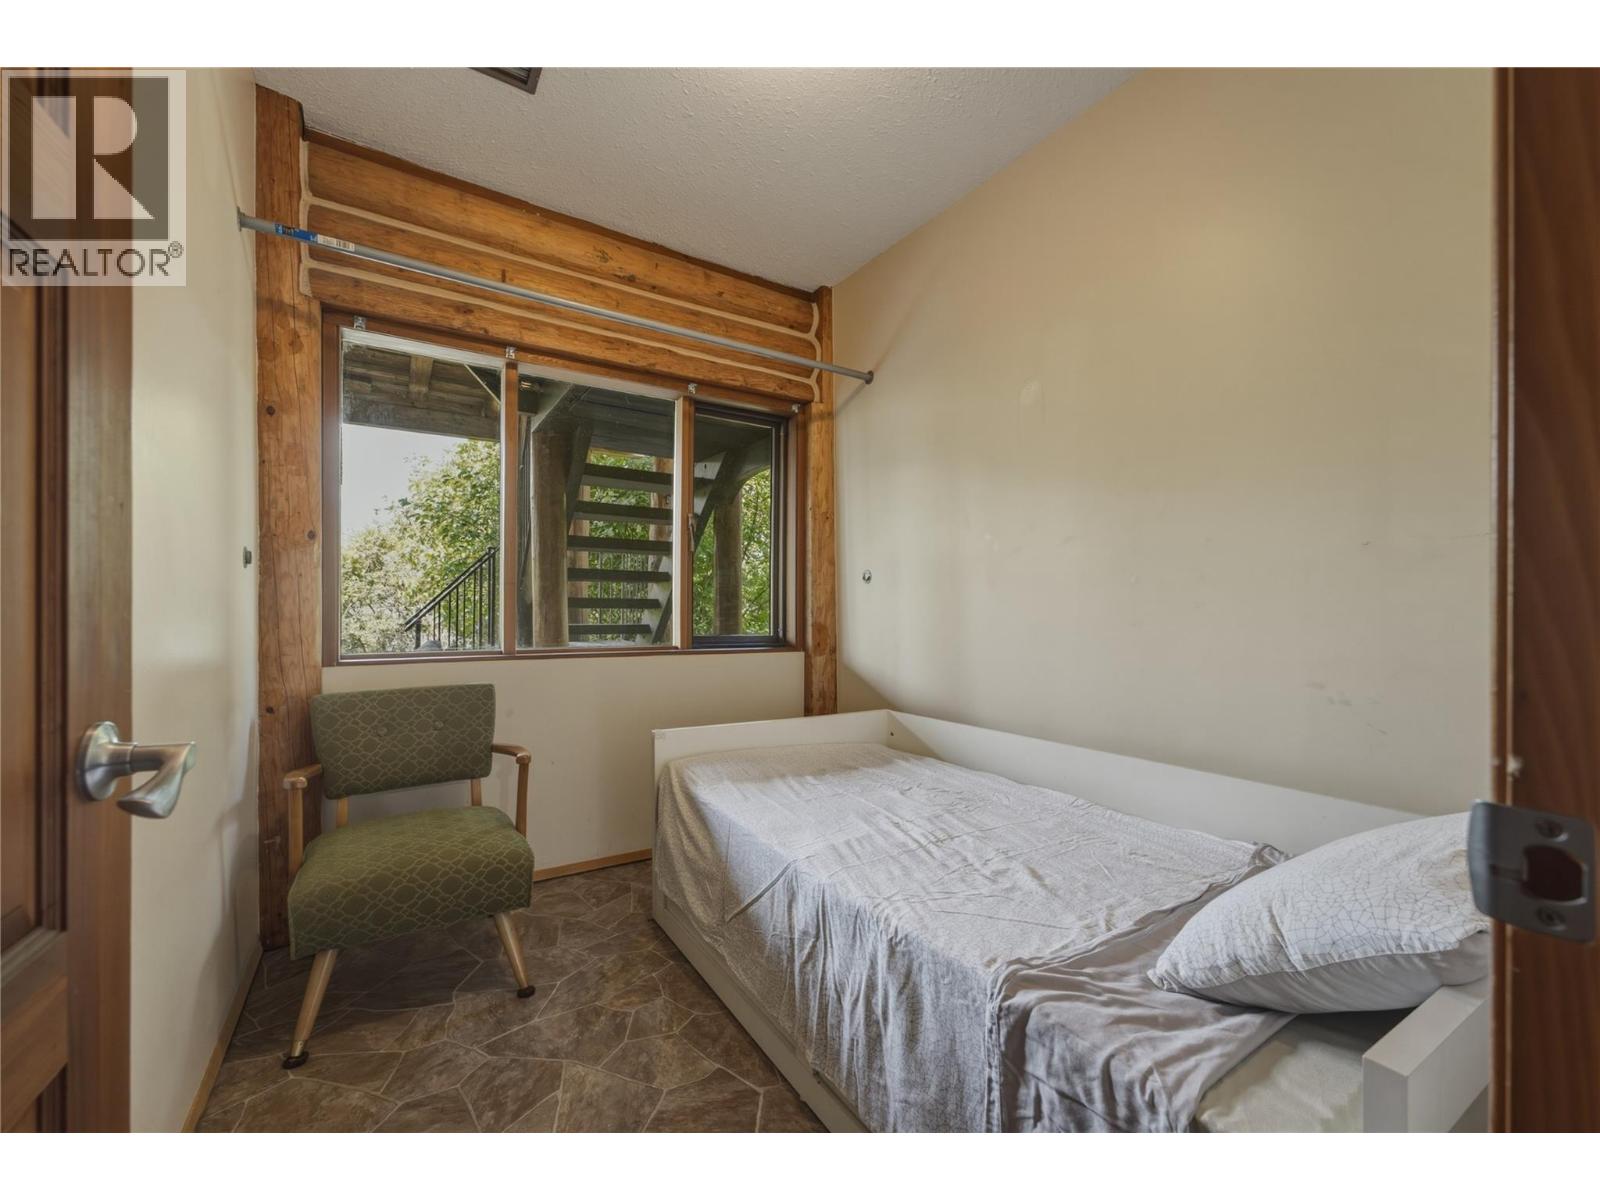
Den
7'2'' x 8'6''
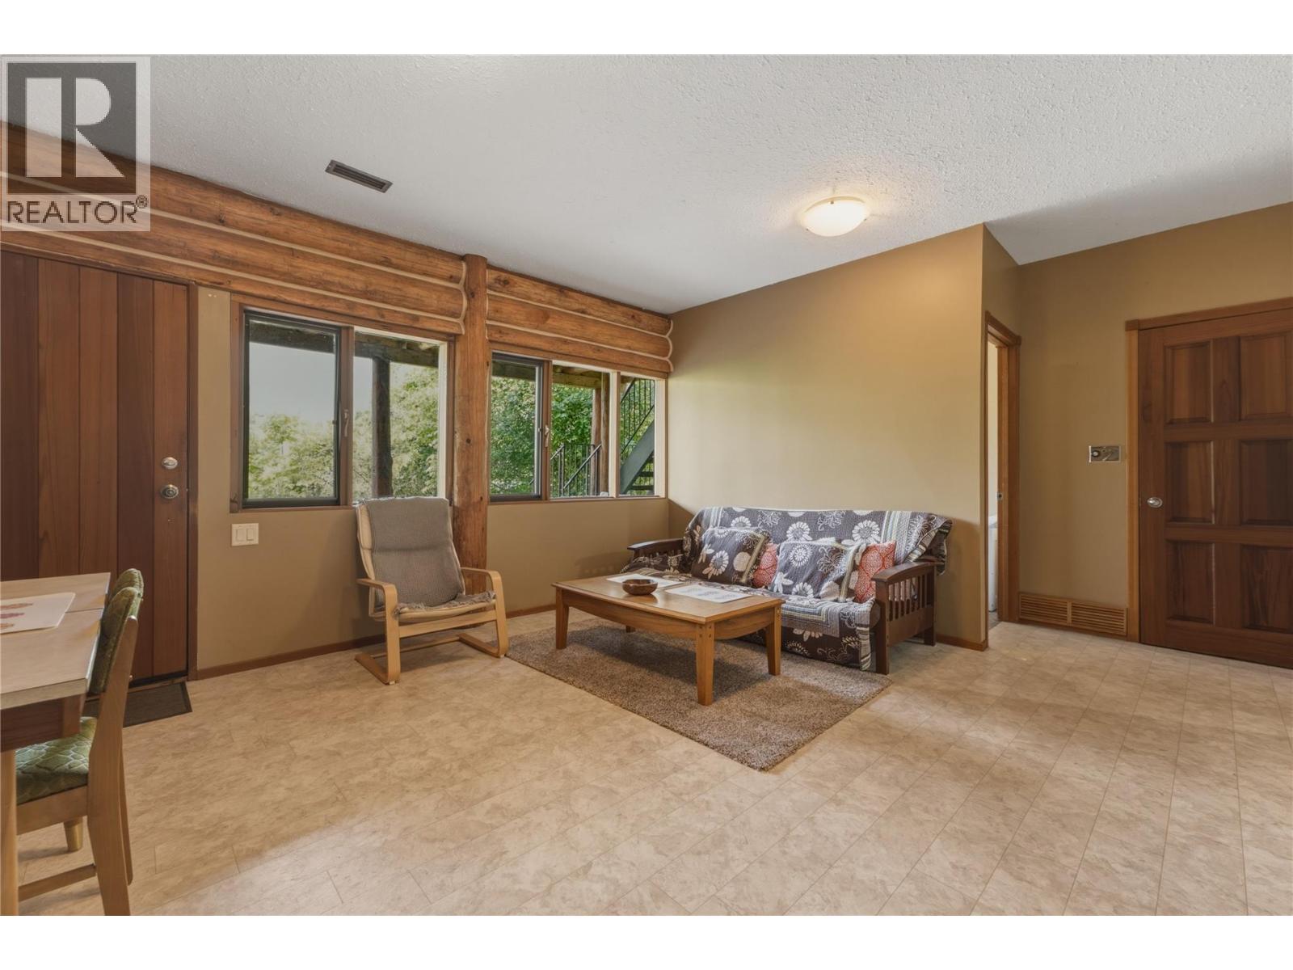
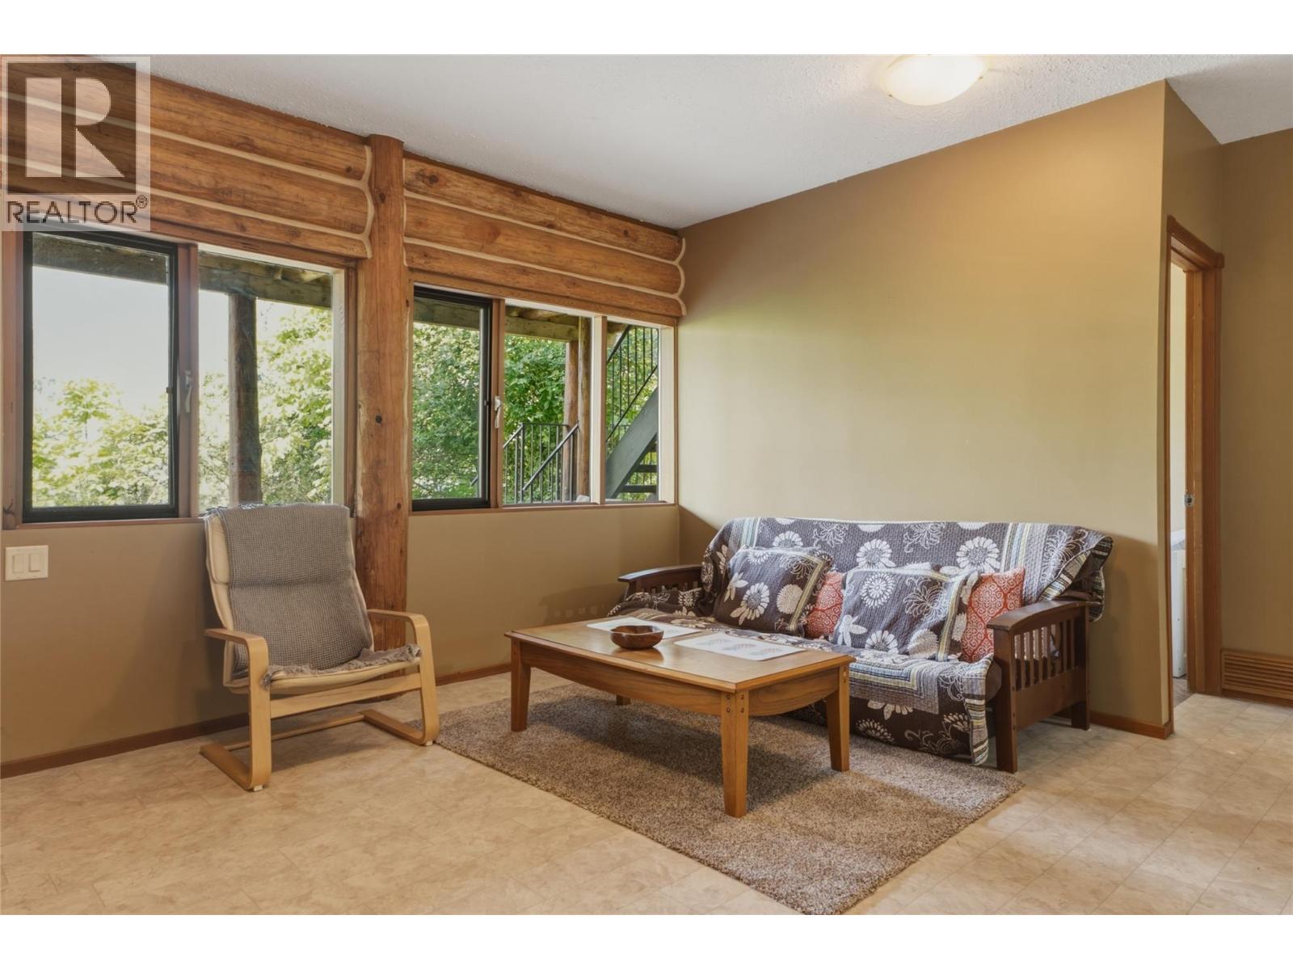
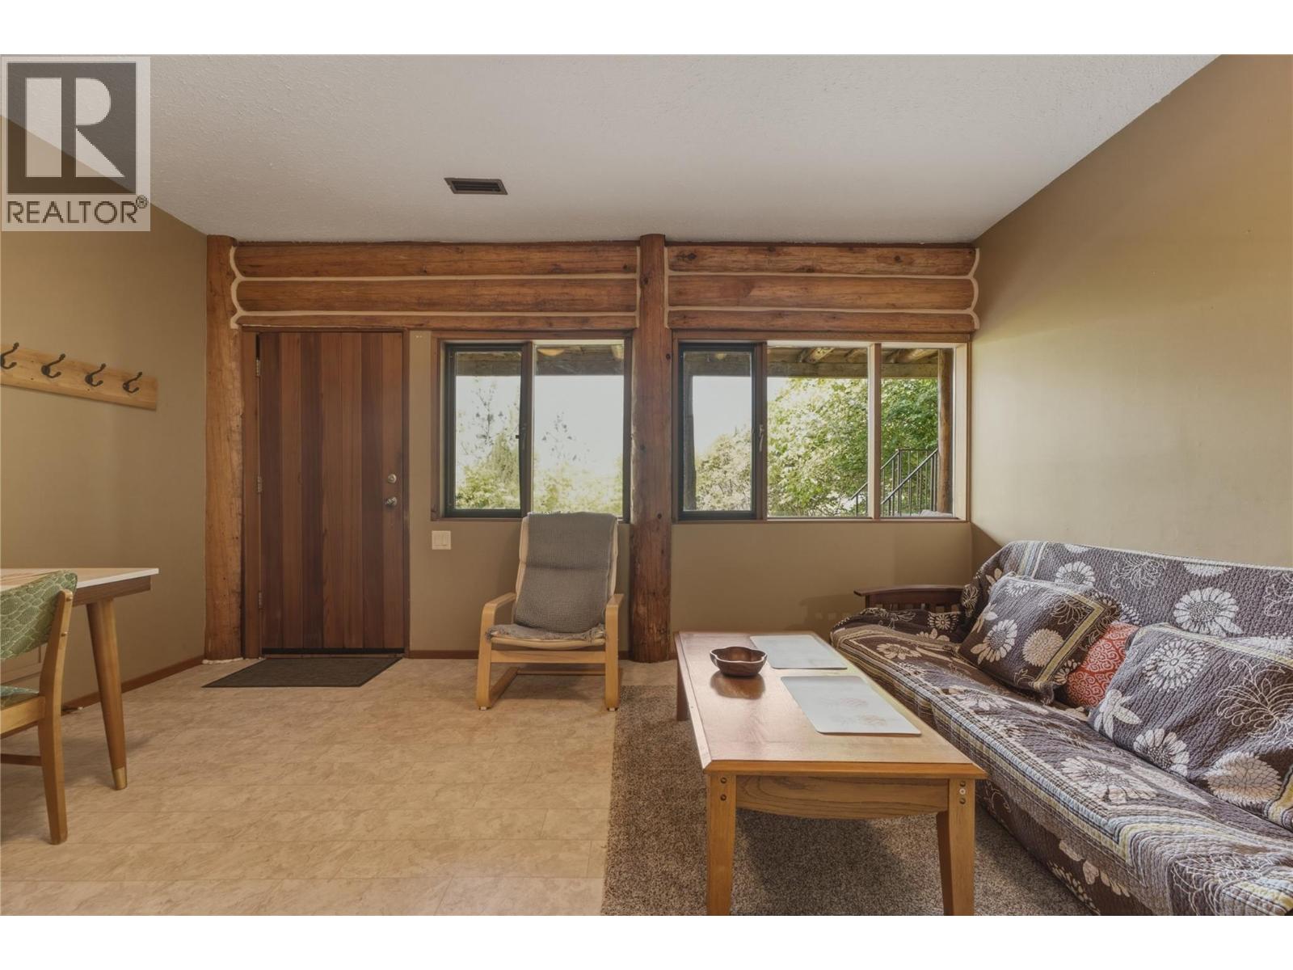
Family room
19'0'' x 13'11''
Sauna
5'1'' x 4'0''
Storage
6'7'' x 4'10''
Storage
13'2'' x 4'11''
Other
7'0'' x 11'10''
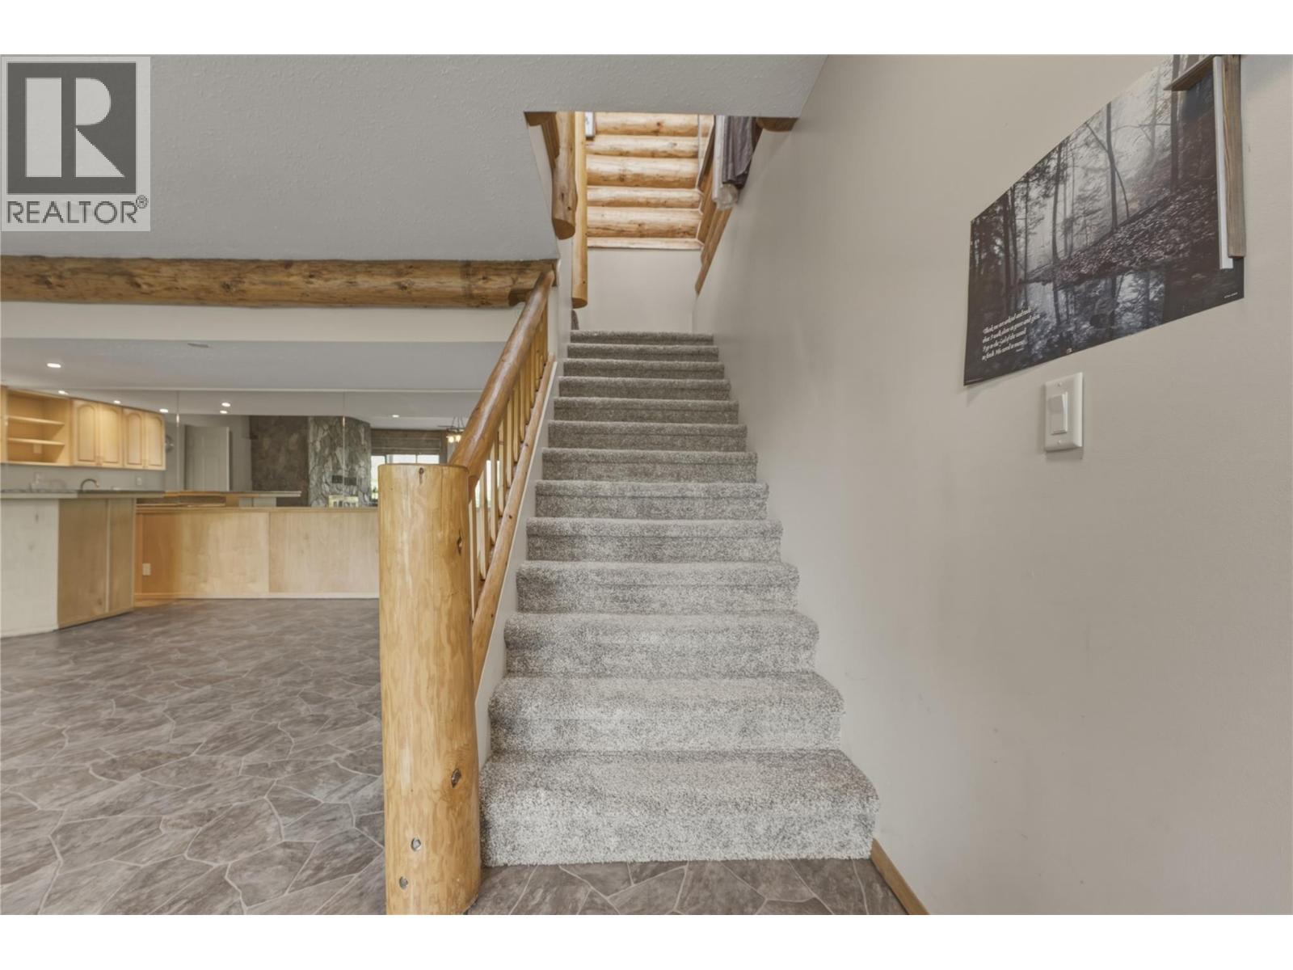
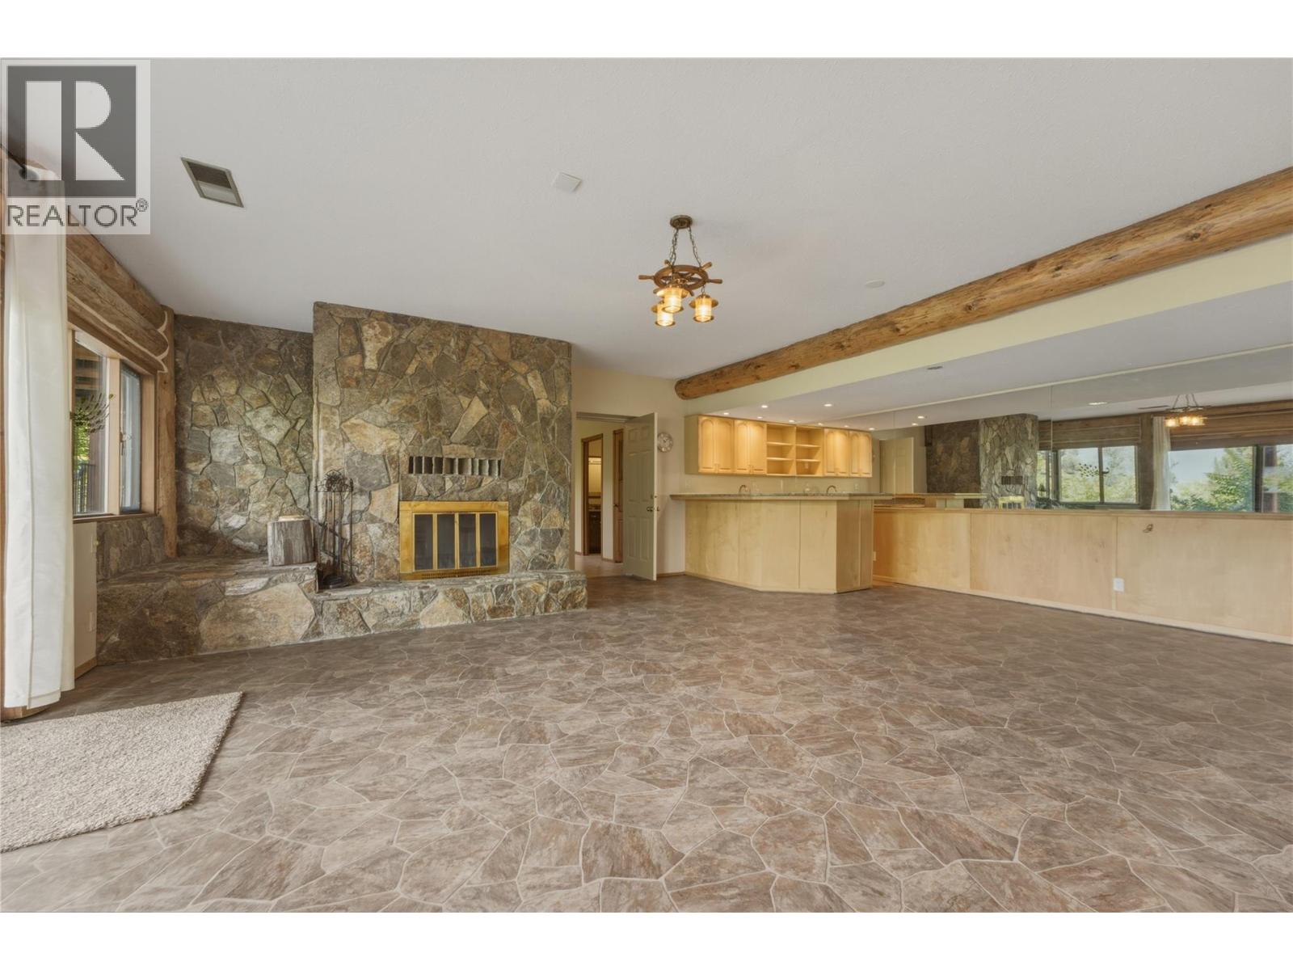
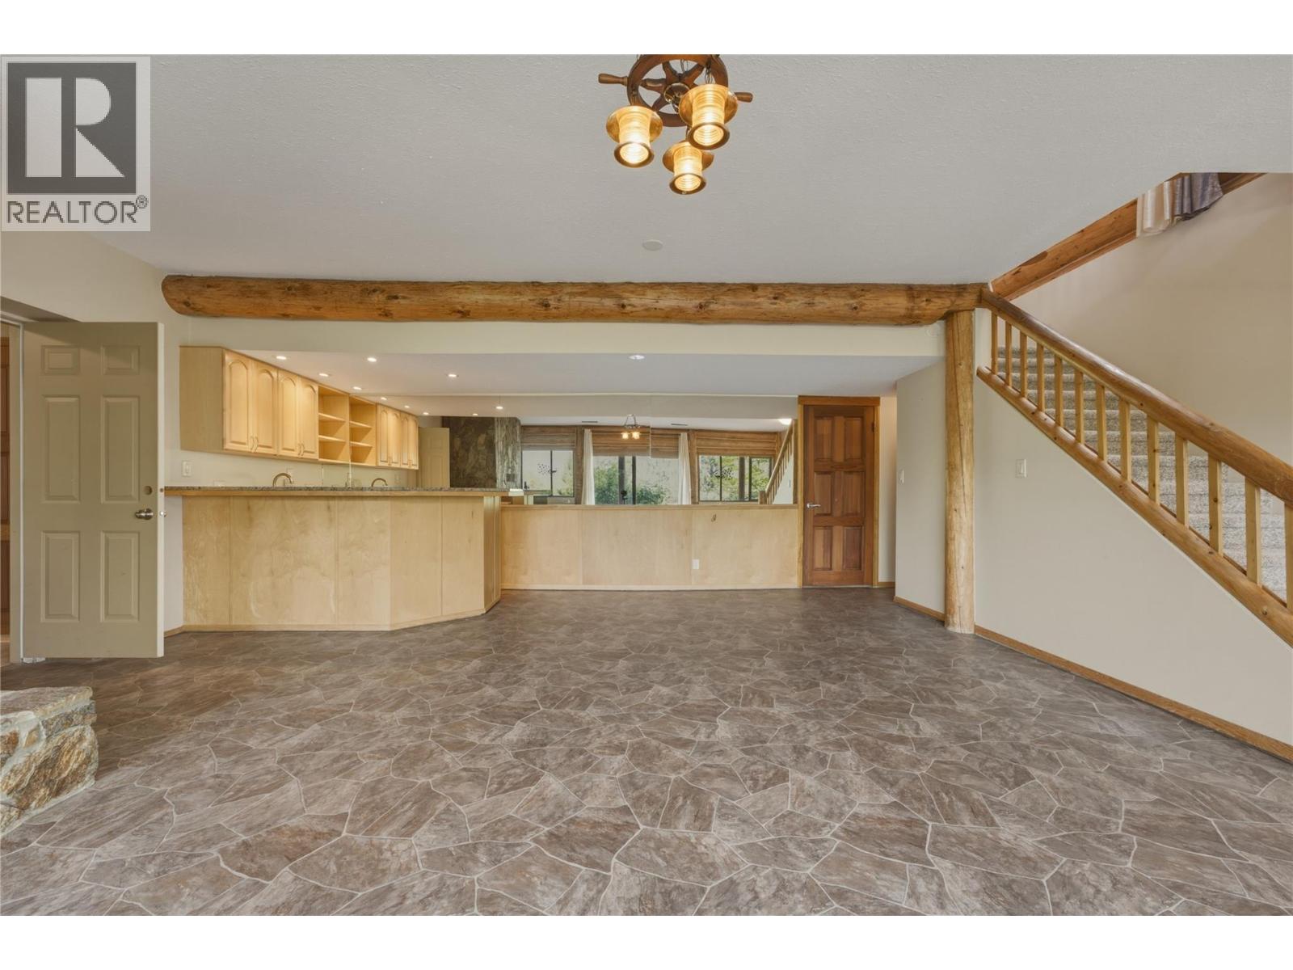
Recreation room
24'7'' x 23'8''
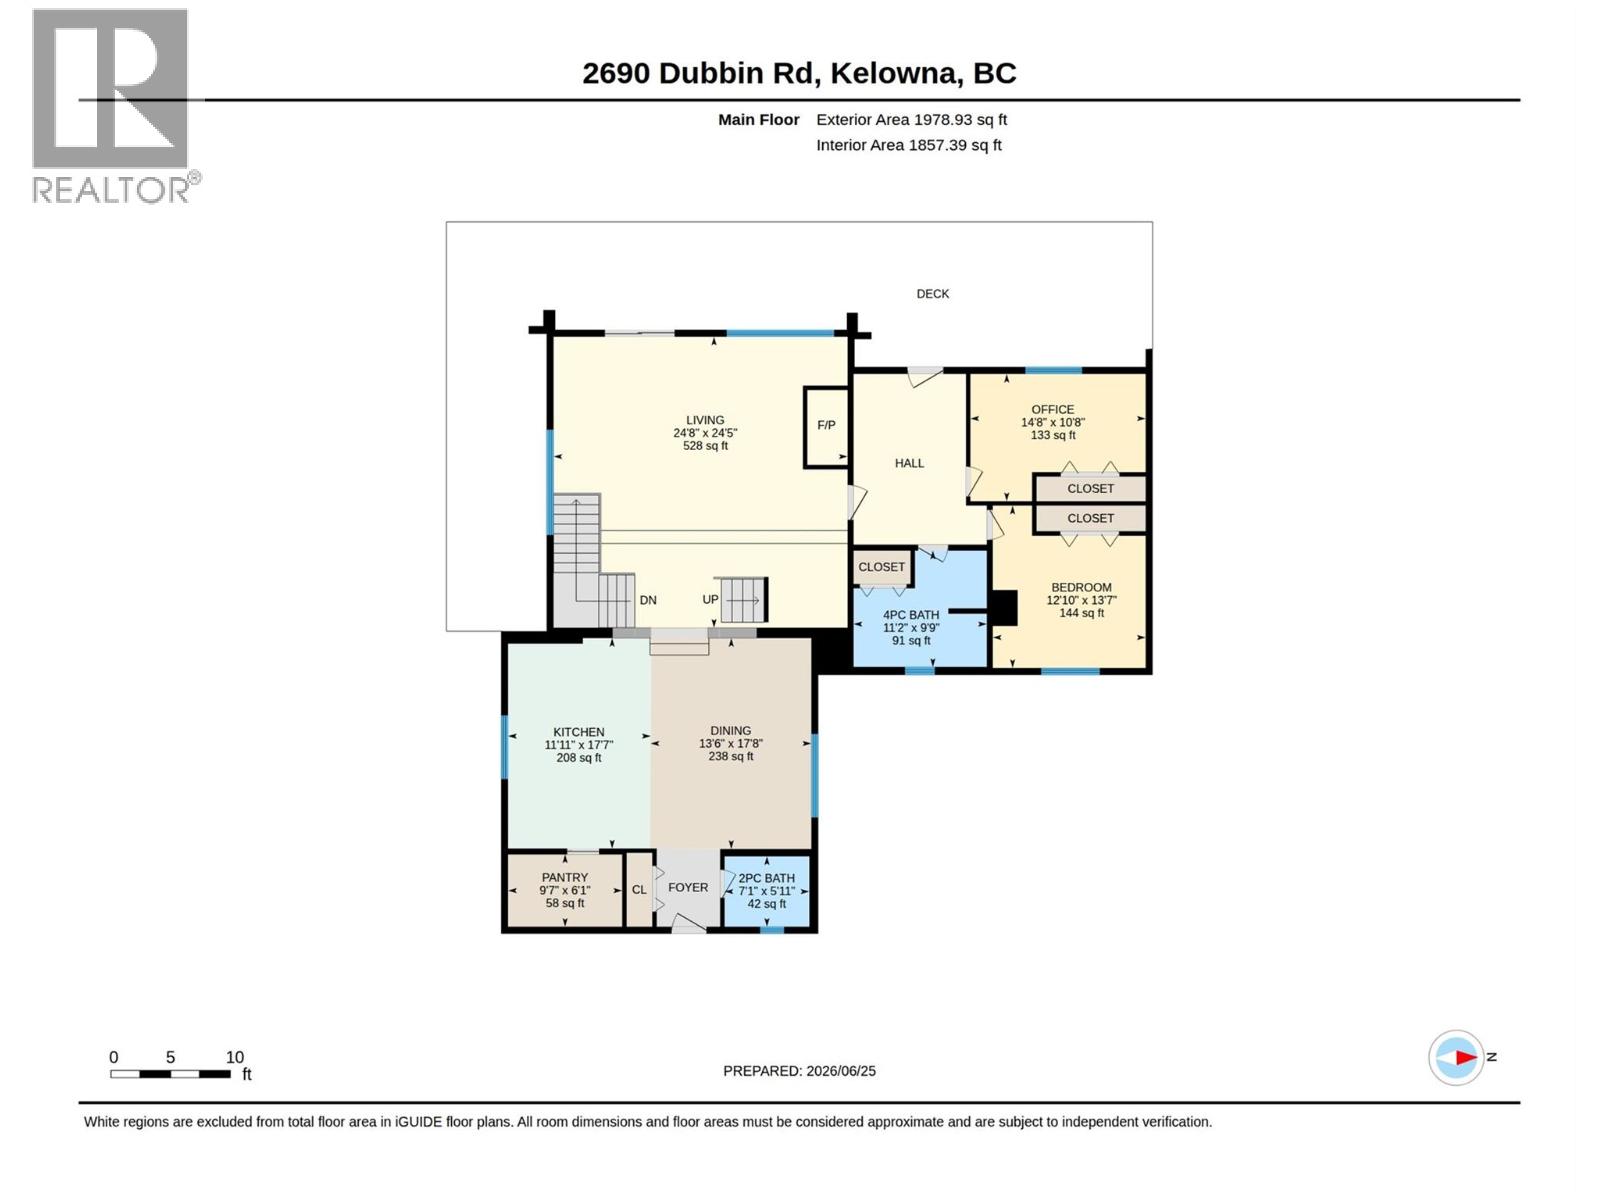
Main level
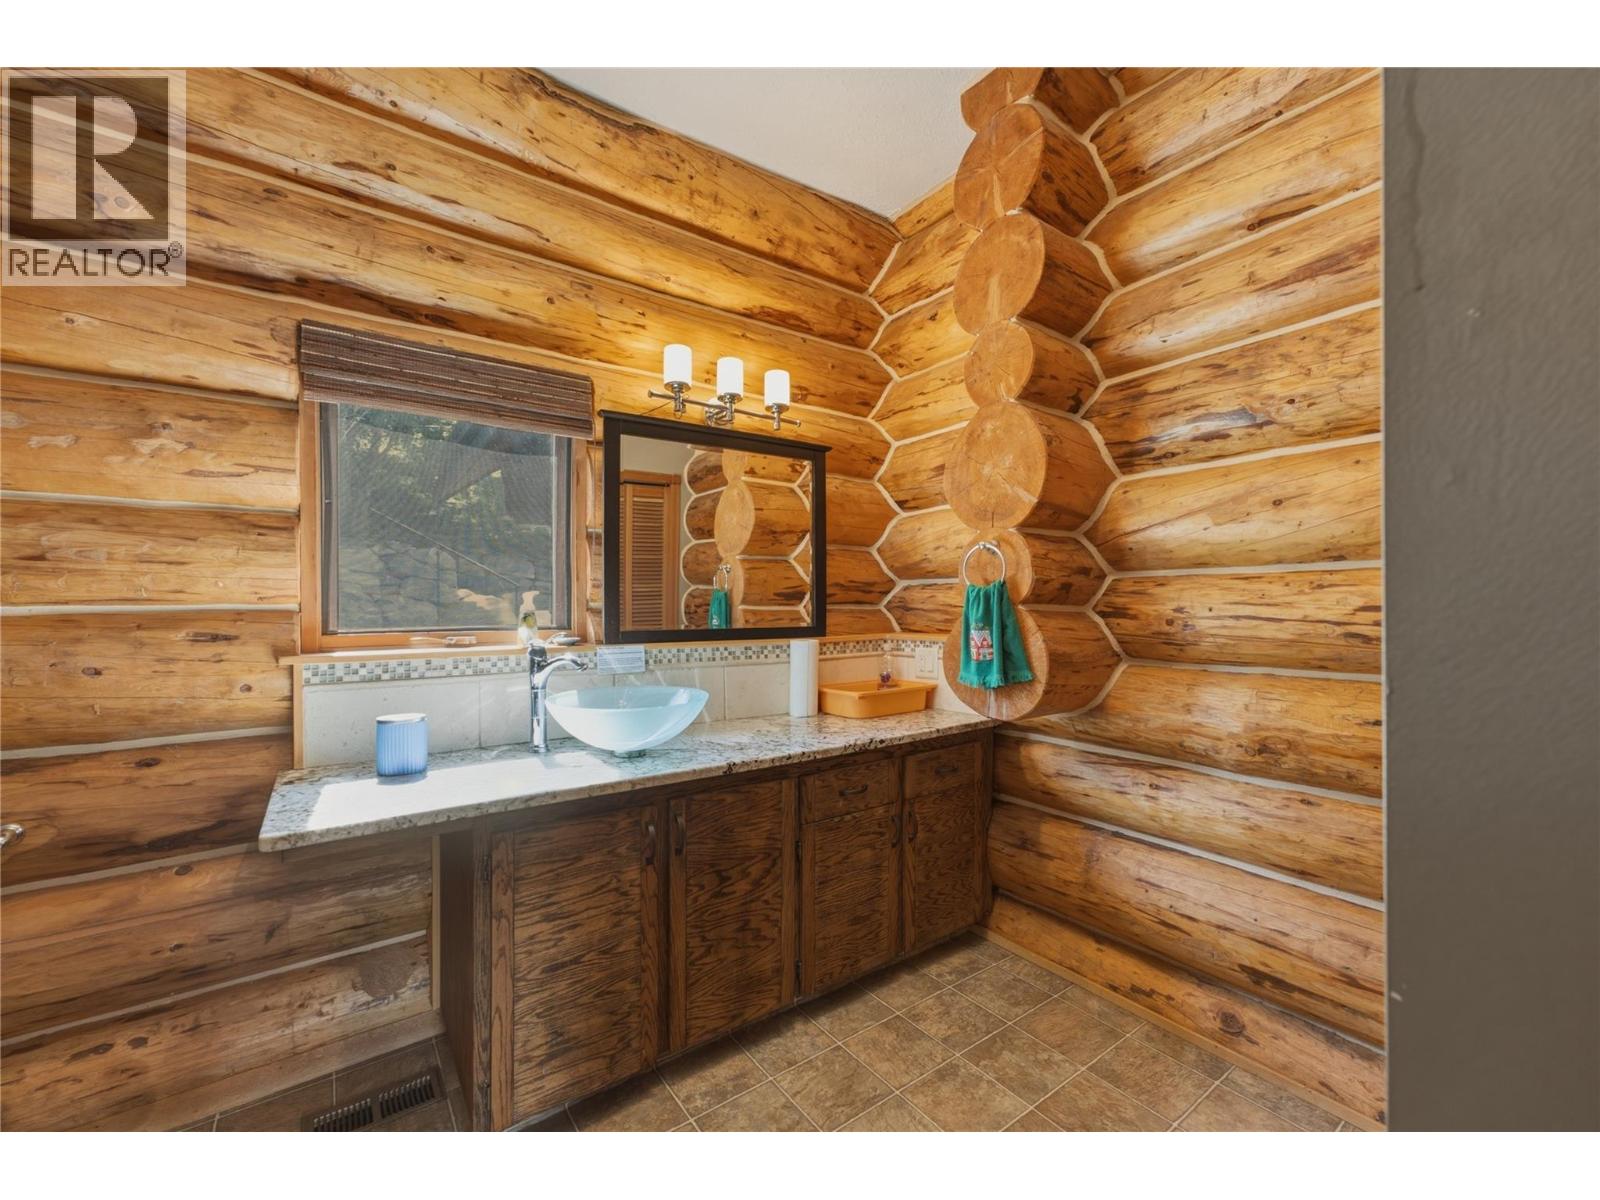
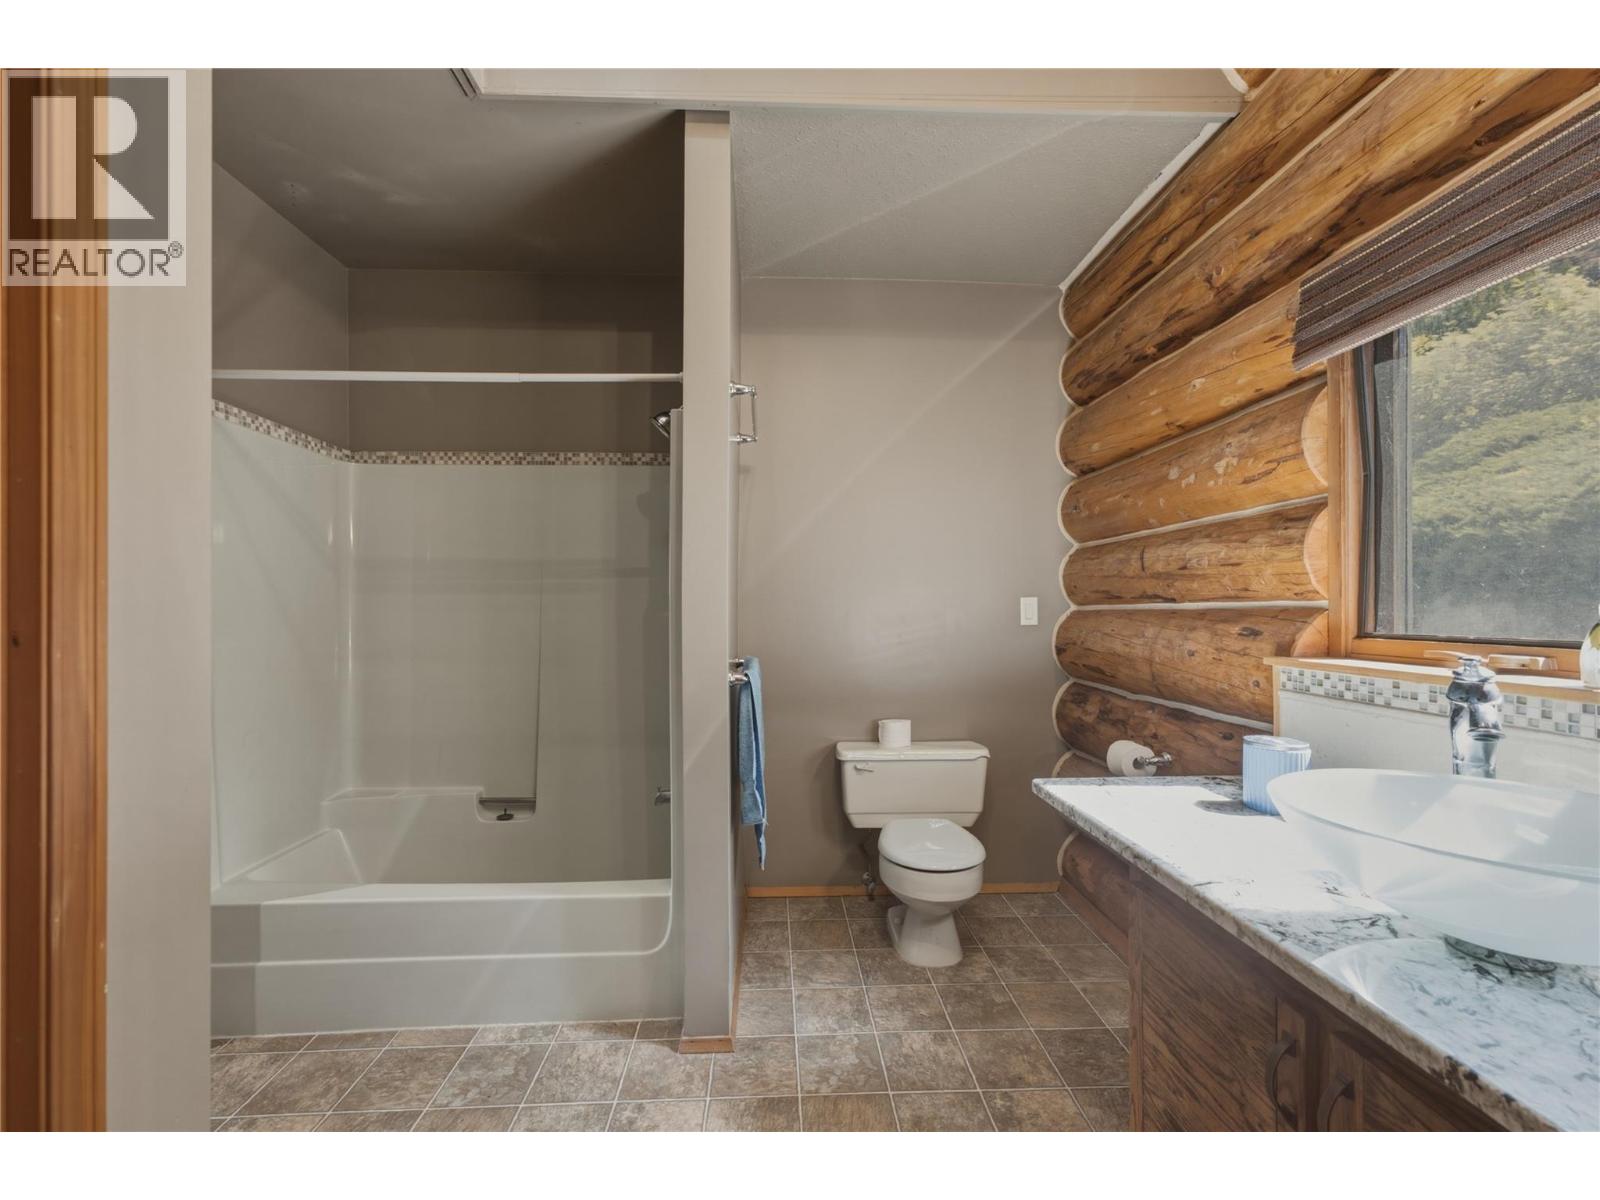
4pc Bathroom
11'2'' x 9'9''
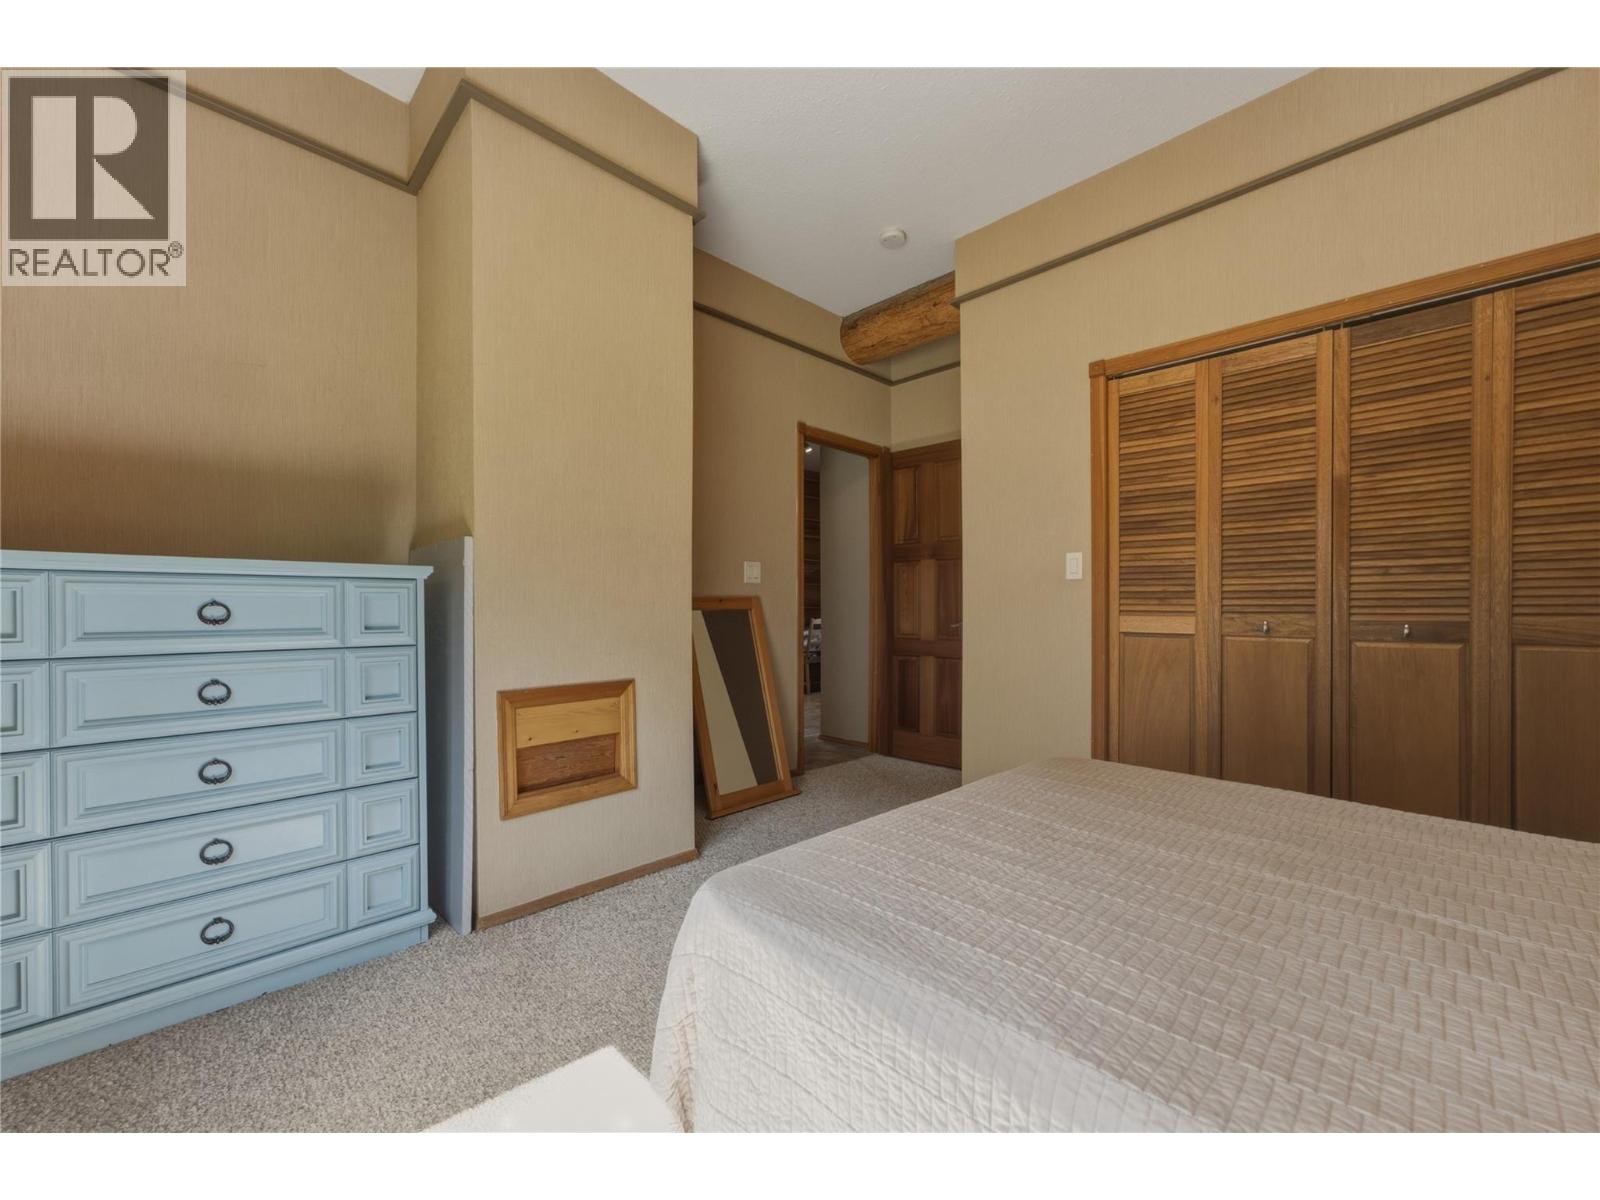
Bedroom
12'10'' x 13'7''
Bedroom
14'8'' x 10'8''
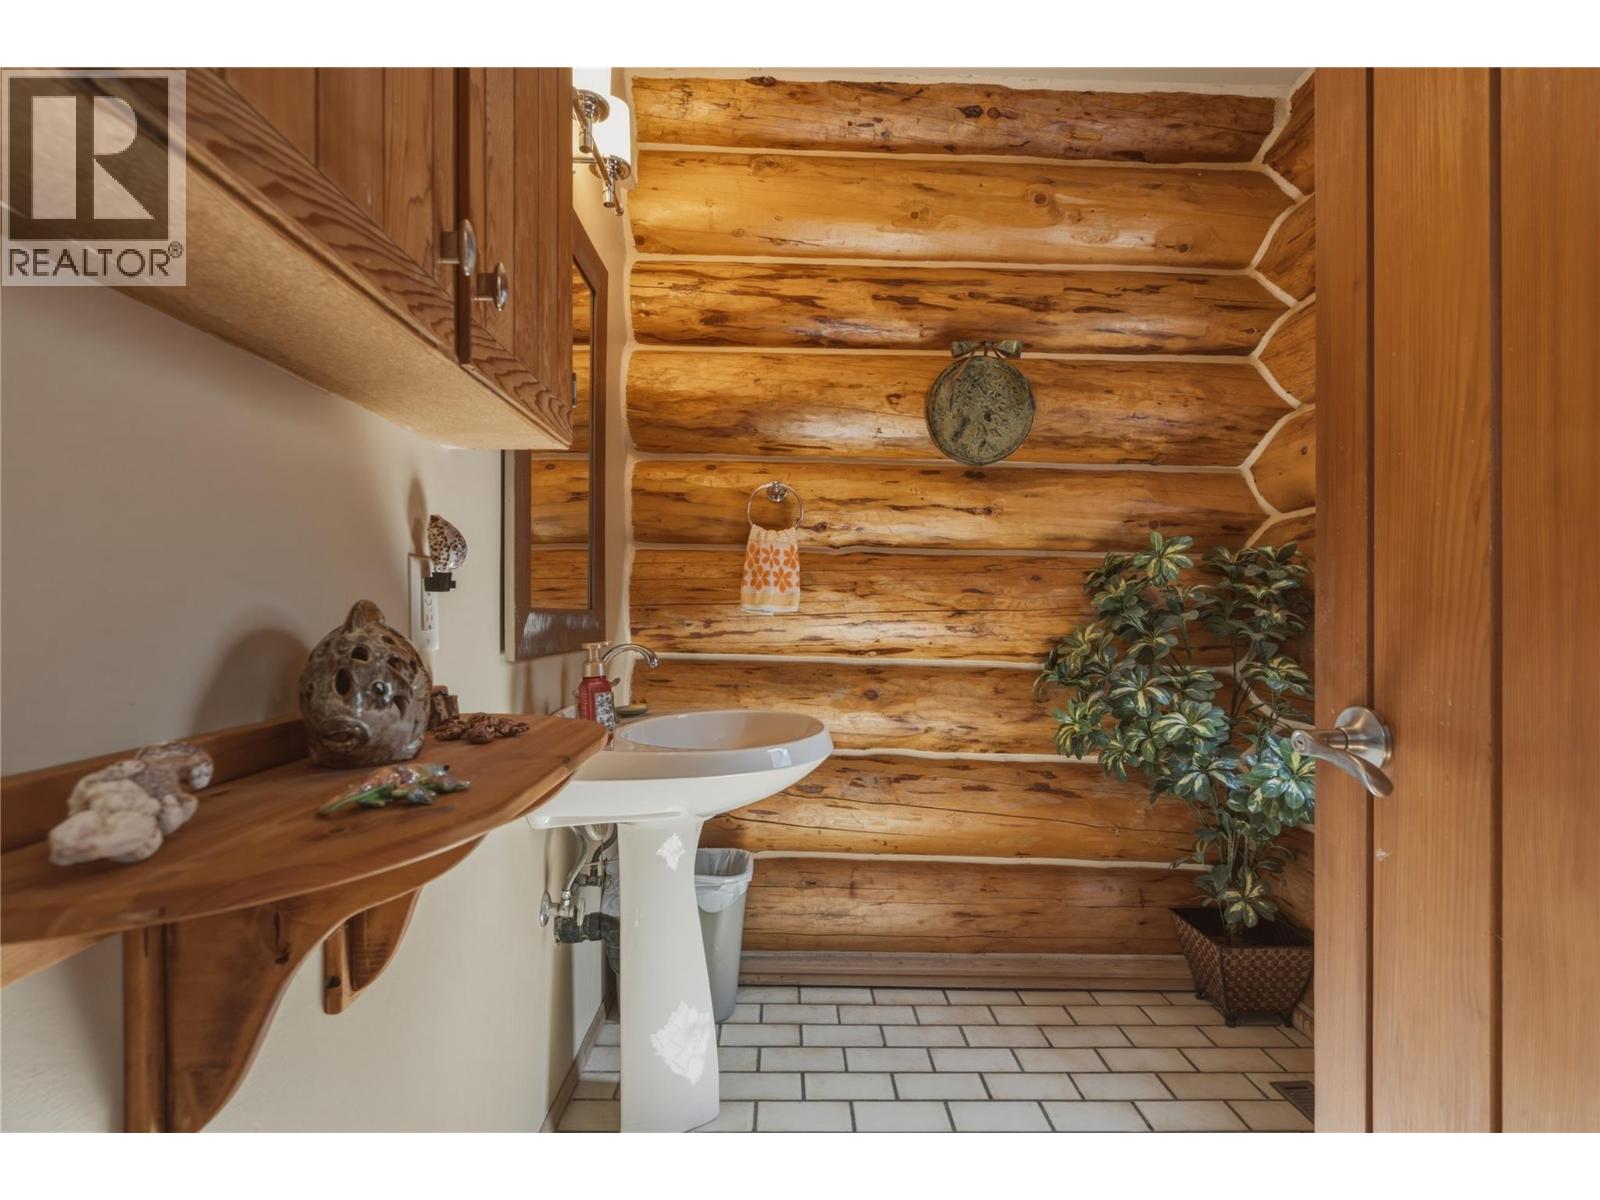
Partial bathroom
7'1'' x 5'11''
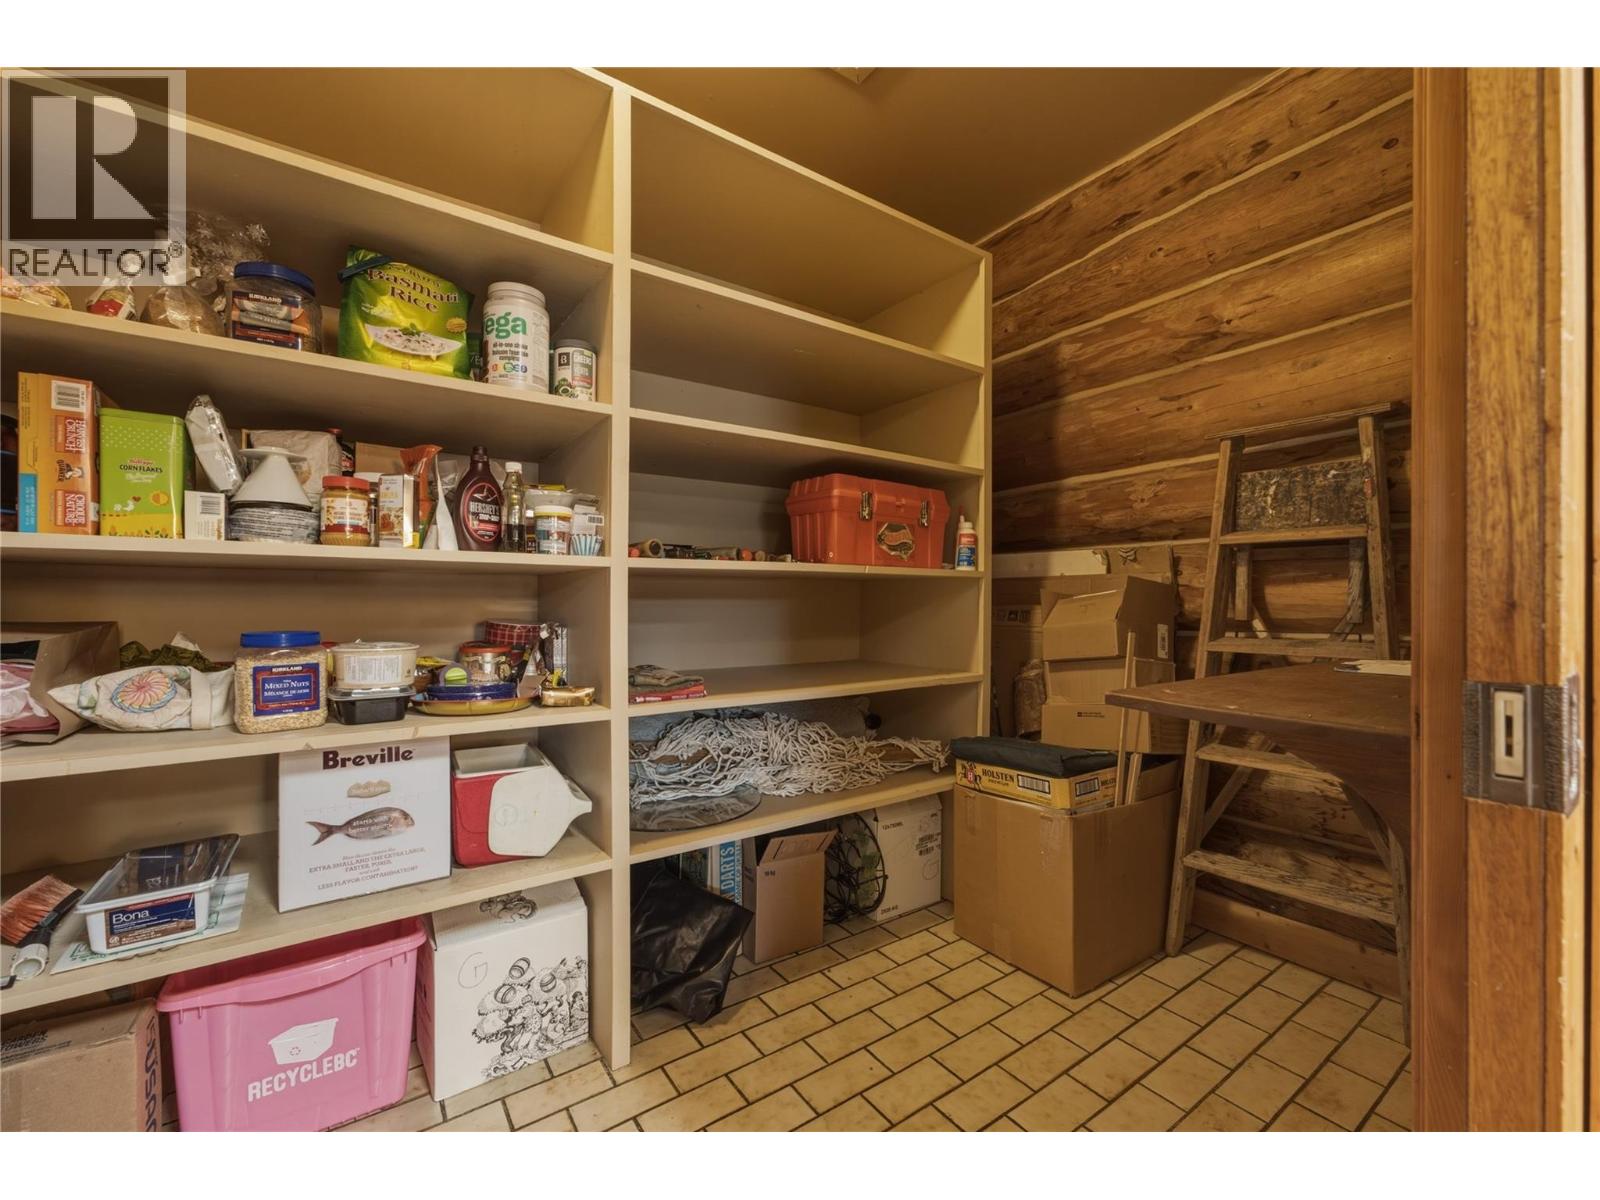
Pantry
9'7'' x 6'1''
Kitchen
11'11'' x 17'7''
Dining room
13'6'' x 17'2''
Living room
24'8'' x 24'5''
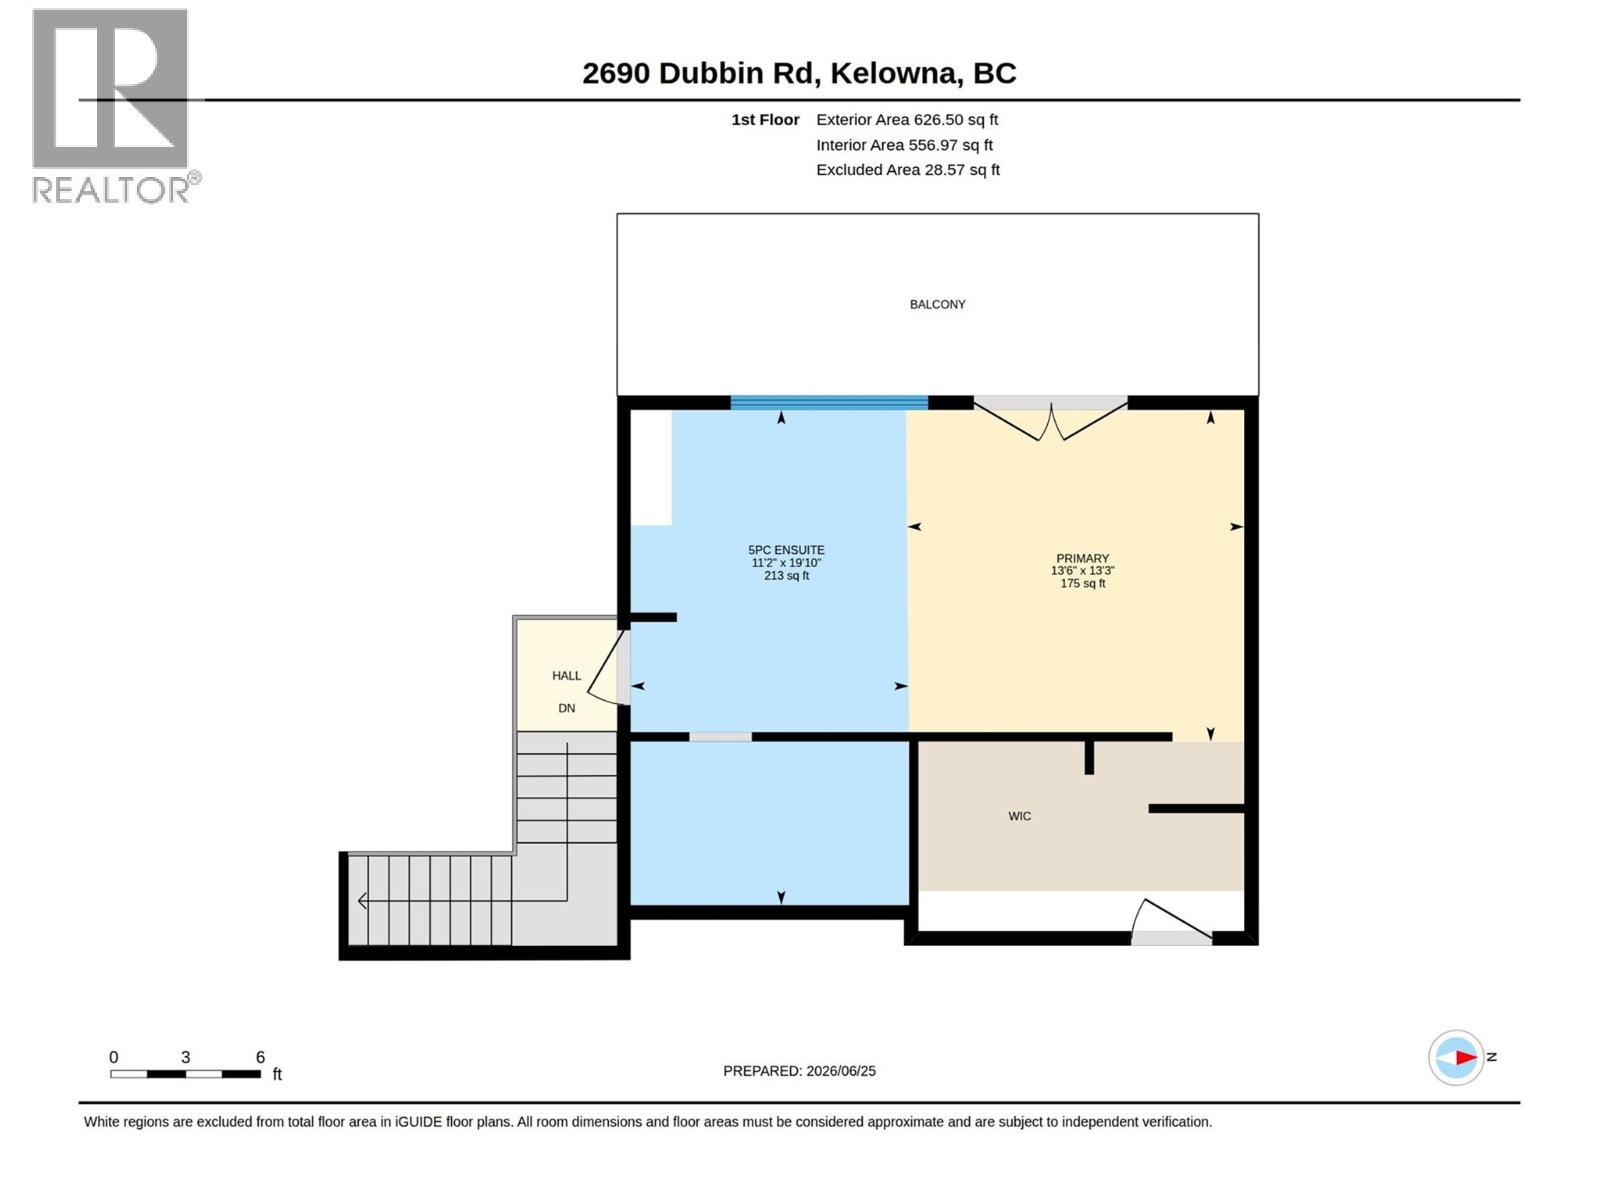
Second level
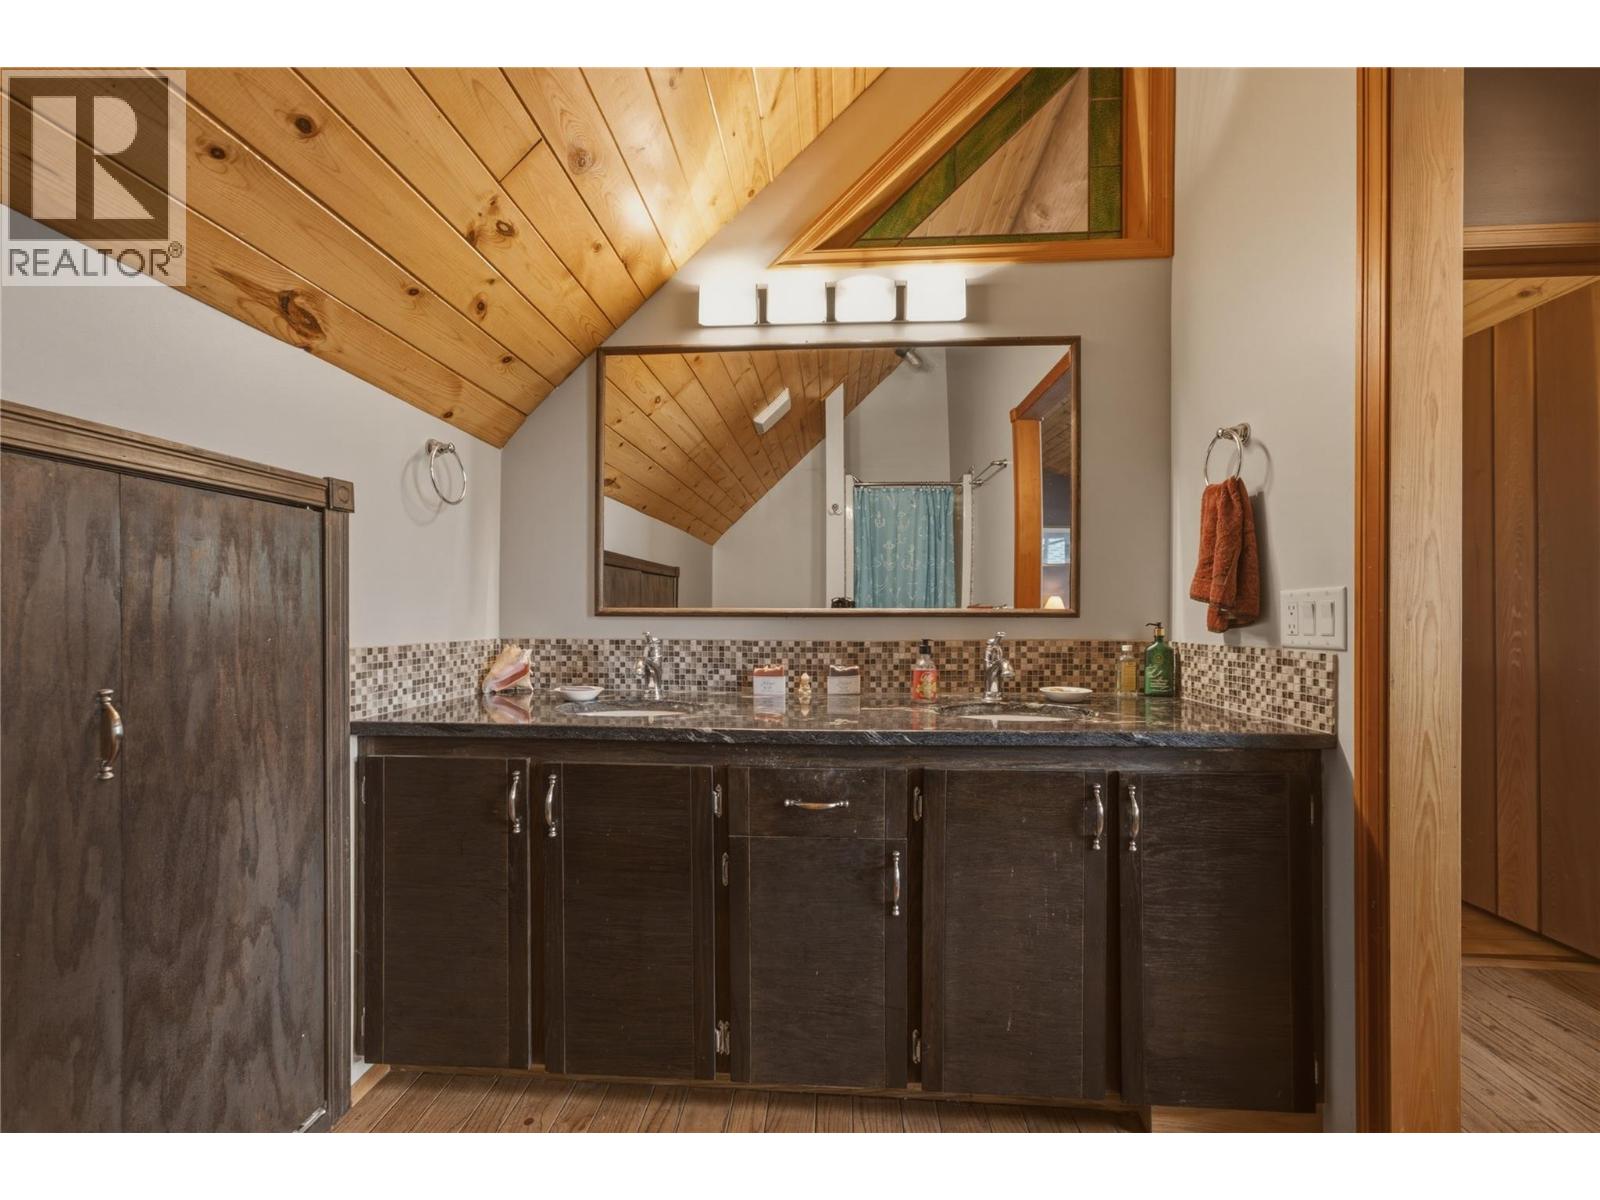
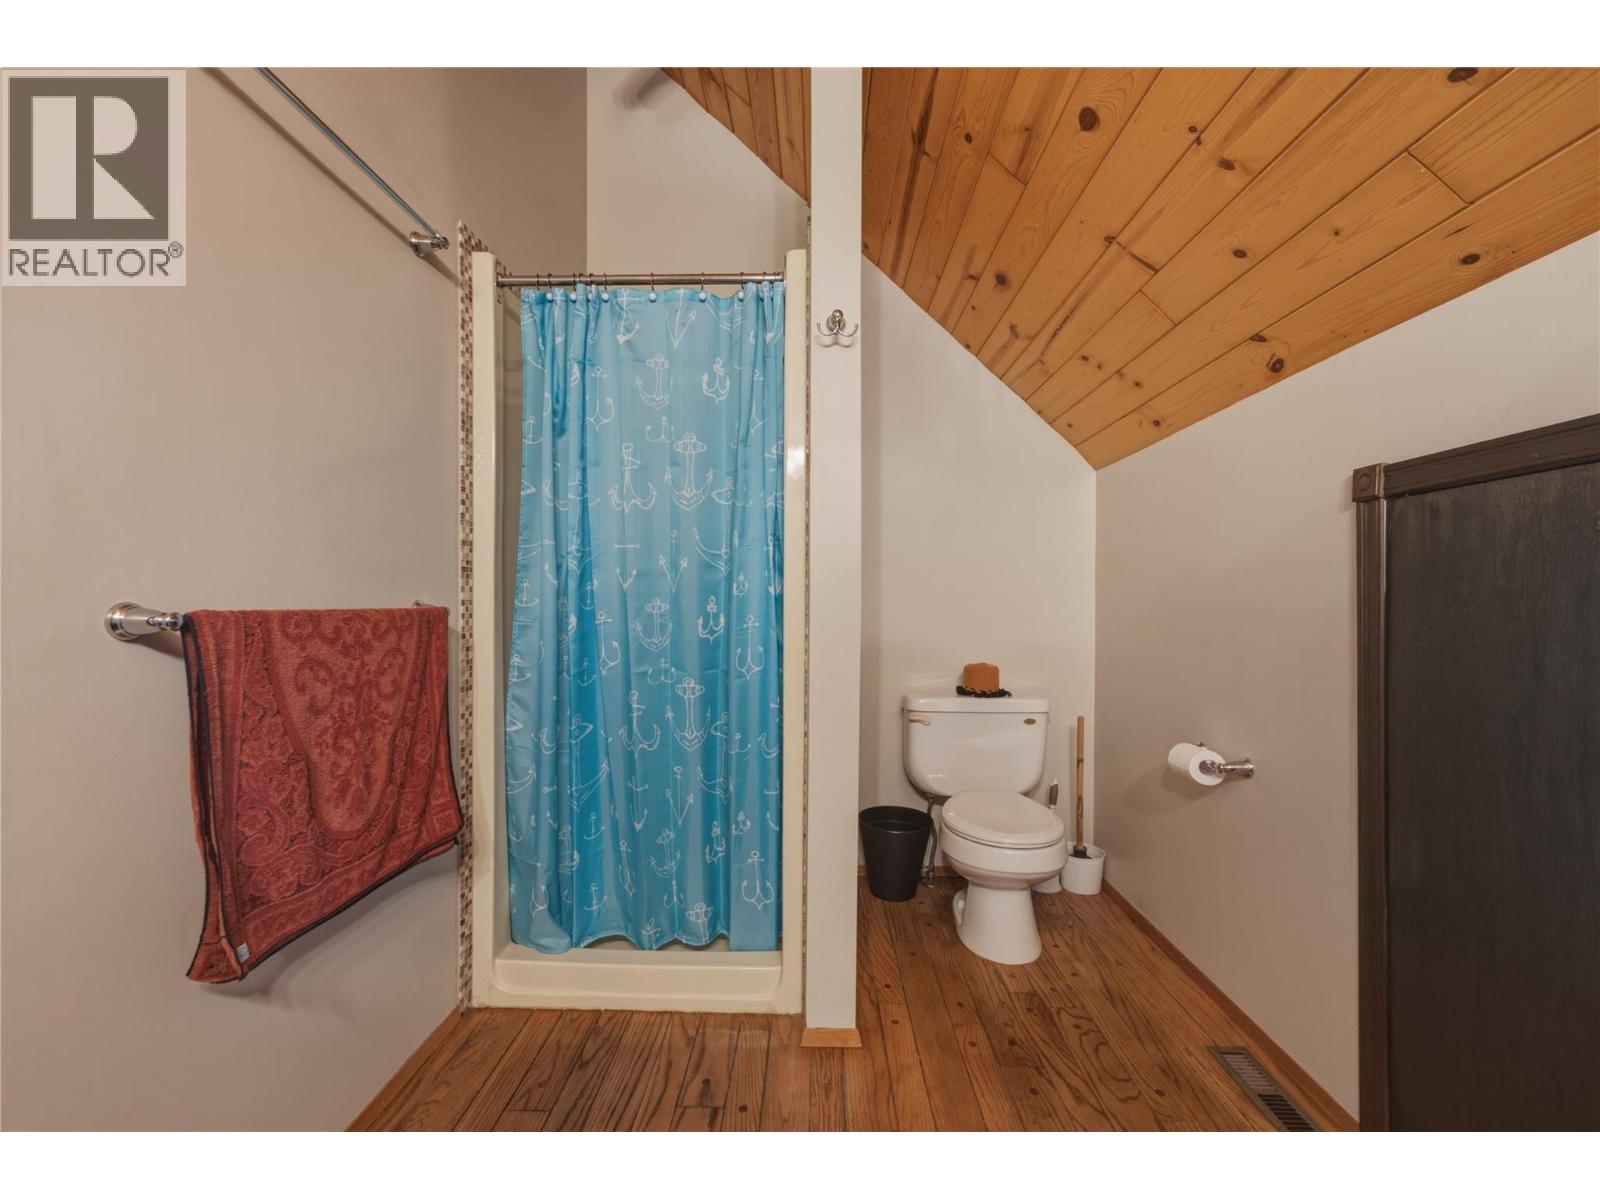
5pc Ensuite bath
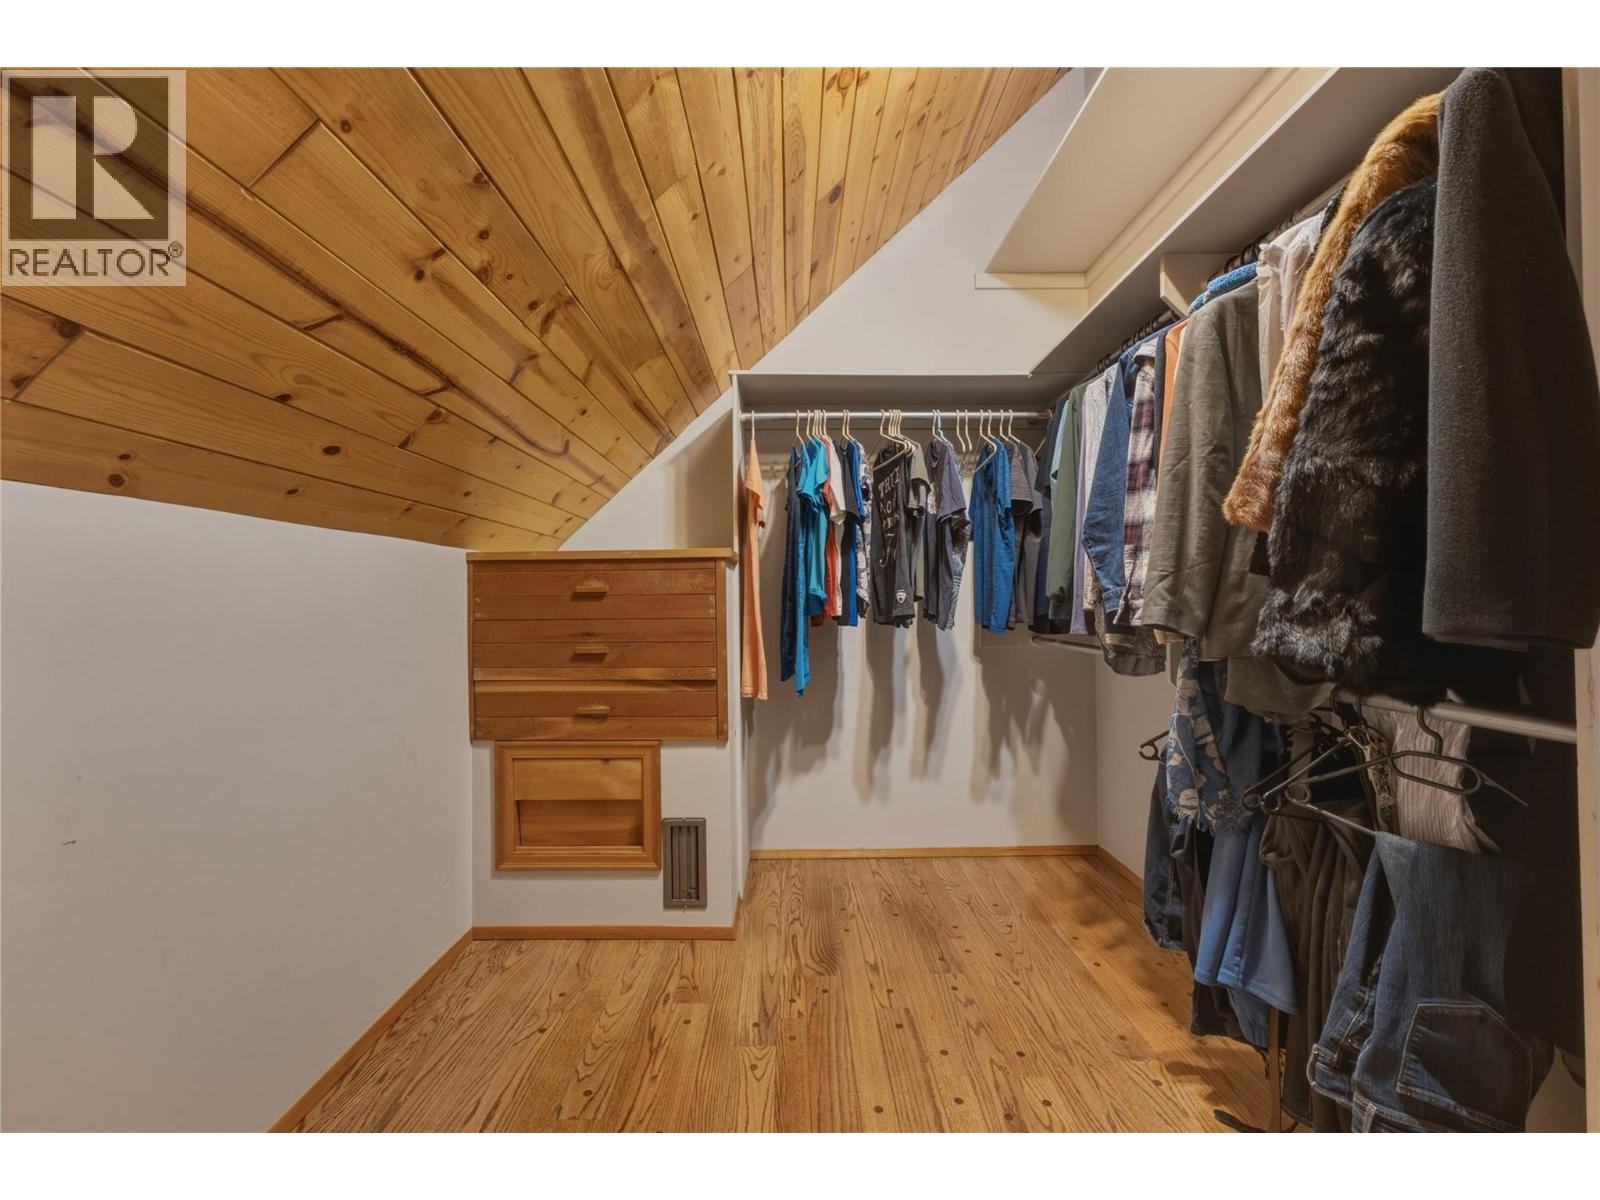
11'2'' x 19'10''
Primary Bedroom
13'6'' x 13'3''
Begin Your Journey
Whether you seek a waterfront sanctuary or an architectural masterpiece, let us guide you home.
Fill out my online form.