

Property Description
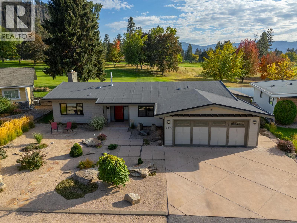
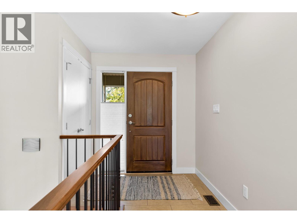
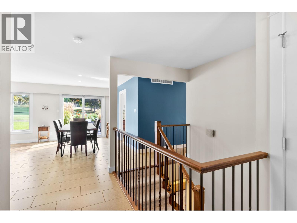
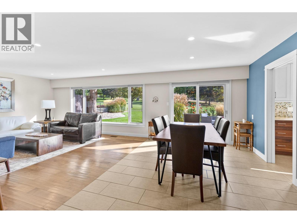
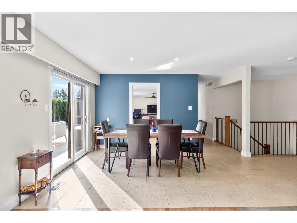
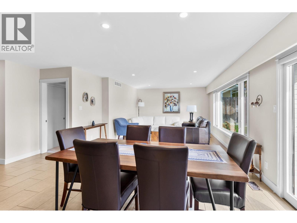
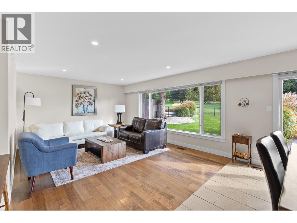
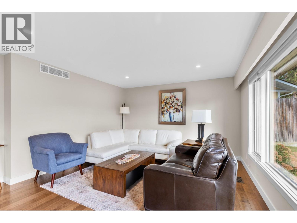
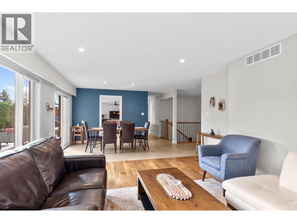
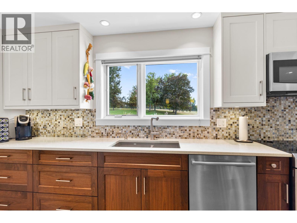
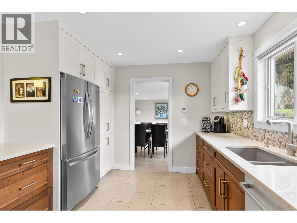
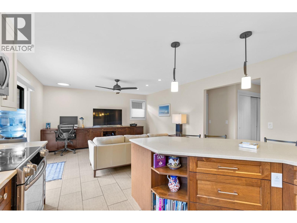
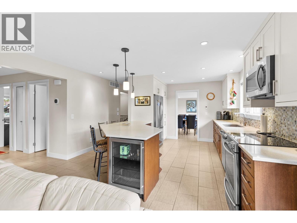
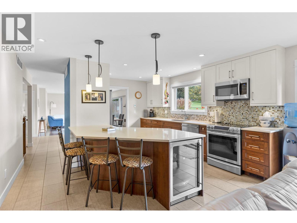
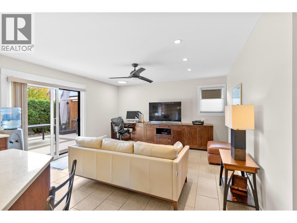
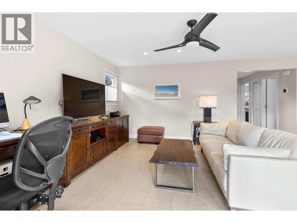
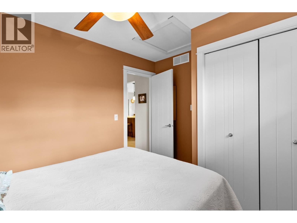
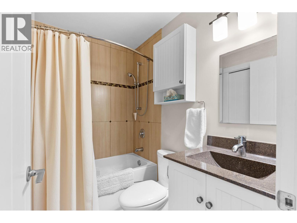
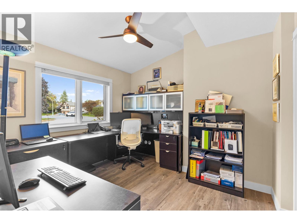
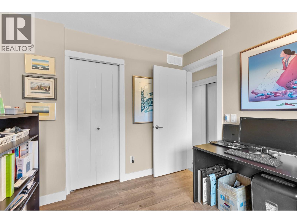
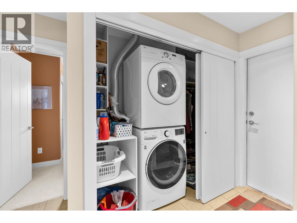
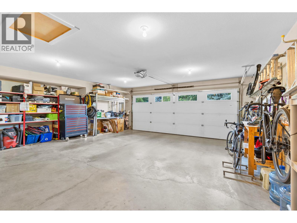
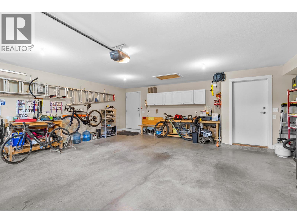
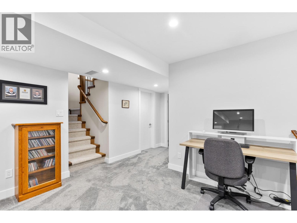
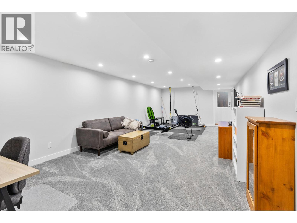
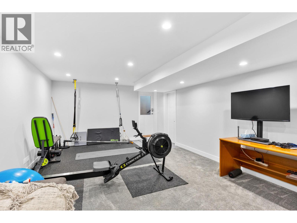
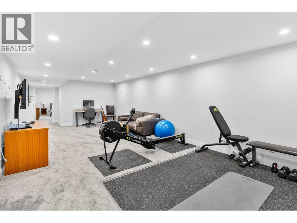
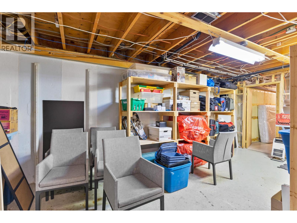
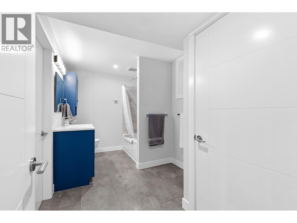
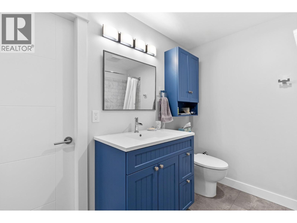
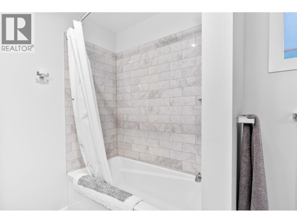
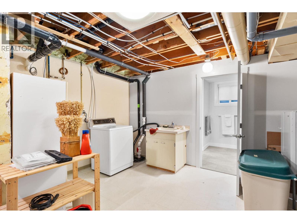
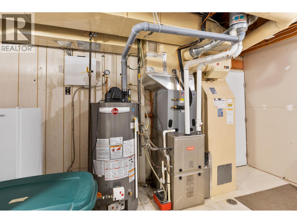
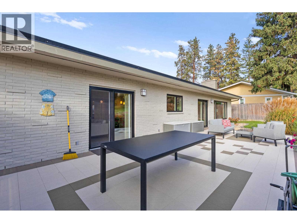
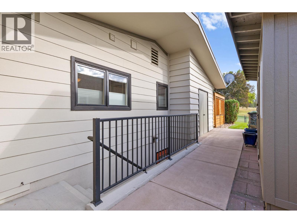
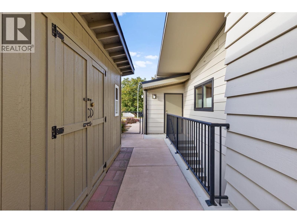
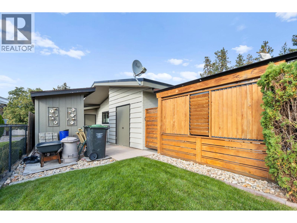
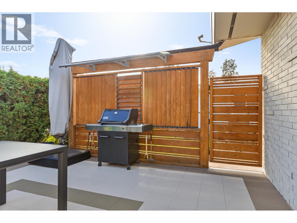
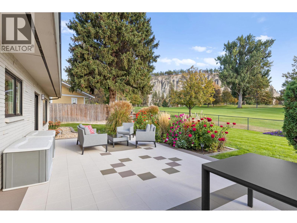
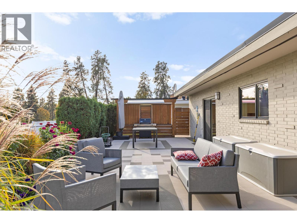
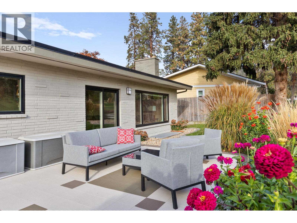
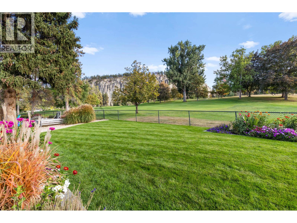
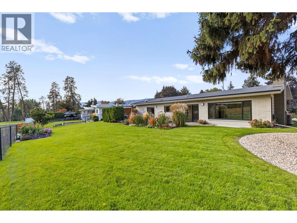
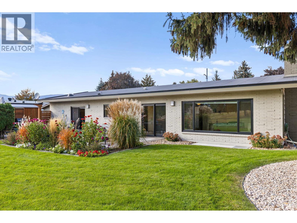
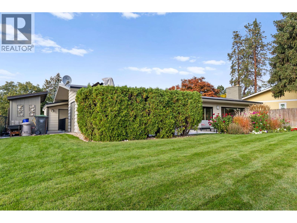
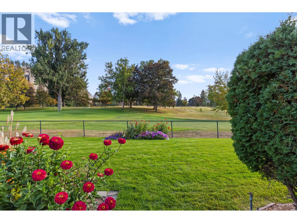
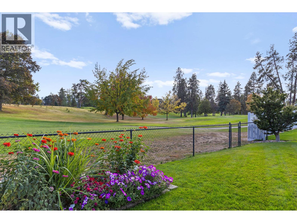
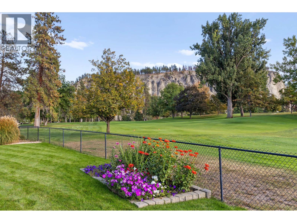
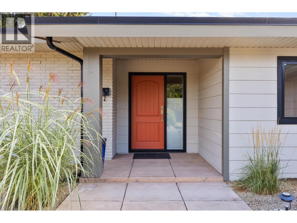
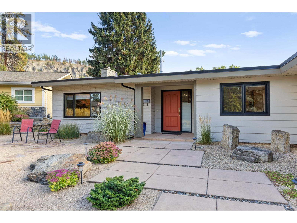
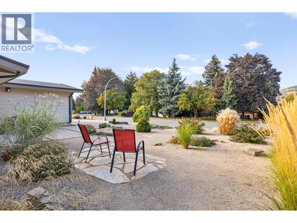
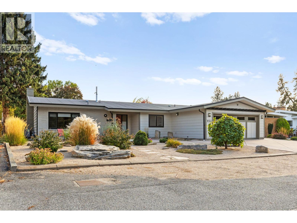
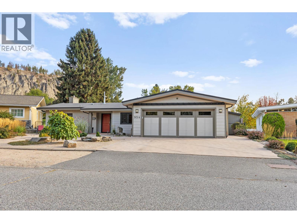
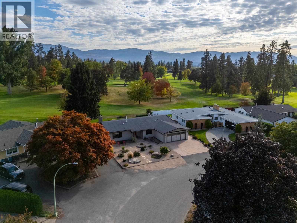
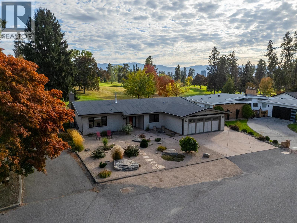
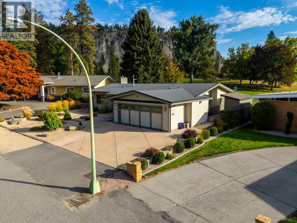
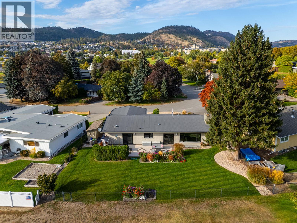
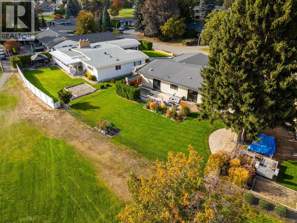
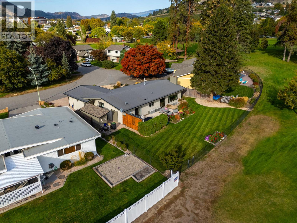
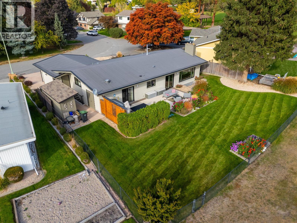
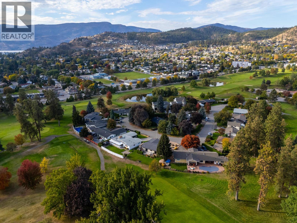
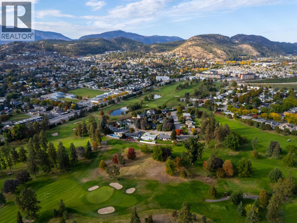
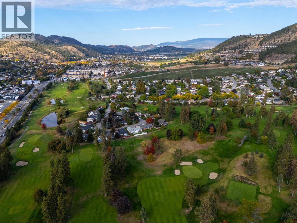
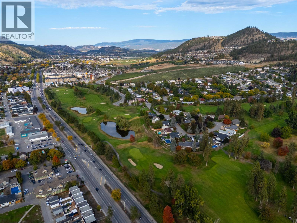
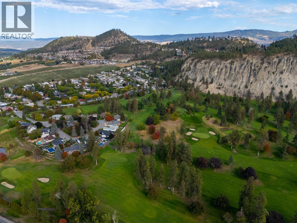
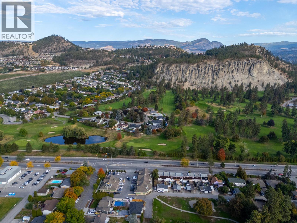
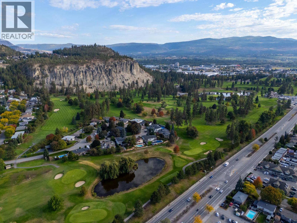
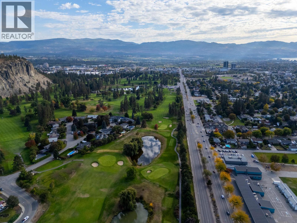
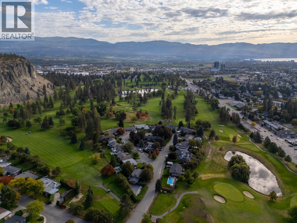
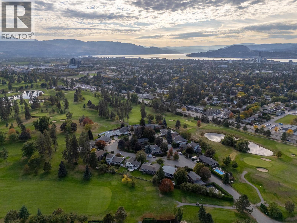
Perfectly positioned along the 11th fairway of the prestigious Kelowna Golf & Country Club this extensively renovated rancher with basement offers an exceptional blend of privacy comfort and convenience.Thoughtfully updated over the years nearly every major component of the home has been improved allowing the next owner to simply move in and enjoy.The beautifully renovated kitchen opens to inviting living spaces designed to take in the peaceful golf course setting while the oversized garage with its 18-foot door provides outstanding space for vehicles hobbies and storage.The fully finished lower level adds flexibility with a spacious recreation room guest bedroom full bathroom fitness area and generous storage.Major upgrades include a high-efficiency furnace cold climate heat pump power vented hot water tank 200-amp electrical service updated plumbing electrical and Wi-Fi thermostat.Step outside to a private covered patio where morning coffee and evening entertaining are framed by lush fairway views mature landscaping and the tranquility that only golf course living can provide...Located in one of Kelowna's most established and sought-after neighbourhoods you're just minutes to downtown the Brewery District Knox Mountain shopping restaurants schools parks hiking trails and everyday amenities with easy access in every direction...A rare opportunity to own a meticulously maintained home in an unbeatable central location where timeless neighbourhood charm meets modern comfort. (id:6770)
Overview
Price
$
1,539,000
MLS #
10392800
Age
1960
Size
3064 sqft
Lot Size
0.22
acres
Bedrooms
4
Bathrooms
3
Cooling
Heat Pump
Water
Municipal water
Sewer
Municipal sewage system
Property Type
Single Family
Stories
2
Listing Office
Stilhavn Real Estate Services
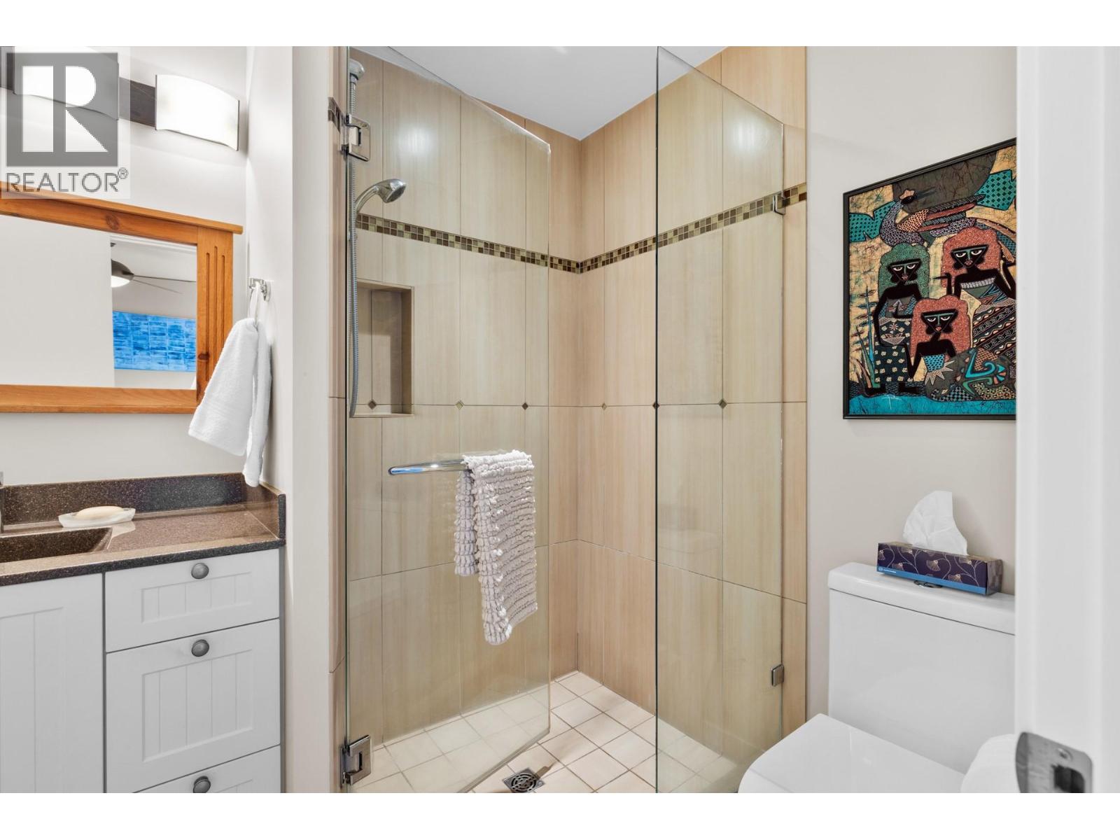
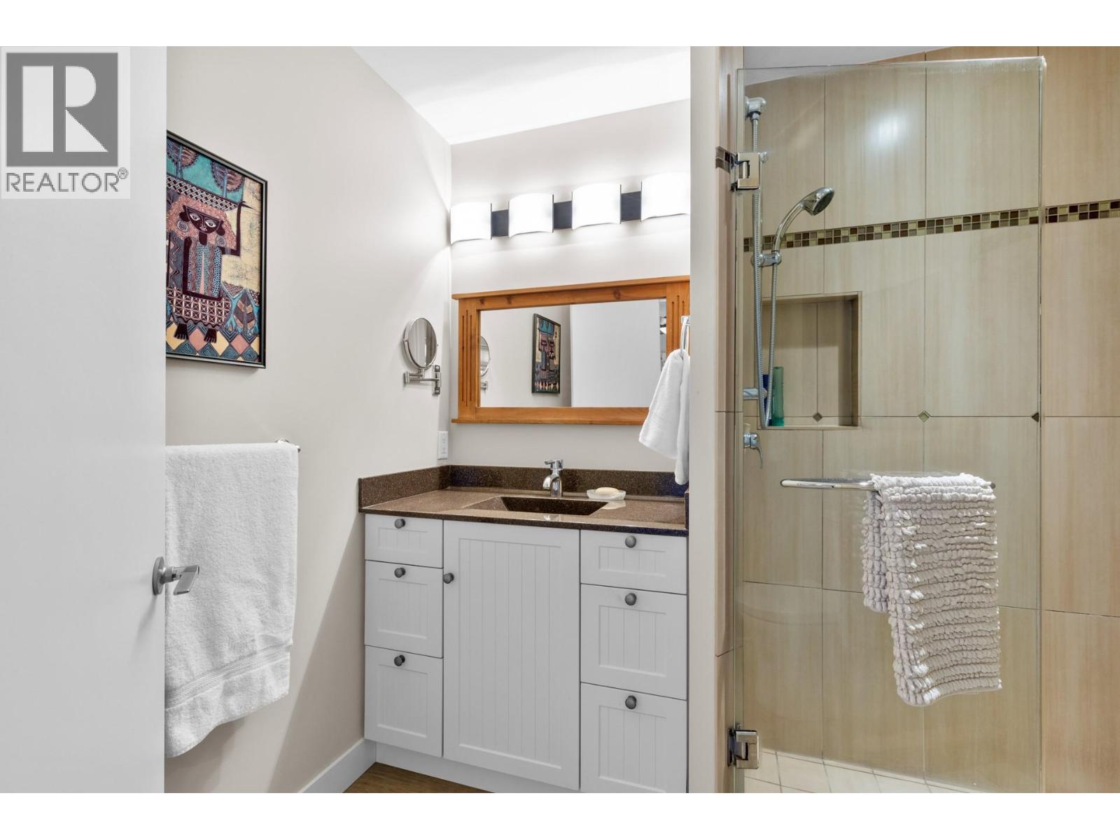
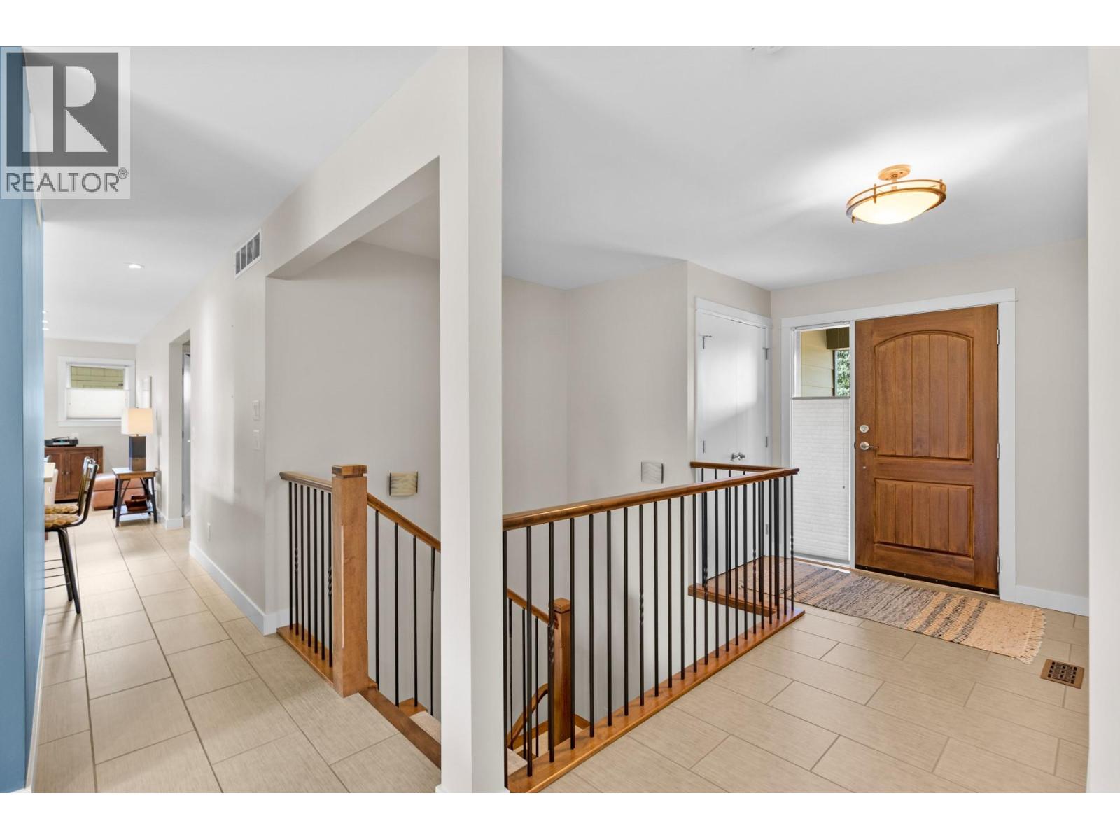
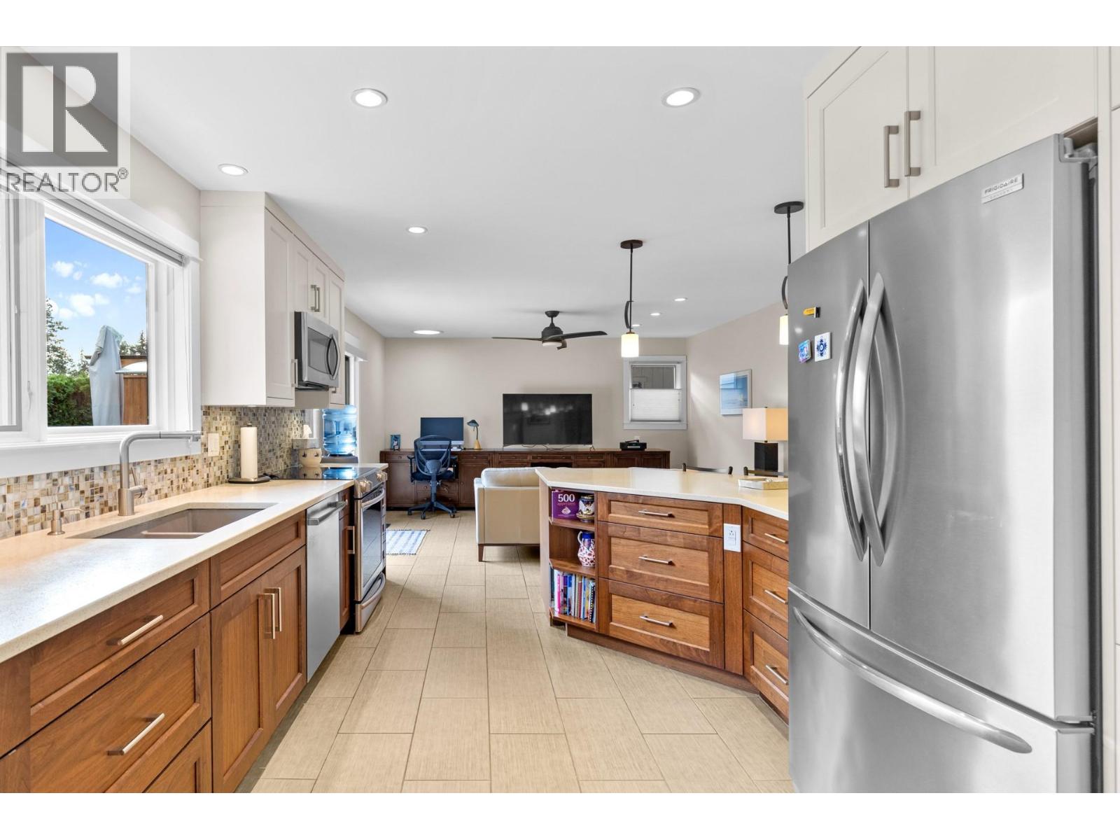
Lower level
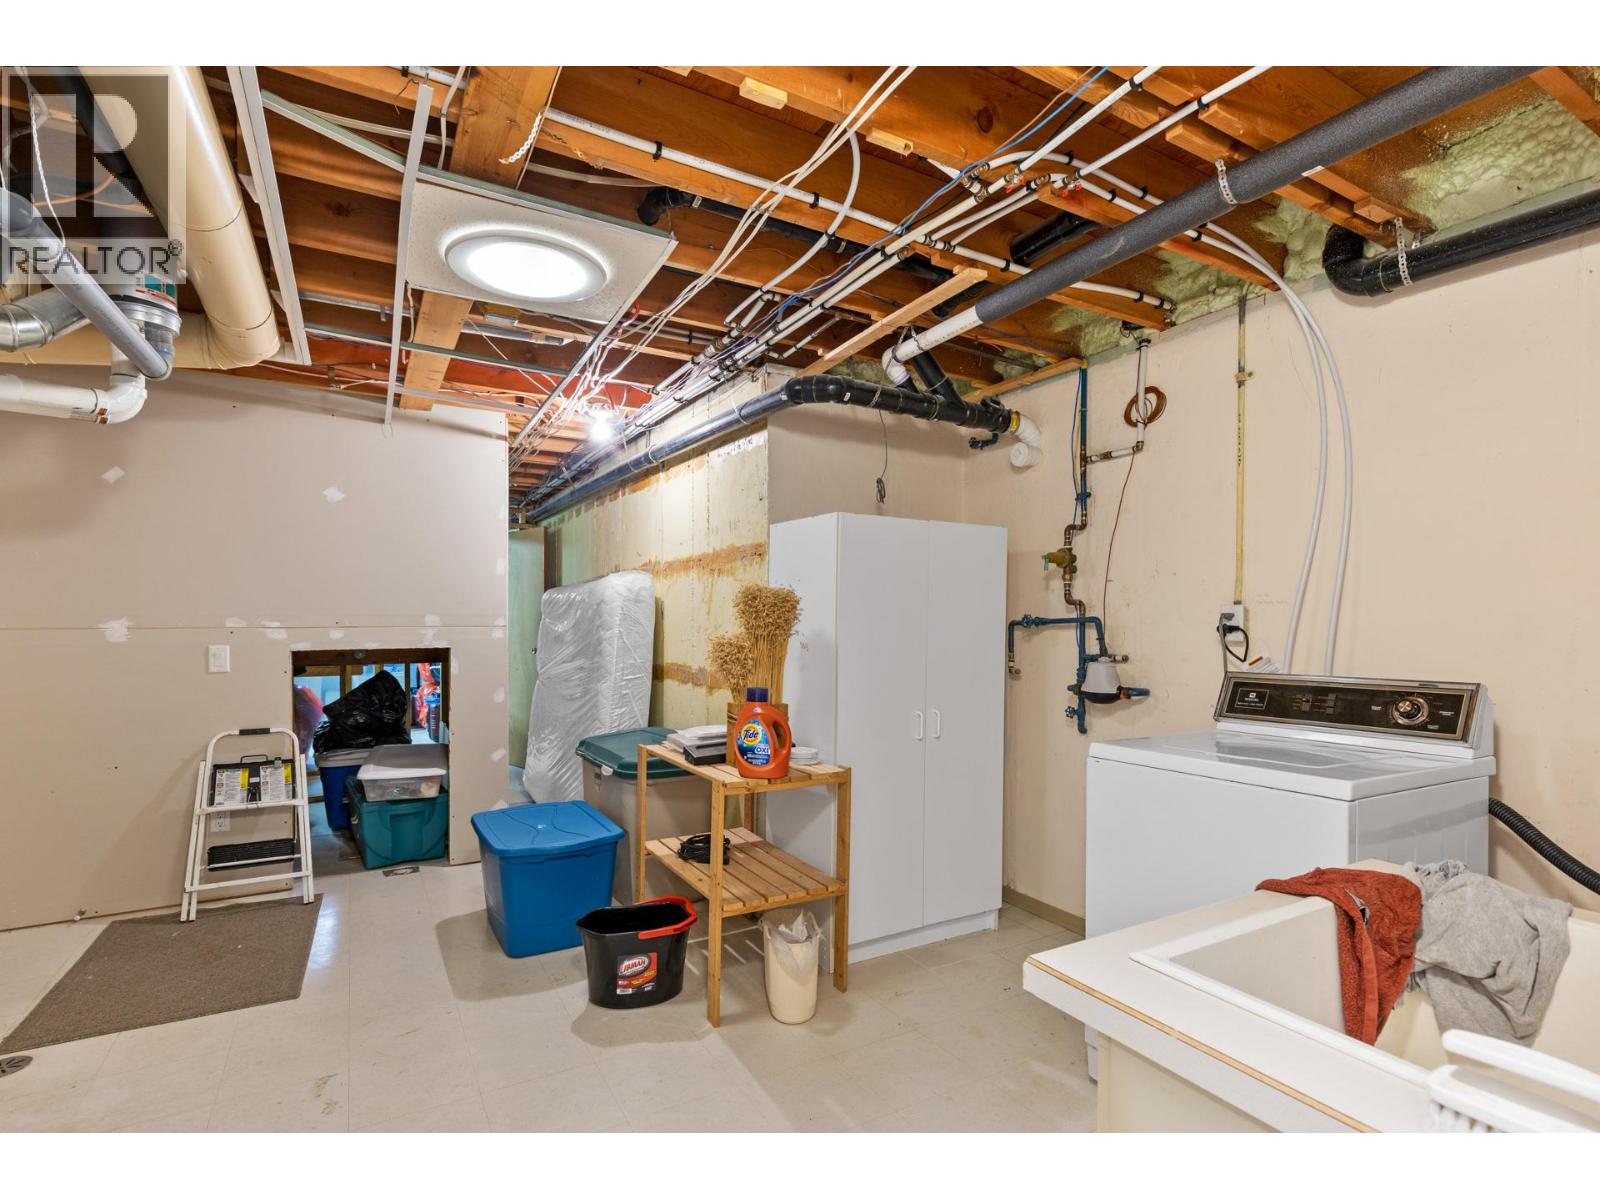
Utility room
14' x 21'5''
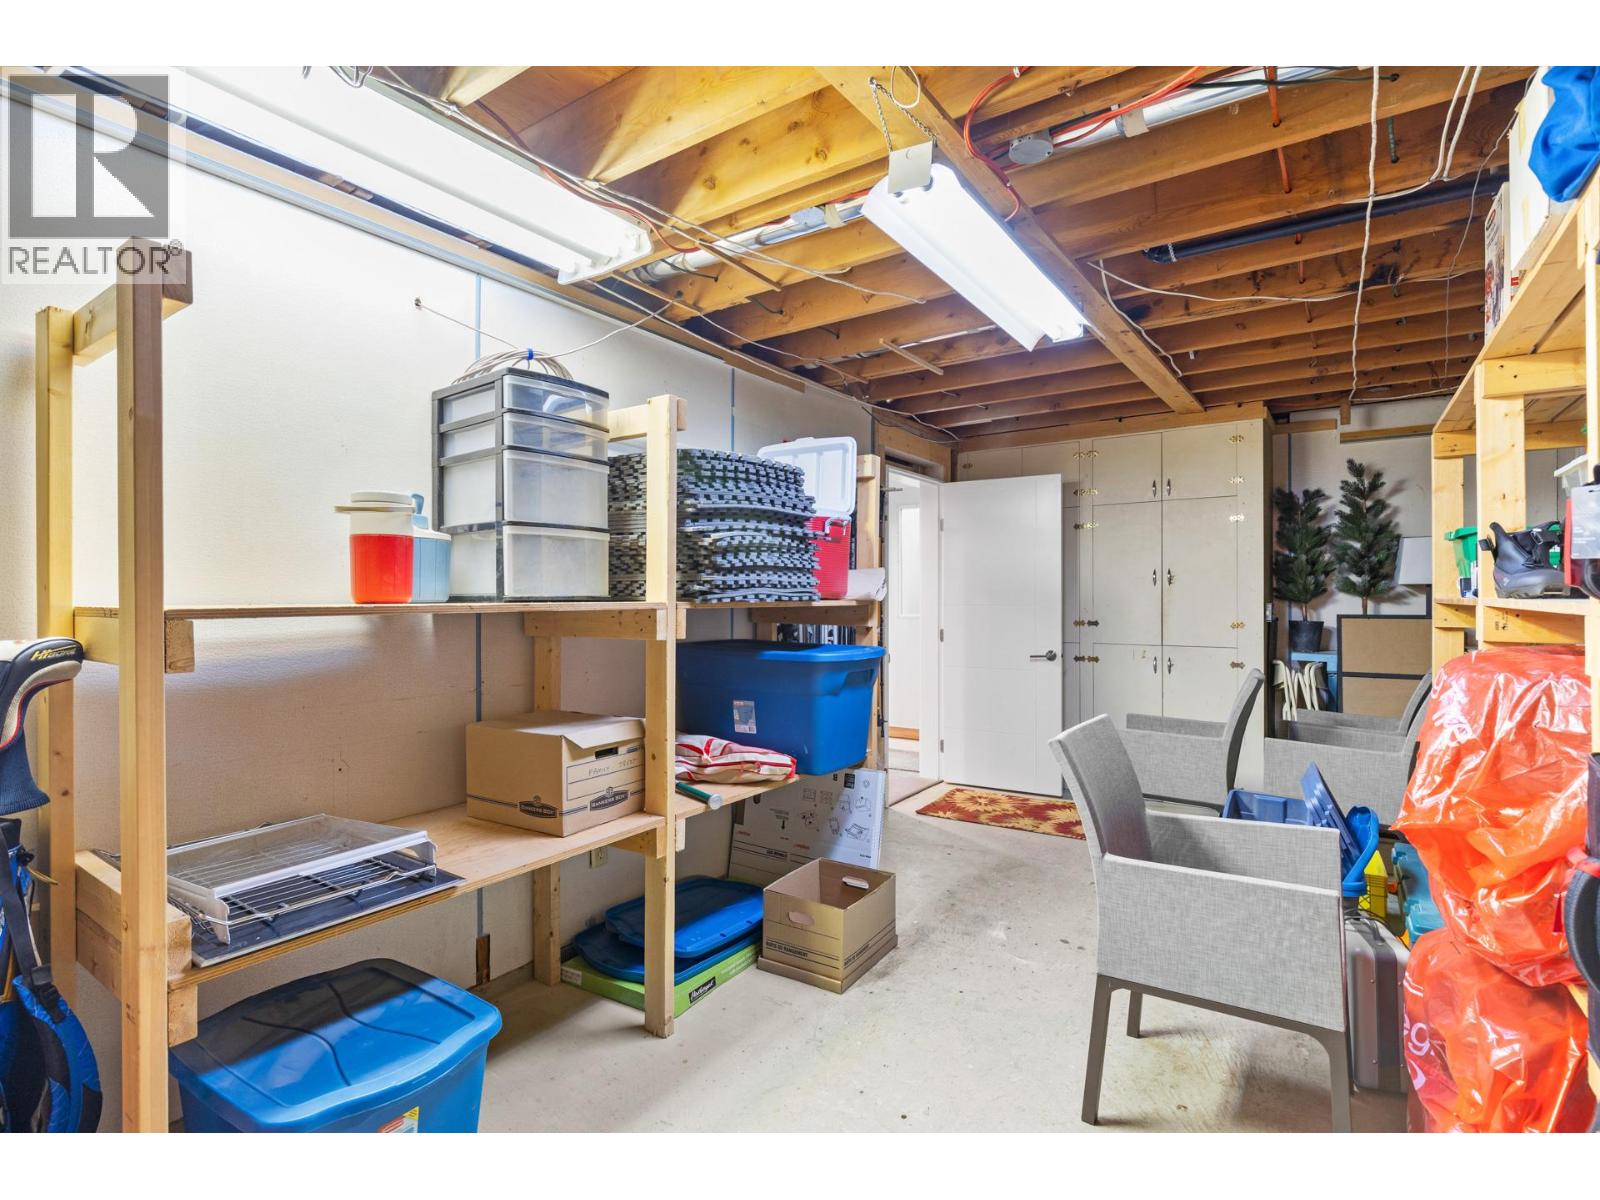
Storage
10'5'' x 20'4''
Storage
10'5'' x 3'3''
Recreation room
14' x 28'11''
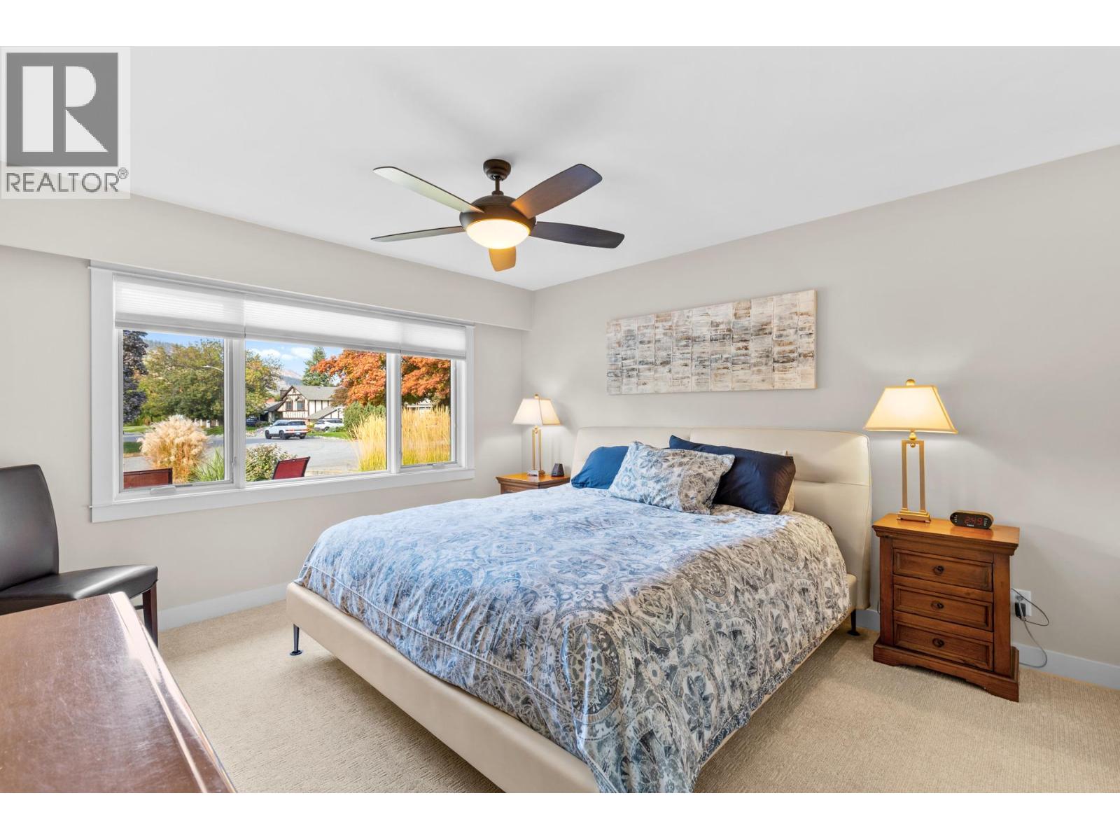
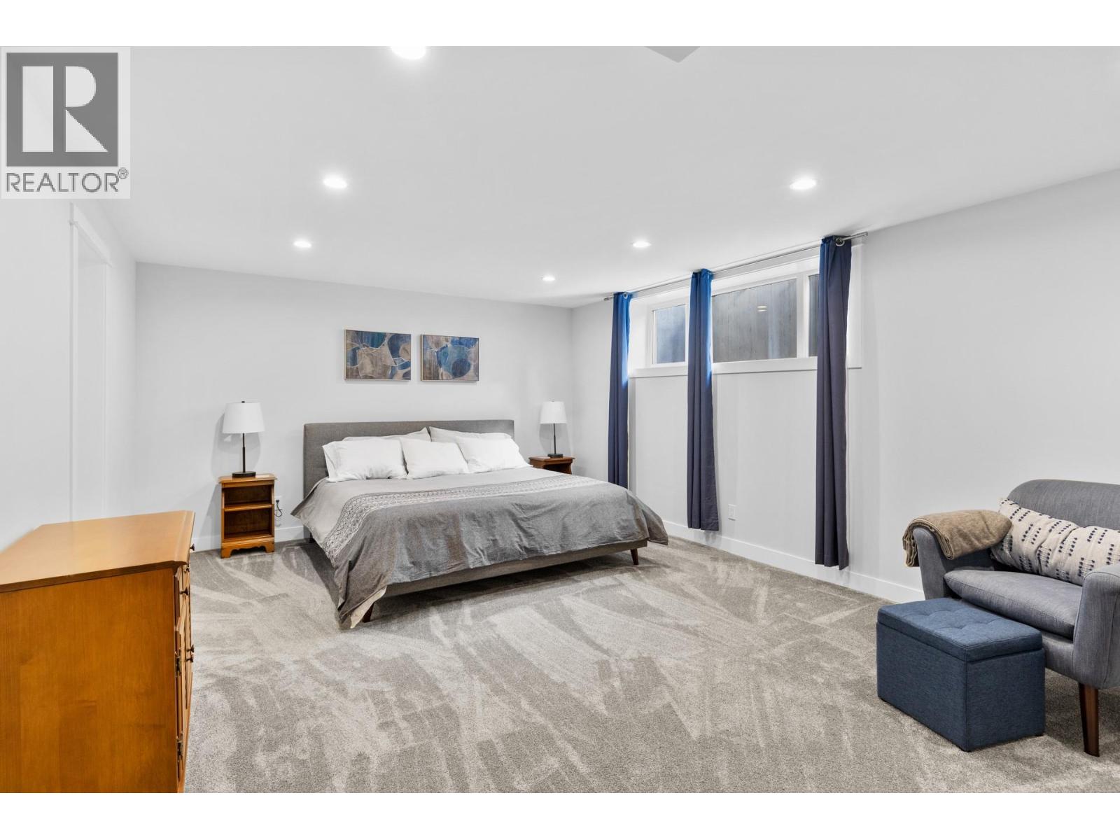
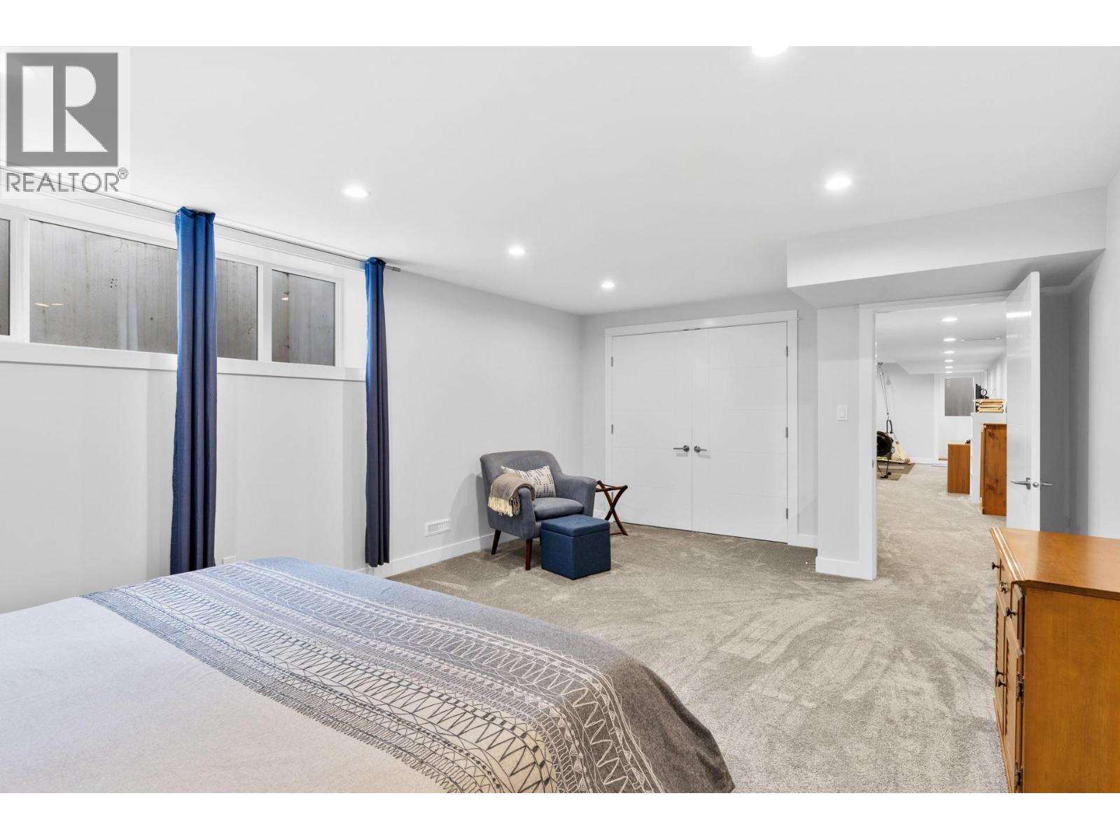
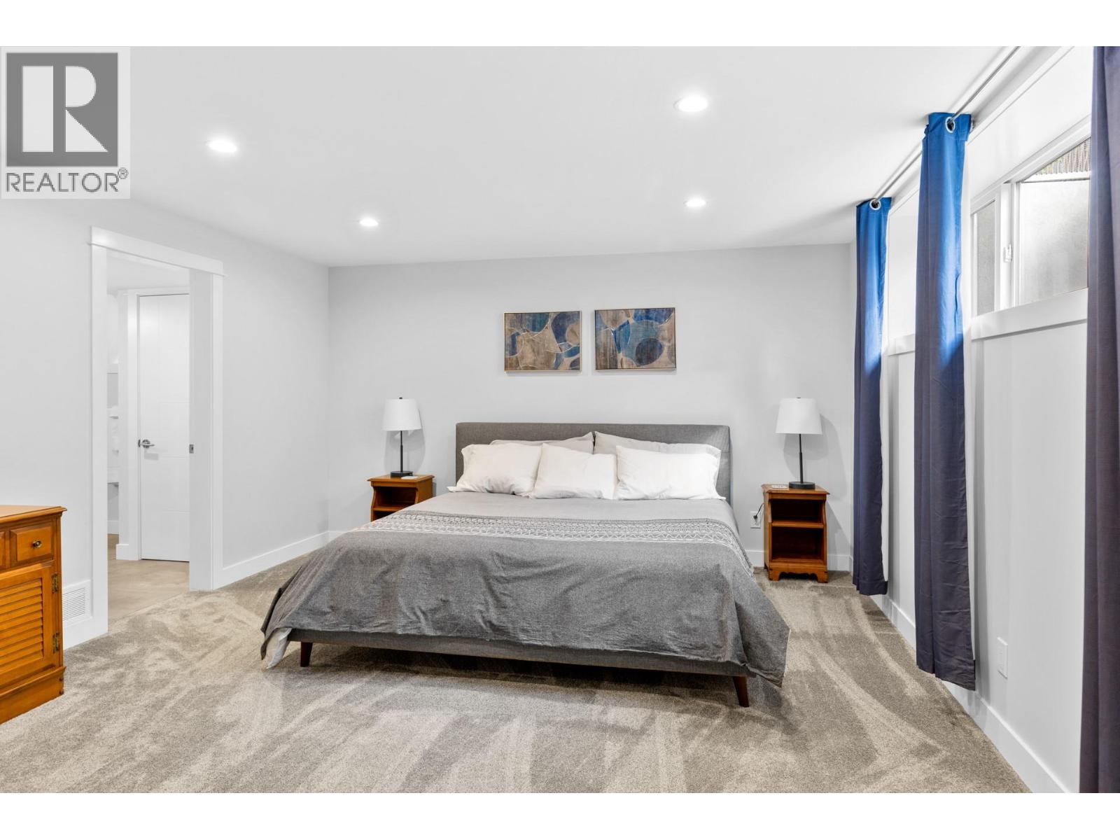
Primary Bedroom
13'5'' x 20'3''
Full bathroom
13'4'' x 7'4''
Main level
Partial bathroom
4'11'' x 7'3''
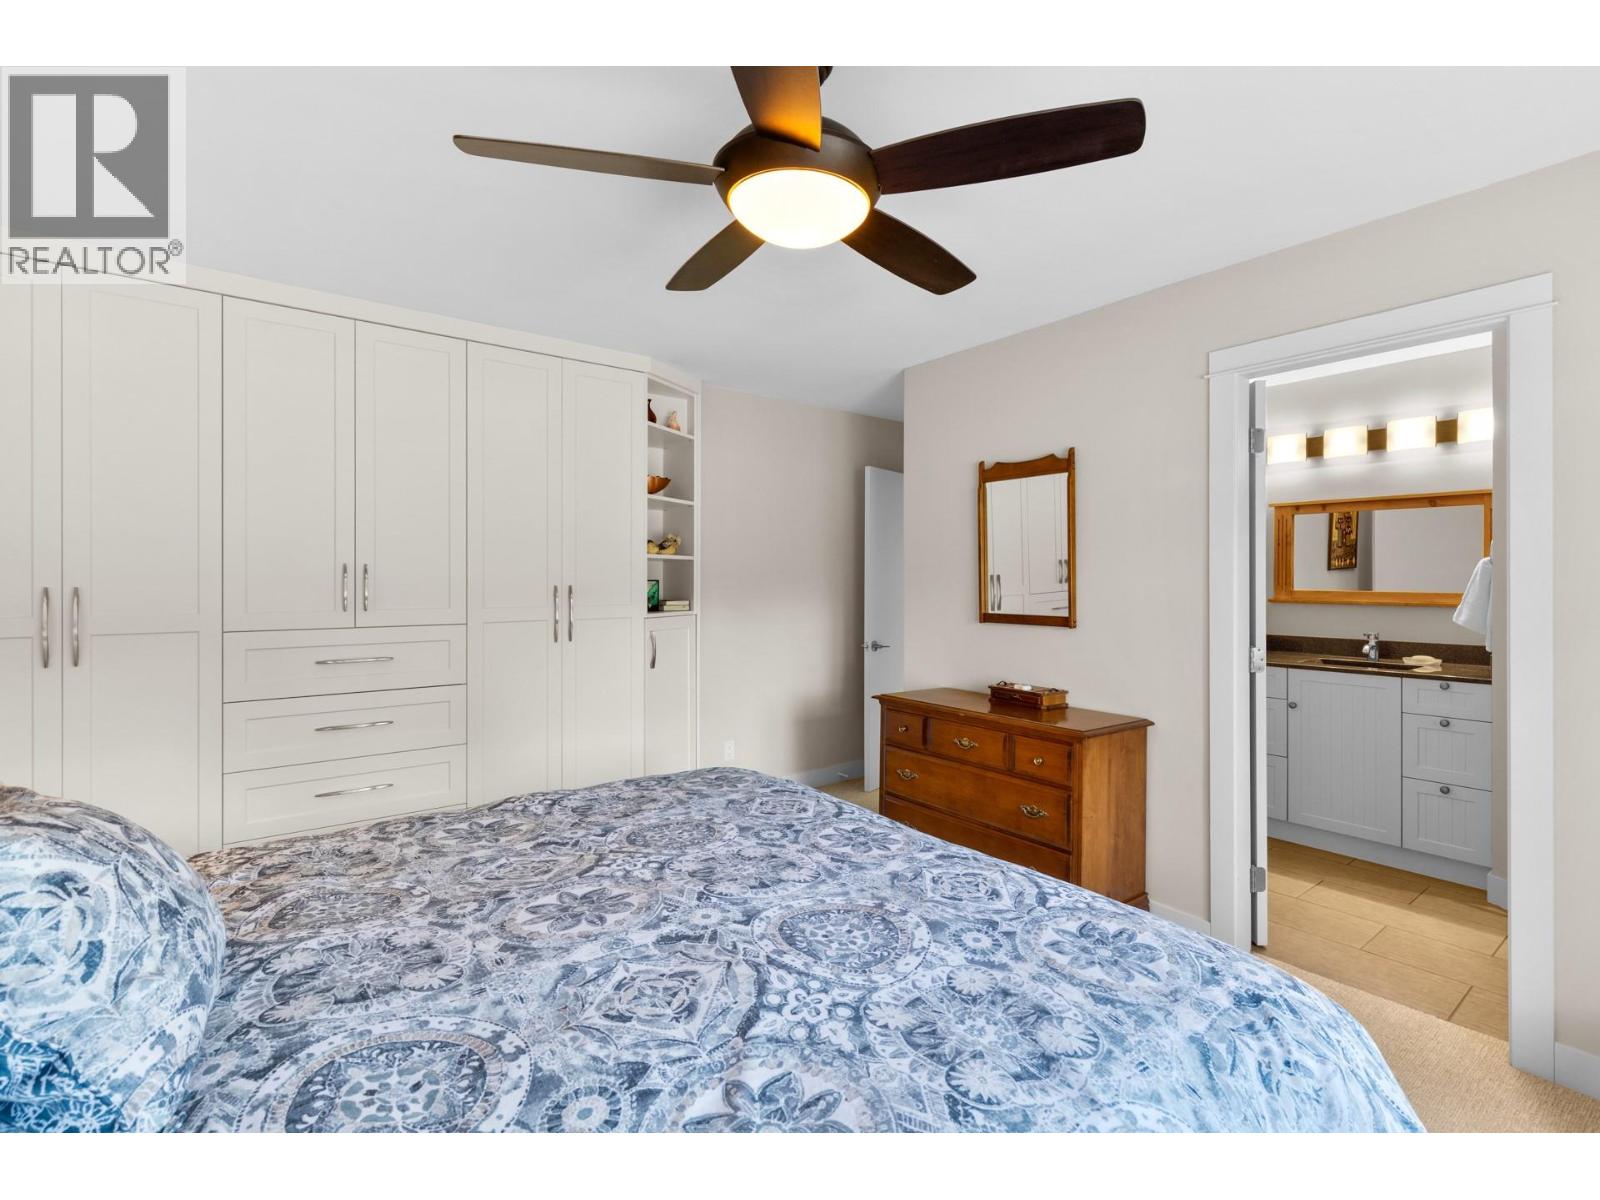
Full ensuite bathroom
7'11'' x 5'11''
Living room
14'2'' x 15'11''
Kitchen
14'1'' x 15'4''
Foyer
9' x 6'11''
Dining room
17'8'' x 10'3''
Den
14'1'' x 12'4''
Other
2'5'' x 4'9''
Bedroom
10'11'' x 10'7''
Bedroom
15'2'' x 15'7''
Bedroom
10'9'' x 9'7''
Begin Your Journey
Whether you seek a waterfront sanctuary or an architectural masterpiece, let us guide you home.
Fill out my online form.