

Property Description
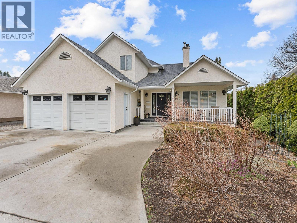
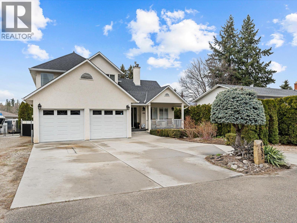
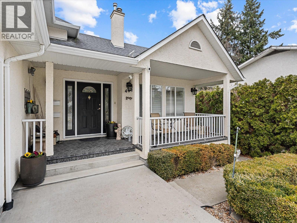
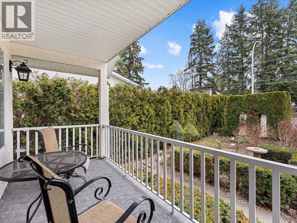
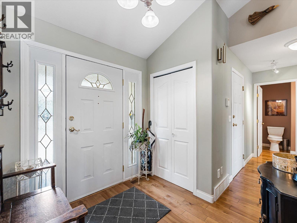
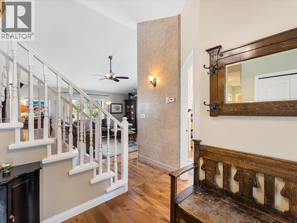
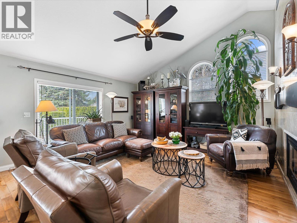
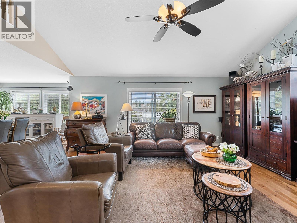
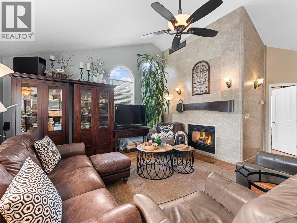
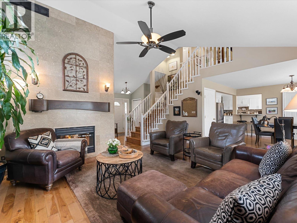
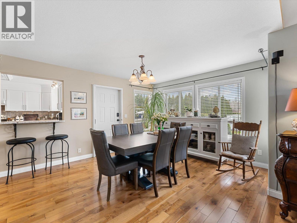
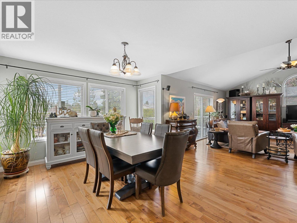
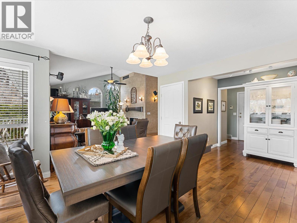
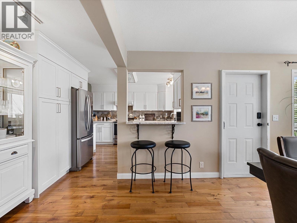
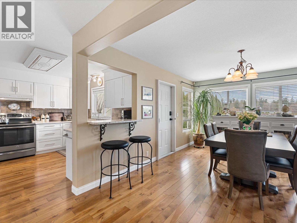
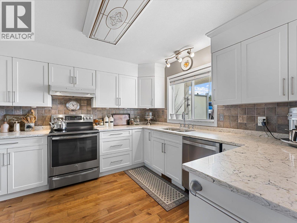
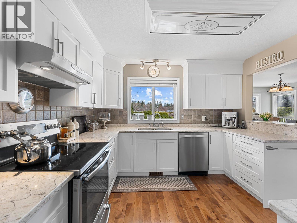
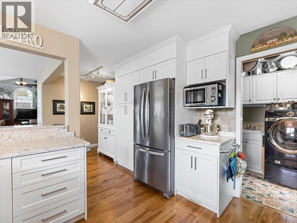
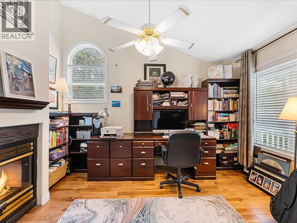
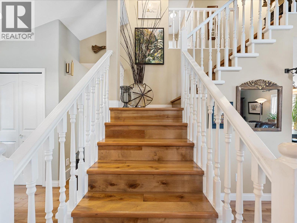
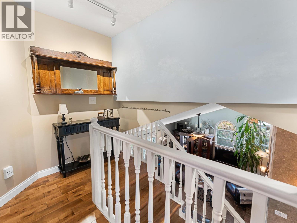
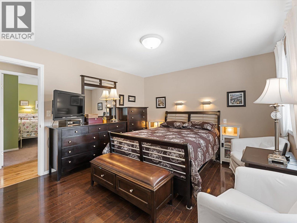
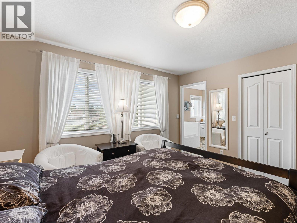
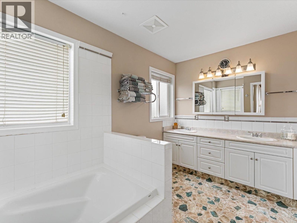
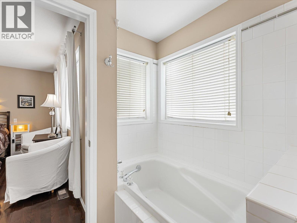
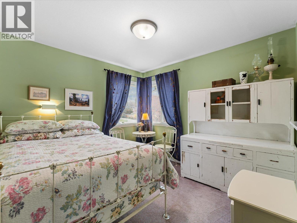
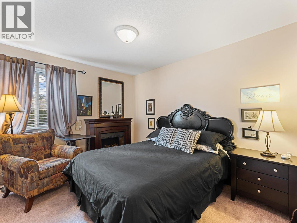
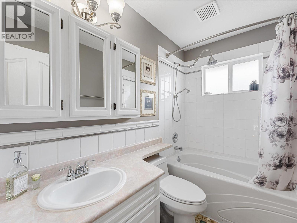
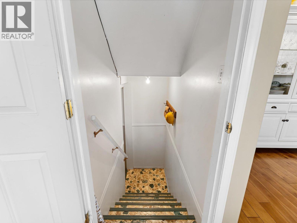
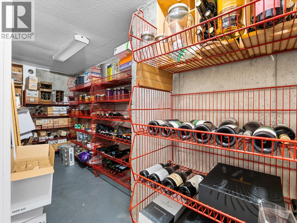
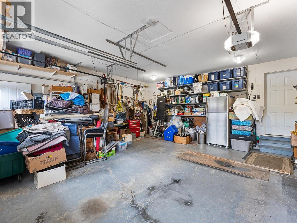
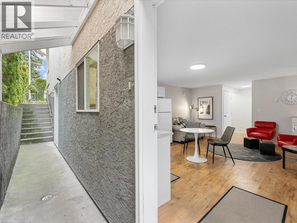
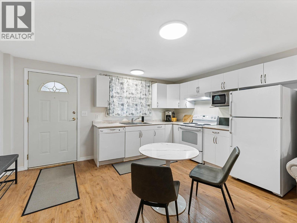
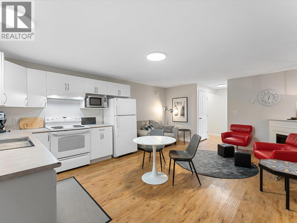
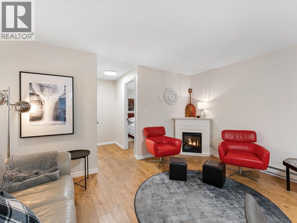
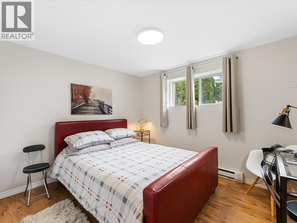
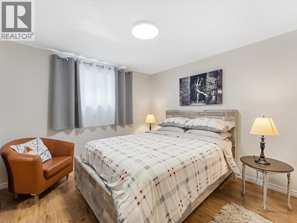
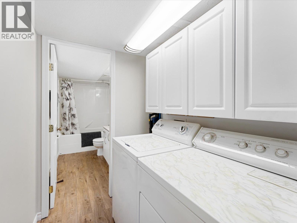
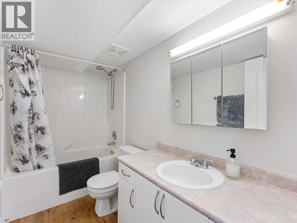
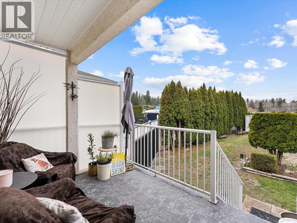
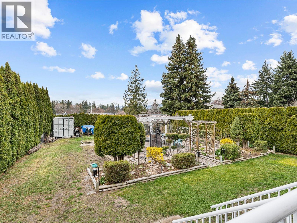
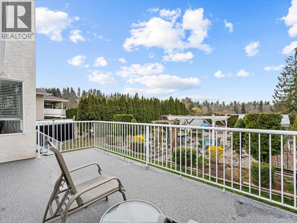
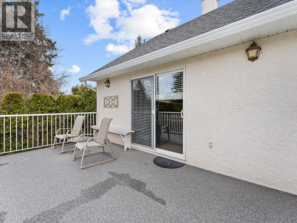
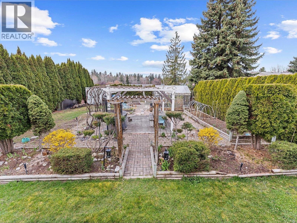
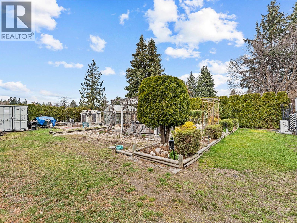
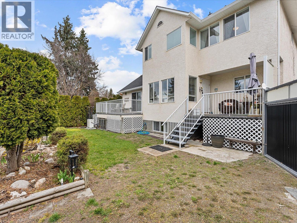
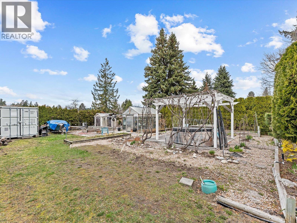
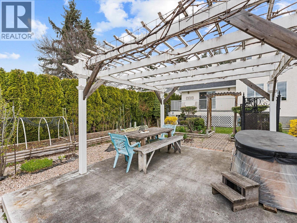
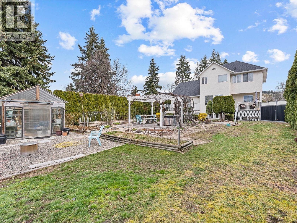
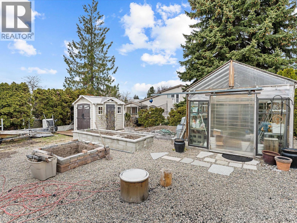
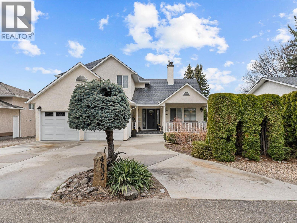
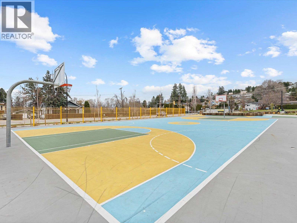
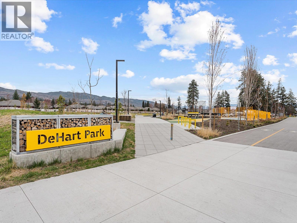
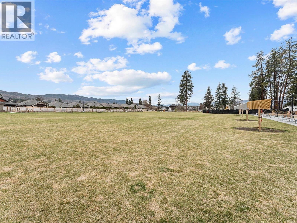
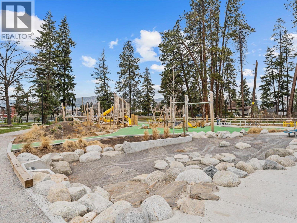
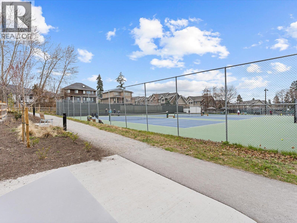
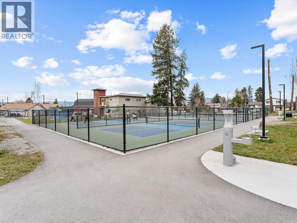
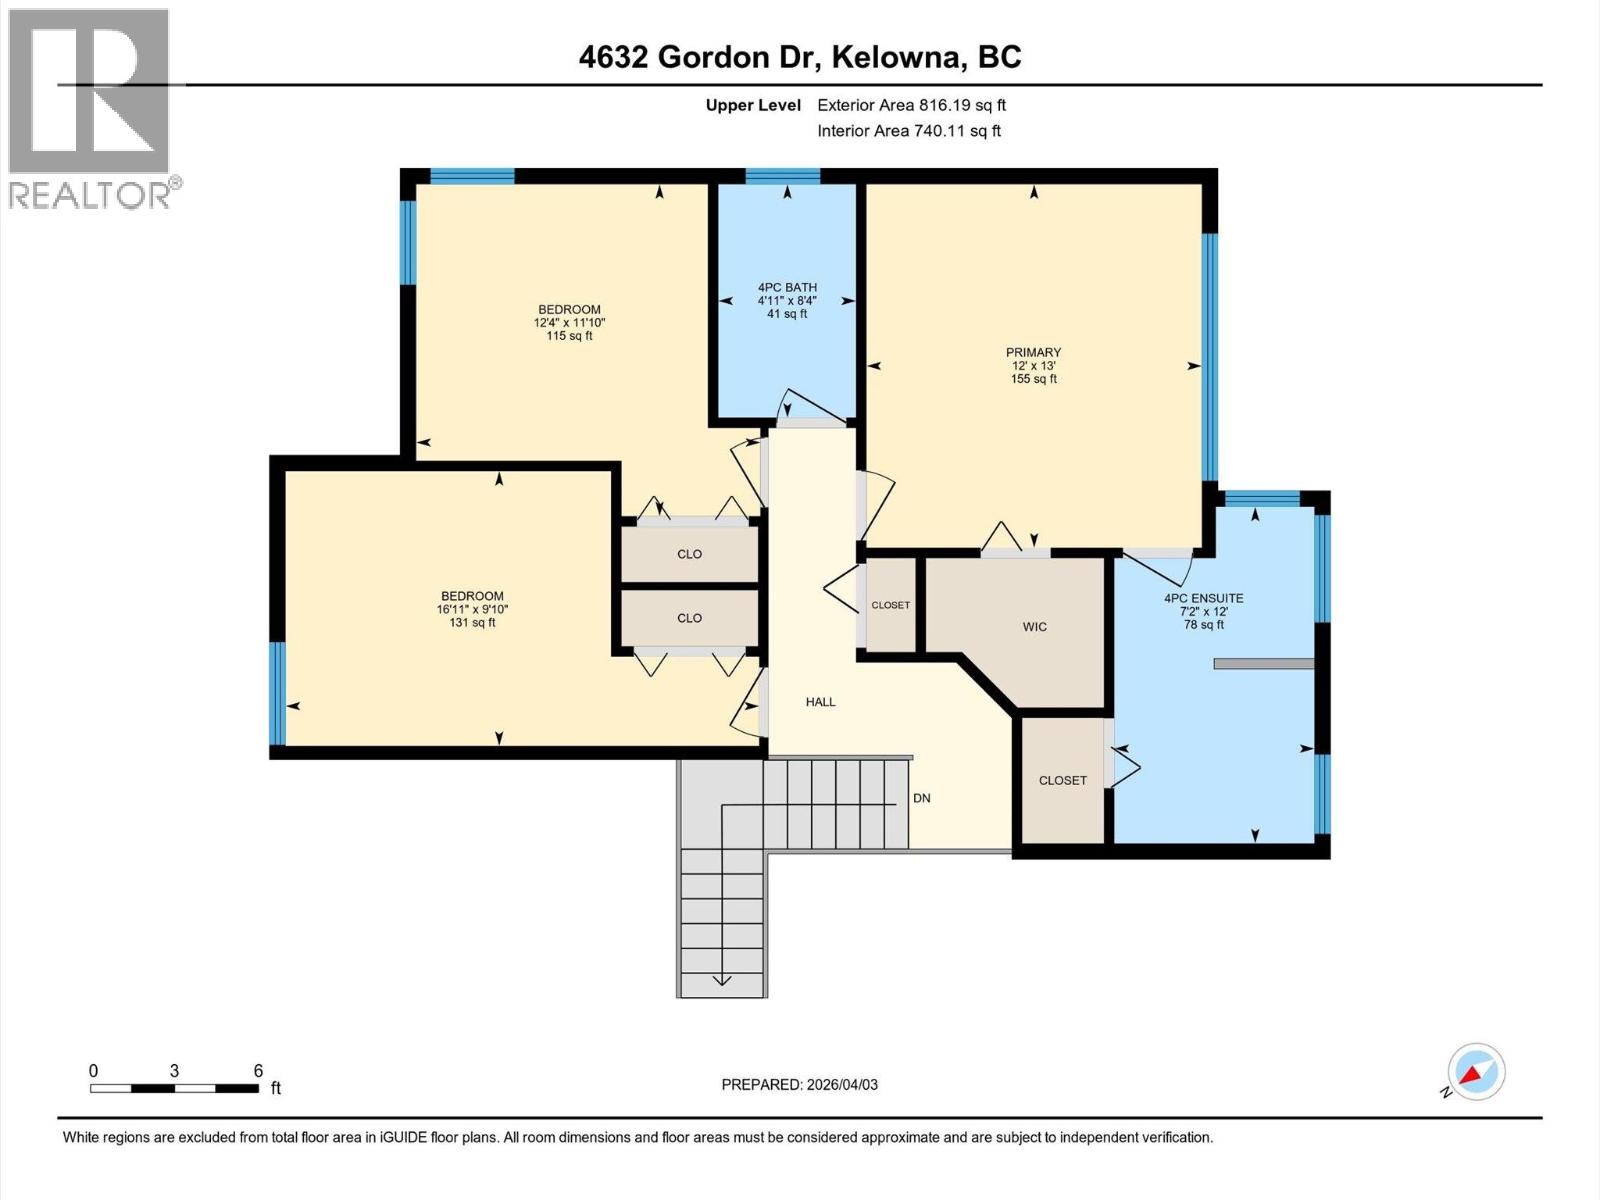
Located in the desirable Lower Mission neighborhood, this 5 bedroom home offers a flexible layout with 3 bedrooms plus an office in the main home, plus 345sqft feet of unfinished storage space and a 2 bedroom legal suite below. Inside, hardwood flooring and vaulted ceilings add warmth and openness to the main living area, while large windows bring in plenty of natural light. The kitchen connects easily to the dining and living spaces for a comfortable, functional flow and the new air conditioner put in last year will keep you cool all summer. Outside, the large fenced yard offers room to garden, play, entertain, or store your toys, with gated vehicle access adding even more versatility. Tons of parking, including a double garage, makes day to day living easy. The backyard is set up for outdoor enjoyment with patio space, mature landscaping, and room to spread out with irrigation to make it convenient to water & maintain. This location puts you close to DeHart Community Park with pickleball courts, basketball, playgrounds, and open green space, while H2O Adventure + Fitness Centre and the beach are also just a short drive away. Great schools and French immersion options are nearby, along with shopping, groceries, restaurants, and Barn Owl Brewing just down the road. A well rounded property in a sought after Kelowna neighborhood with space, income potential, and excellent access to local amenities. (id:6770)
Overview
Price
$
1,150,000
MLS #
10393482
Age
2000
Size
2687 sqft
Lot Size
0.25
acres
Bedrooms
5
Bathrooms
4
Exterior
Stucco
Cooling
Central air conditioning
Water
Municipal water
Sewer
Municipal sewage system
Flooring
Carpeted, Hardwood
Property Type
Single Family
Roof
Unknown
Stories
3
Listing Office
Coldwell Banker Horizon Realty
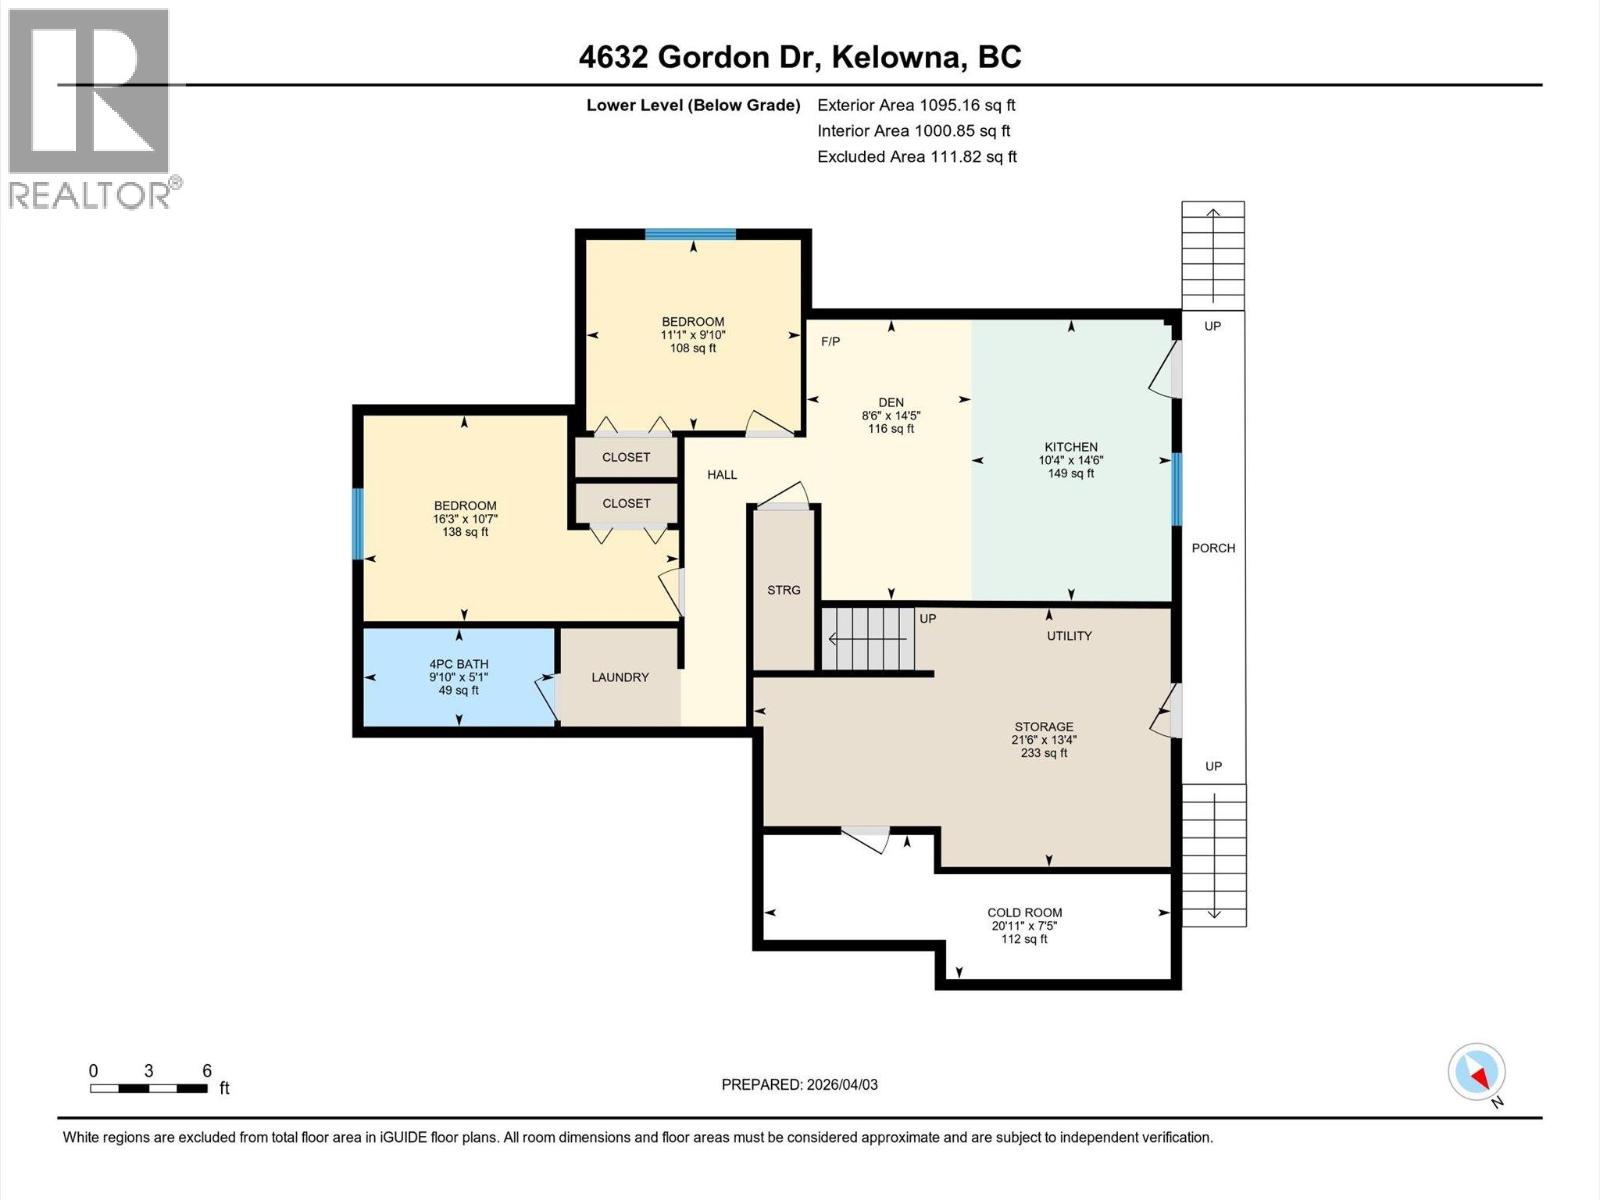
Additional Accommodation
Kitchen
10'4'' x 14'6''
Living room
8'6'' x 14'5''
Primary Bedroom
16'3'' x 10'7''
Bedroom
11'1'' x 9'10''
Full bathroom
9'10'' x 5'1''
Basement
Storage
21'6'' x 13'4''
Other
20'11'' x 7'5''
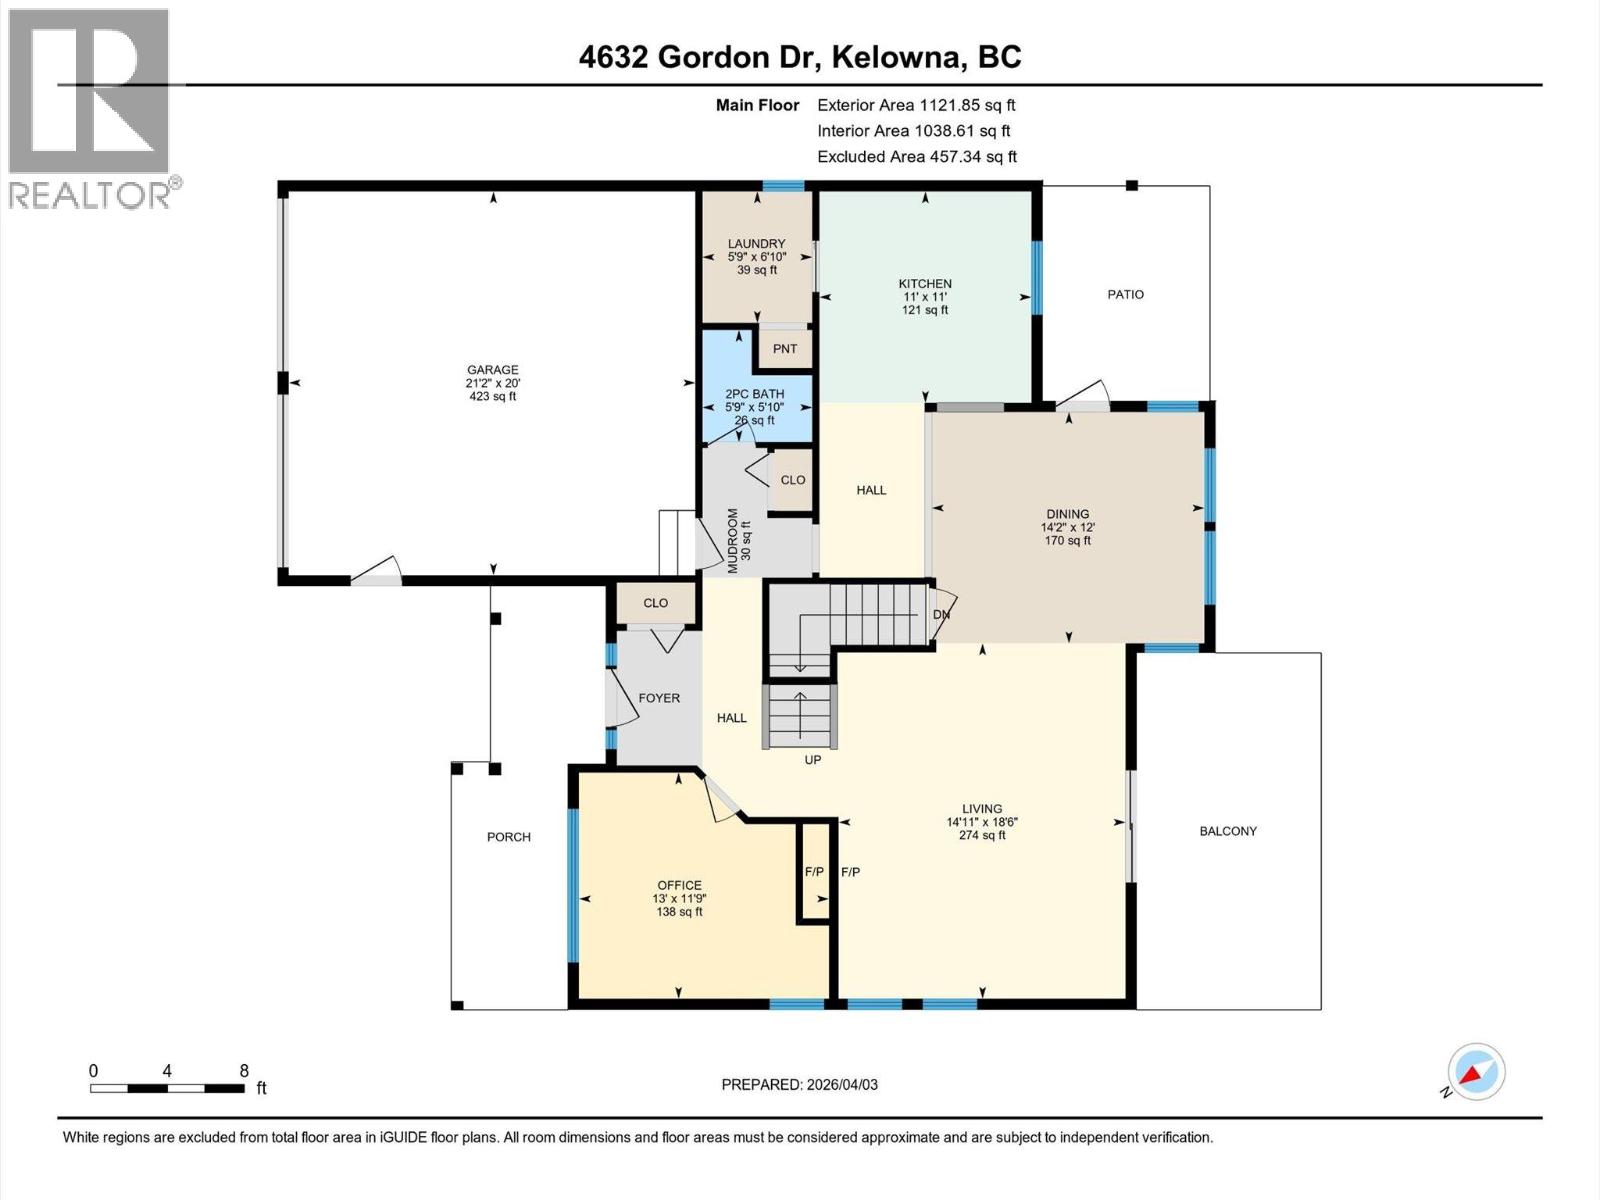
Main level
Office
11'9'' x 13'
Living room
18'6'' x 14'11''
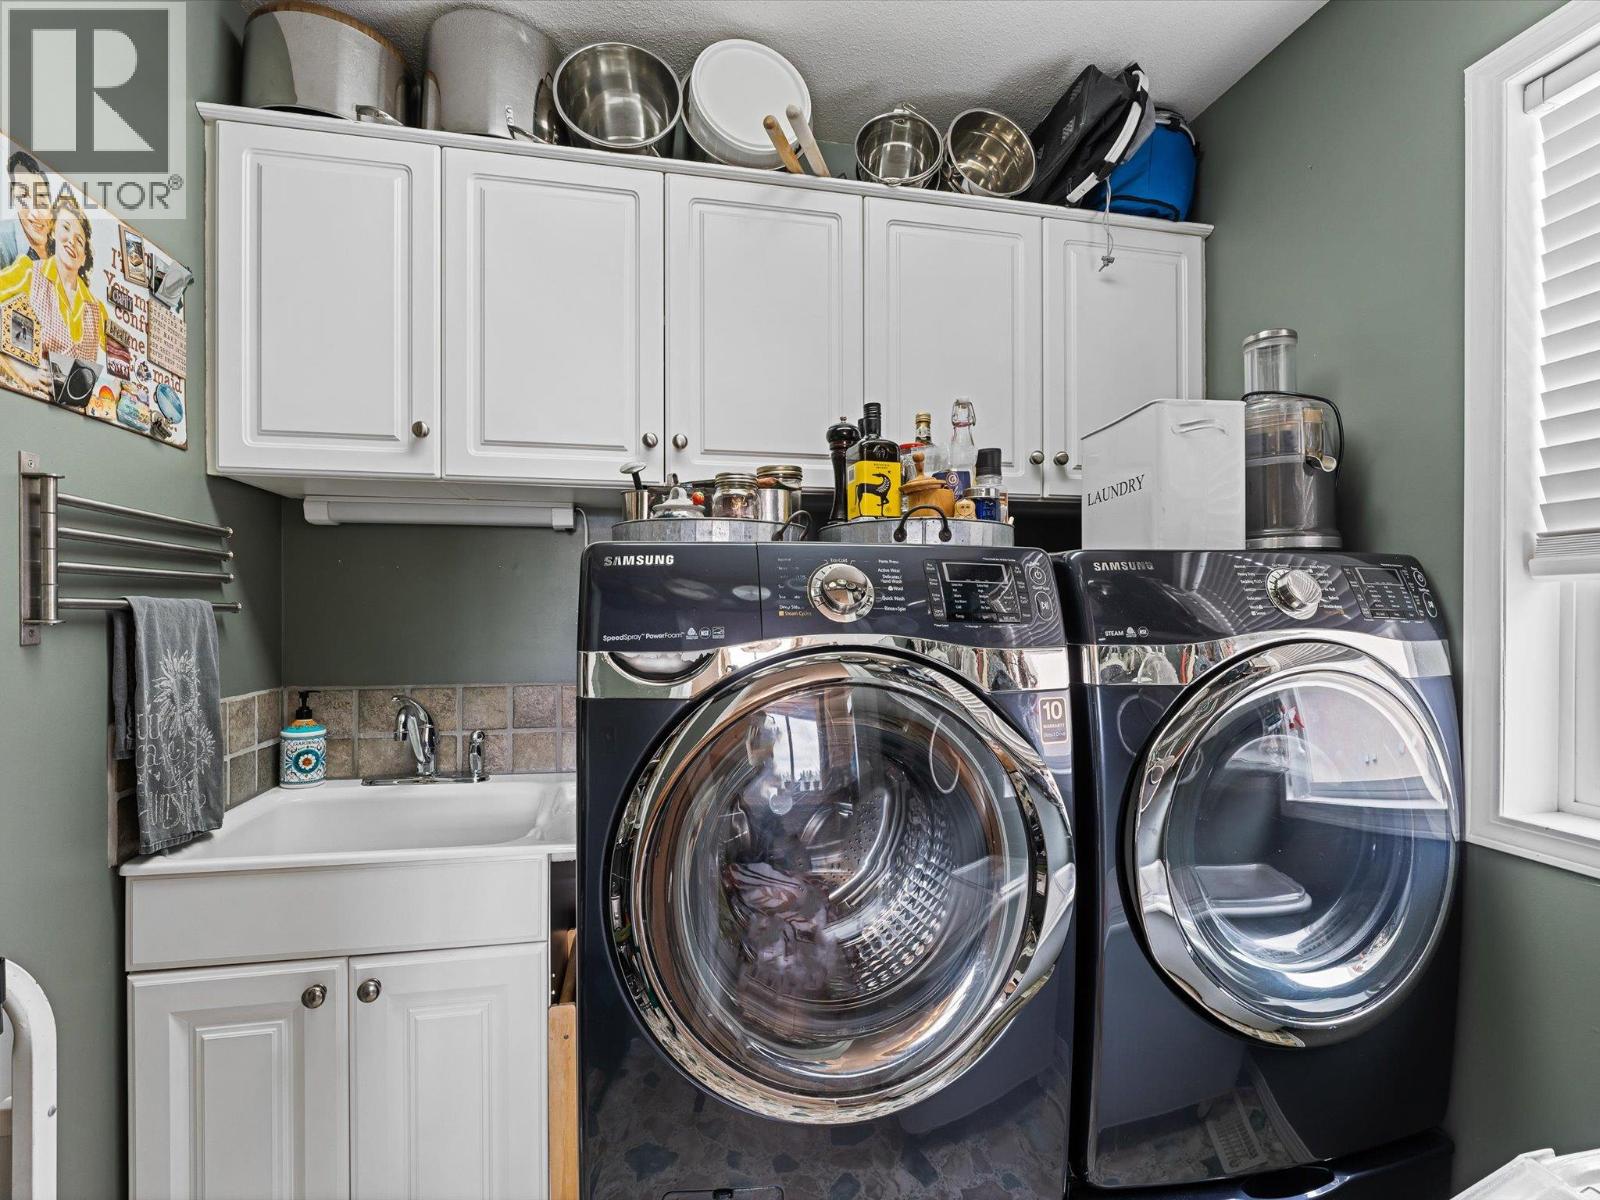
Laundry room
6'10'' x 5'9''
Kitchen
11' x 11'
Dining room
12' x 14'2''
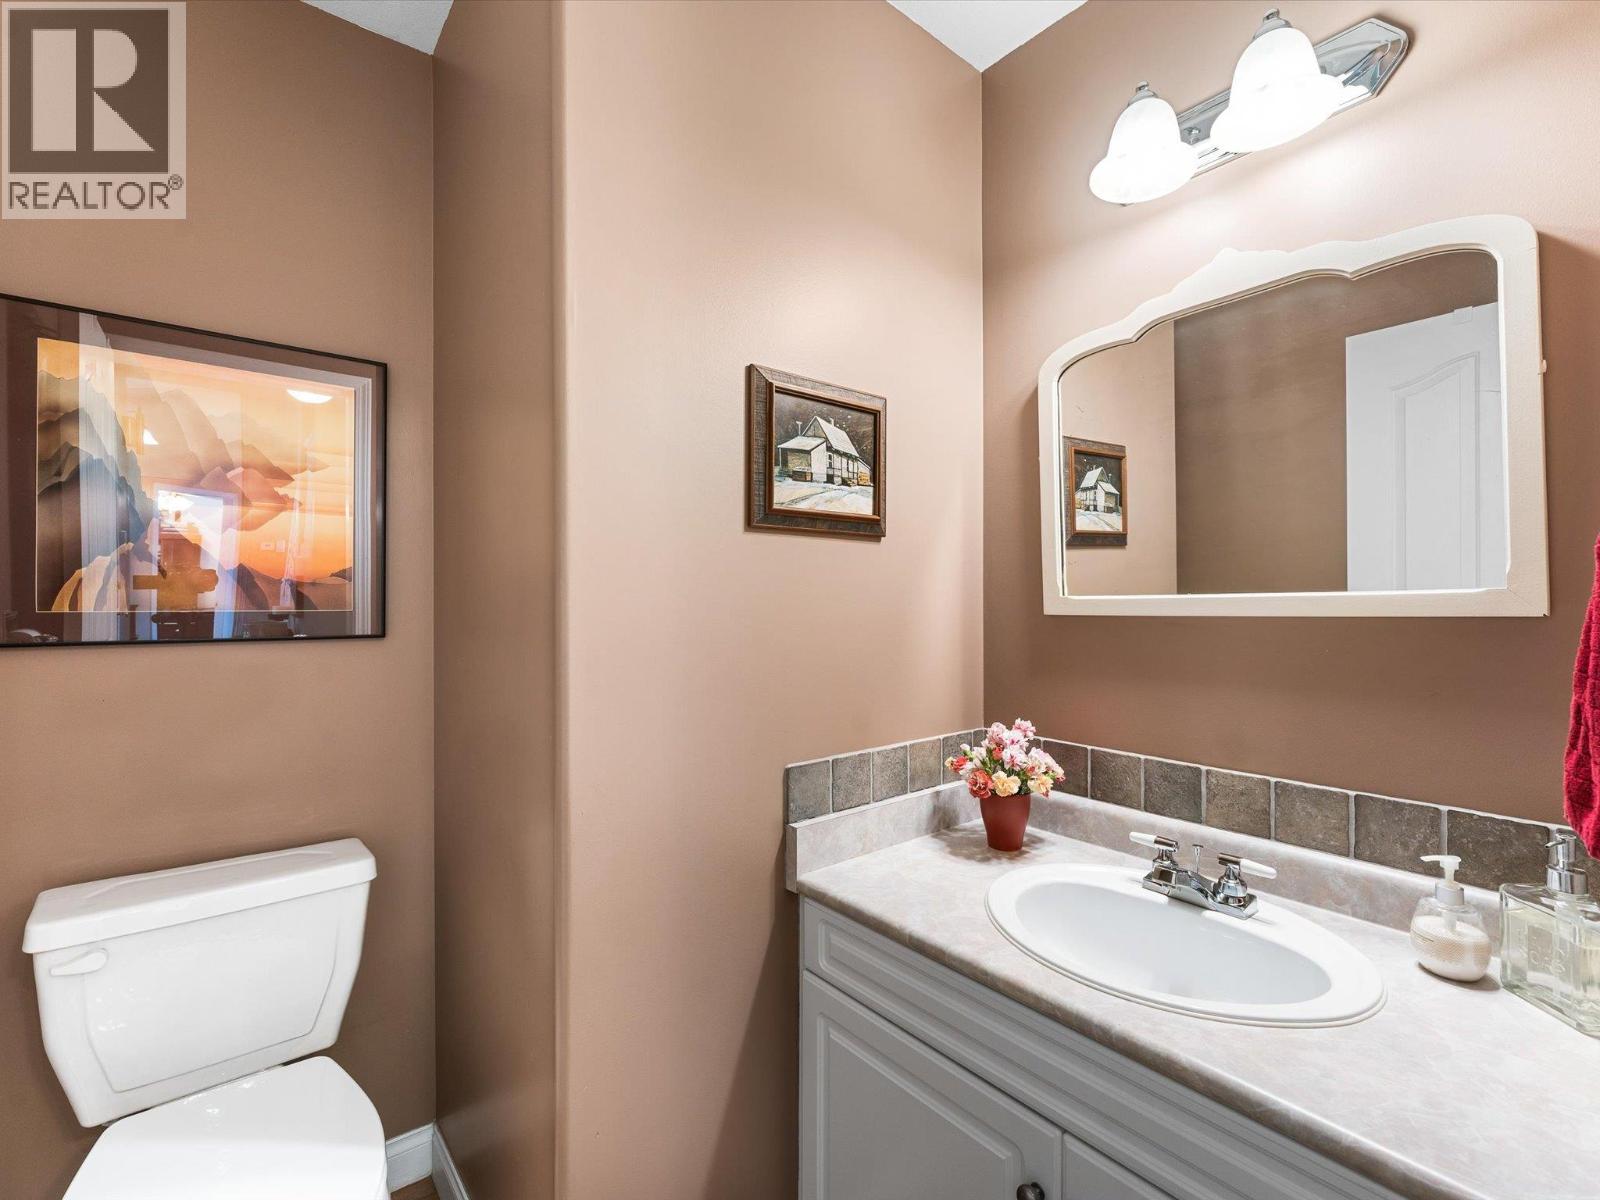
2pc Bathroom
5'10'' x 5'9''
Second level
4pc Ensuite bath
12' x 7'2''
4pc Bathroom
12' x 7'2''
Bedroom
11'10'' x 12'4''
Bedroom
9'10'' x 16'11''
Primary Bedroom
13' x 12'
Begin Your Journey
Whether you seek a waterfront sanctuary or an architectural masterpiece, let us guide you home.
Fill out my online form.