

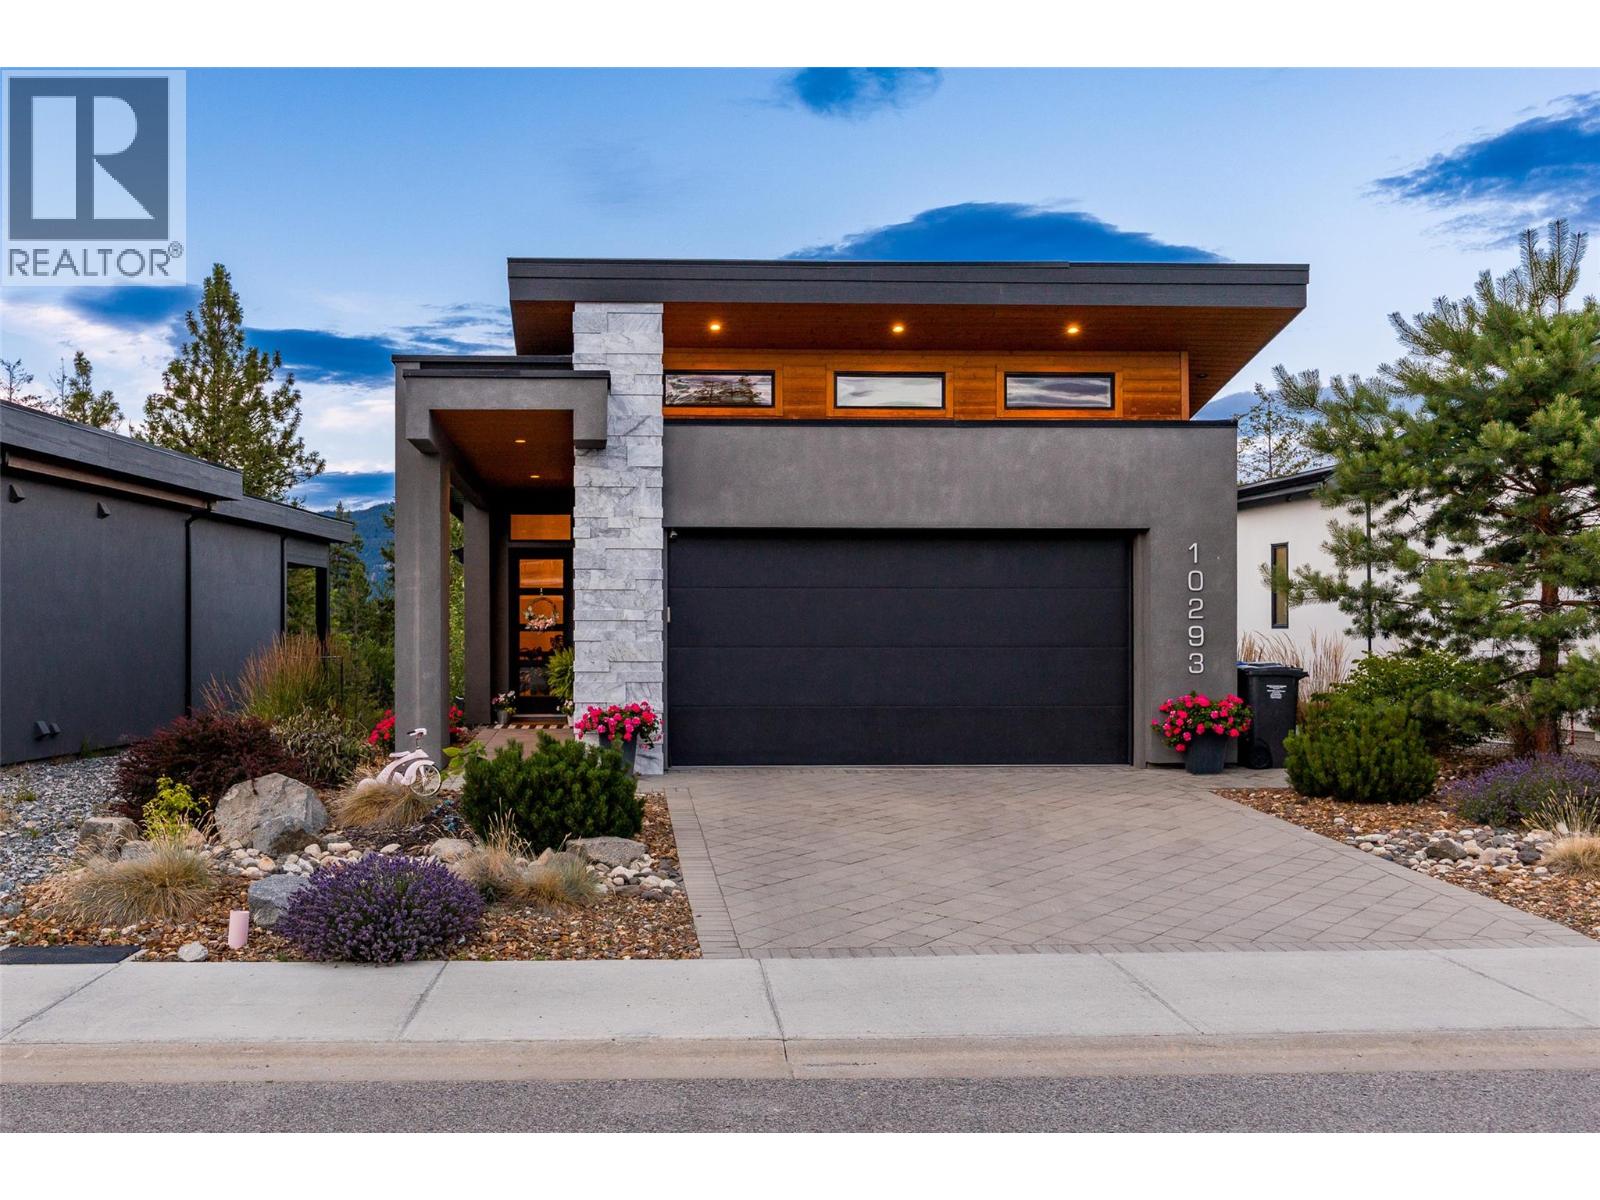
Property Description
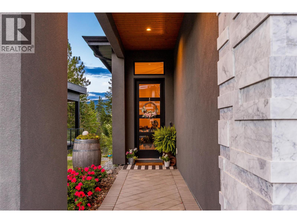
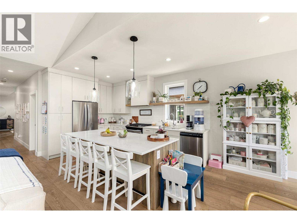
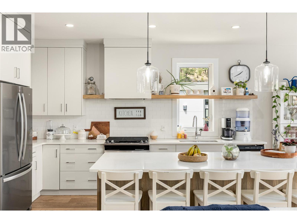
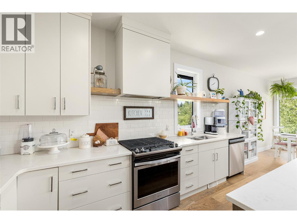
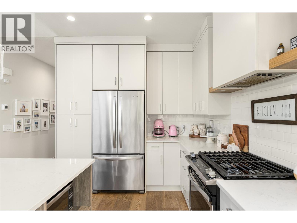
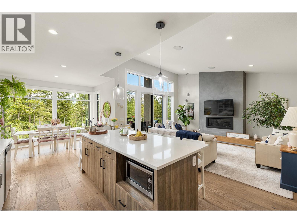
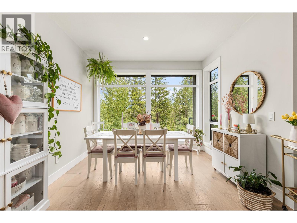
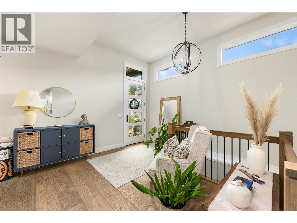
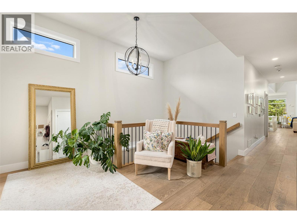
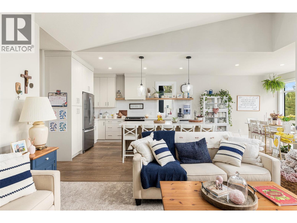
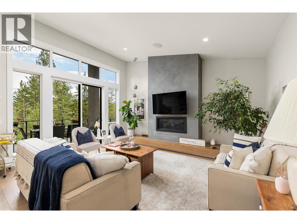
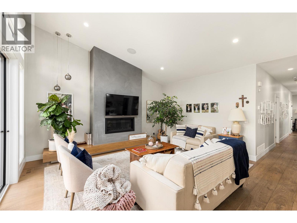
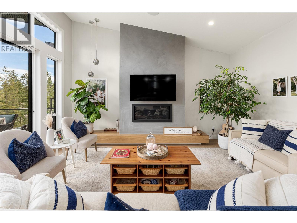
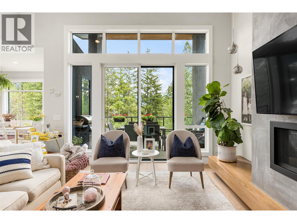
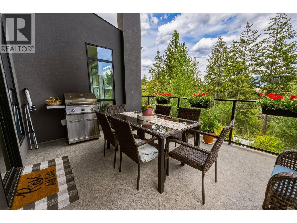
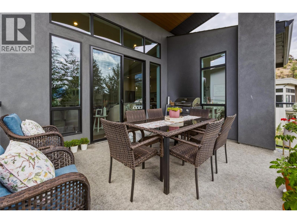
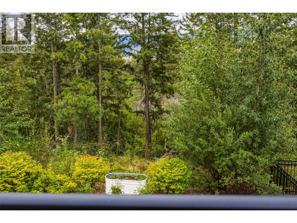
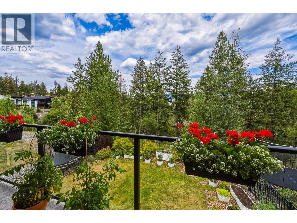
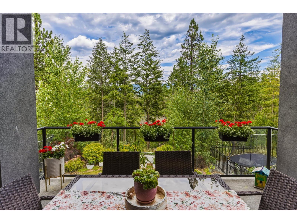
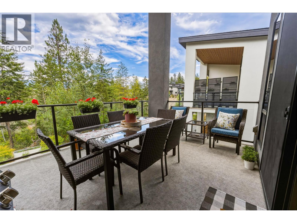
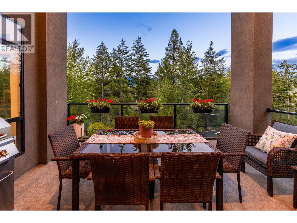
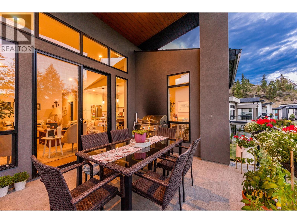
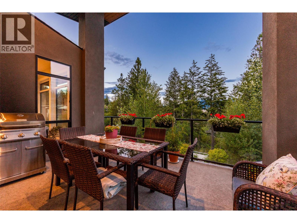
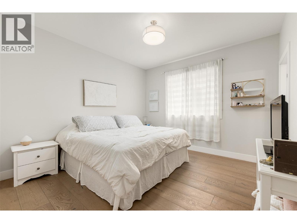
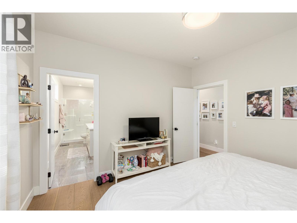
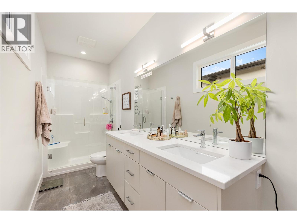
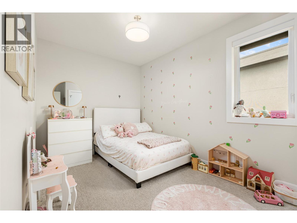
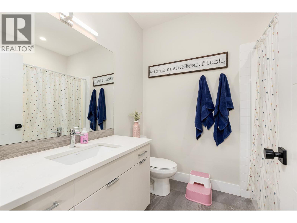
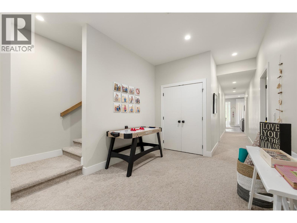
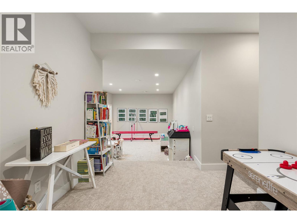
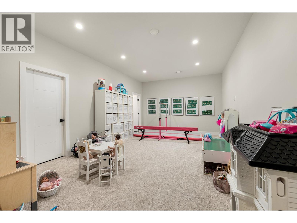
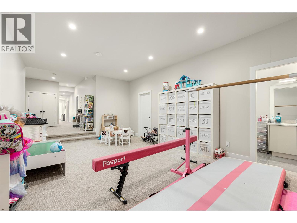
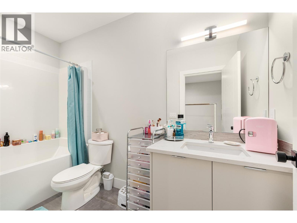
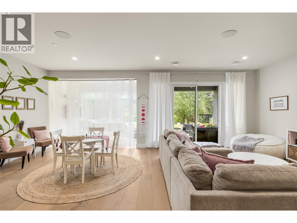
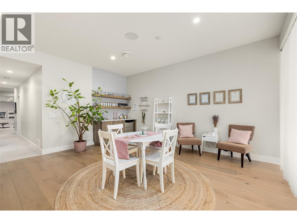
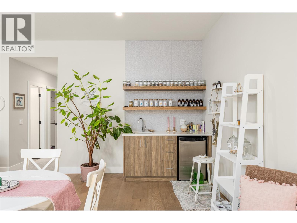
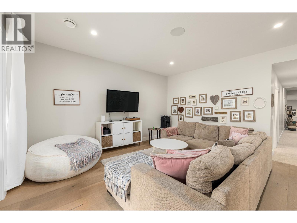
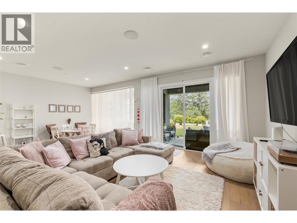
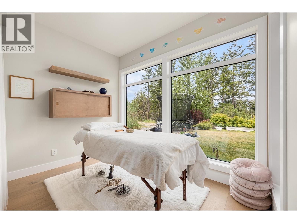
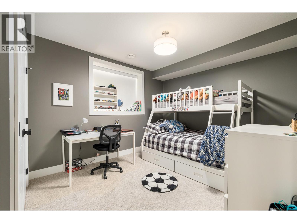
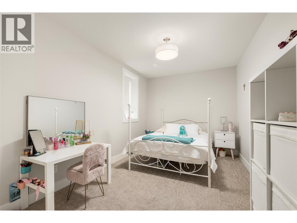
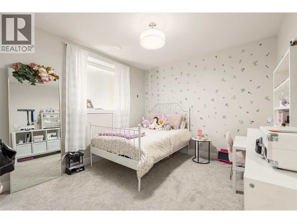
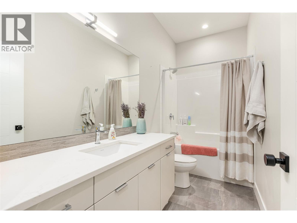
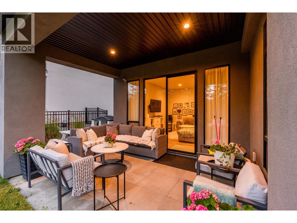
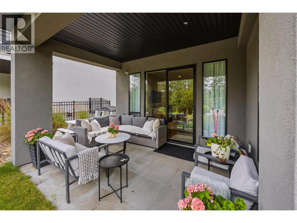
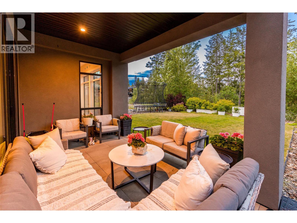
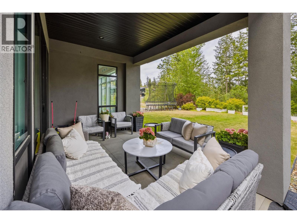
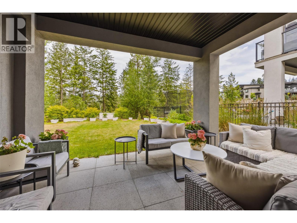
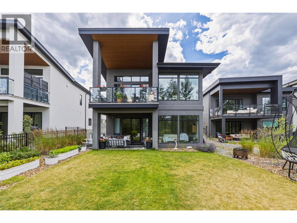
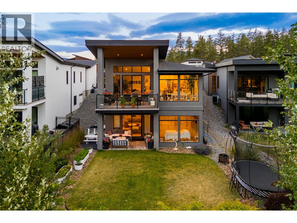
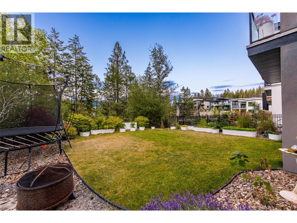
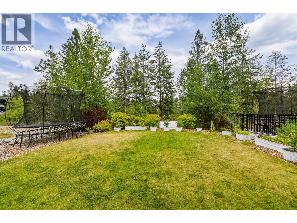
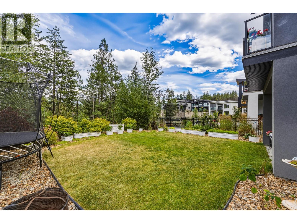
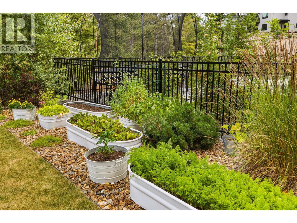
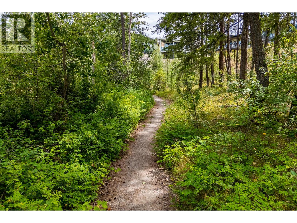
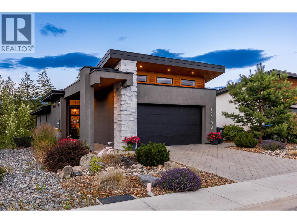
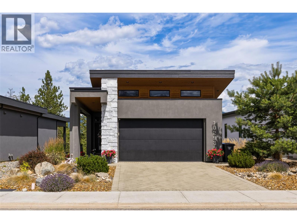
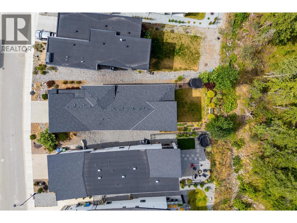
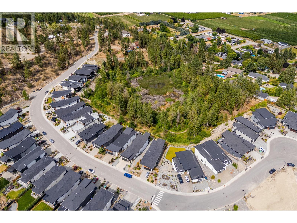
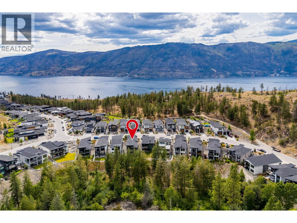
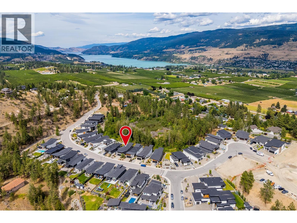
Nestled within the award-winning Lakestone community, this beautifully crafted 2019 walkout rancher with basement offers the perfect blend of luxury, comfort, and modern convenience. Still covered by the balance of the new home warranty, this meticulously maintained residence features five bedrooms, four bathrooms, and thoughtfully designed living spaces ideal for families and entertaining. The bright, open-concept main floor is highlighted by soaring ceilings, rich hardwood flooring, and expansive windows that fill the home with natural light. The chef-inspired kitchen is equipped with quality Whirlpool and Frigidaire appliances and flows seamlessly into the dining and living areas, creating an inviting space for everyday living and hosting guests. The primary suite is a private retreat, complete with hardwood flooring, a spacious walk-in closet, and a beautifully appointed ensuite. Additional bedrooms are comfortably finished with plush carpeting, offering warmth and privacy for family or guests. The fully finished walkout basement expands your living space with additional bedrooms, bathrooms, and a stylish wet bar, making it an ideal setting for entertaining, extended family, or recreation. Designed for effortless living inside and out, the home also features integrated smart home technology, underground irrigation, a natural gas BBQ hookup, and a heated double attached garage. Located in one of the Okanagan's premier master-planned communities, Lakestone offers an exceptional lifestyle with access to two private amenity centres featuring outdoor pools, hot tubs, fully equipped fitness centres, and a yoga studio. Residents also enjoy nearby pickleball and basketball courts, extensive hiking trails, world-class wineries, and the convenience of Kelowna International Airport just 10 minutes away. Experience the perfect combination of quality craftsmanship, modern design, and resort-inspired living in one of the Okanagan's most sought-after communities. (id:6770)
Overview
Price
$
1,349,000
MLS #
10394446
Age
2019
Size
3335 sqft
Lot Size
0.16
acres
Bedrooms
5
Bathrooms
4
Exterior
Stone, Stucco, Wood, Other
Cooling
Central air conditioning
Appliances
Refrigerator, Dishwasher, Range - Gas, Microwave, Washer & Dryer
Water
Municipal water
Sewer
Municipal sewage system
Flooring
Carpeted, Hardwood, Tile
View
Mountain view, View (panoramic)
Property Type
Single Family
Roof
Unknown
Local Amenities
Park, Recreation, Schools, Shopping
Stories
2
Listing Office
Sotheby's International Realty Canada
Basement
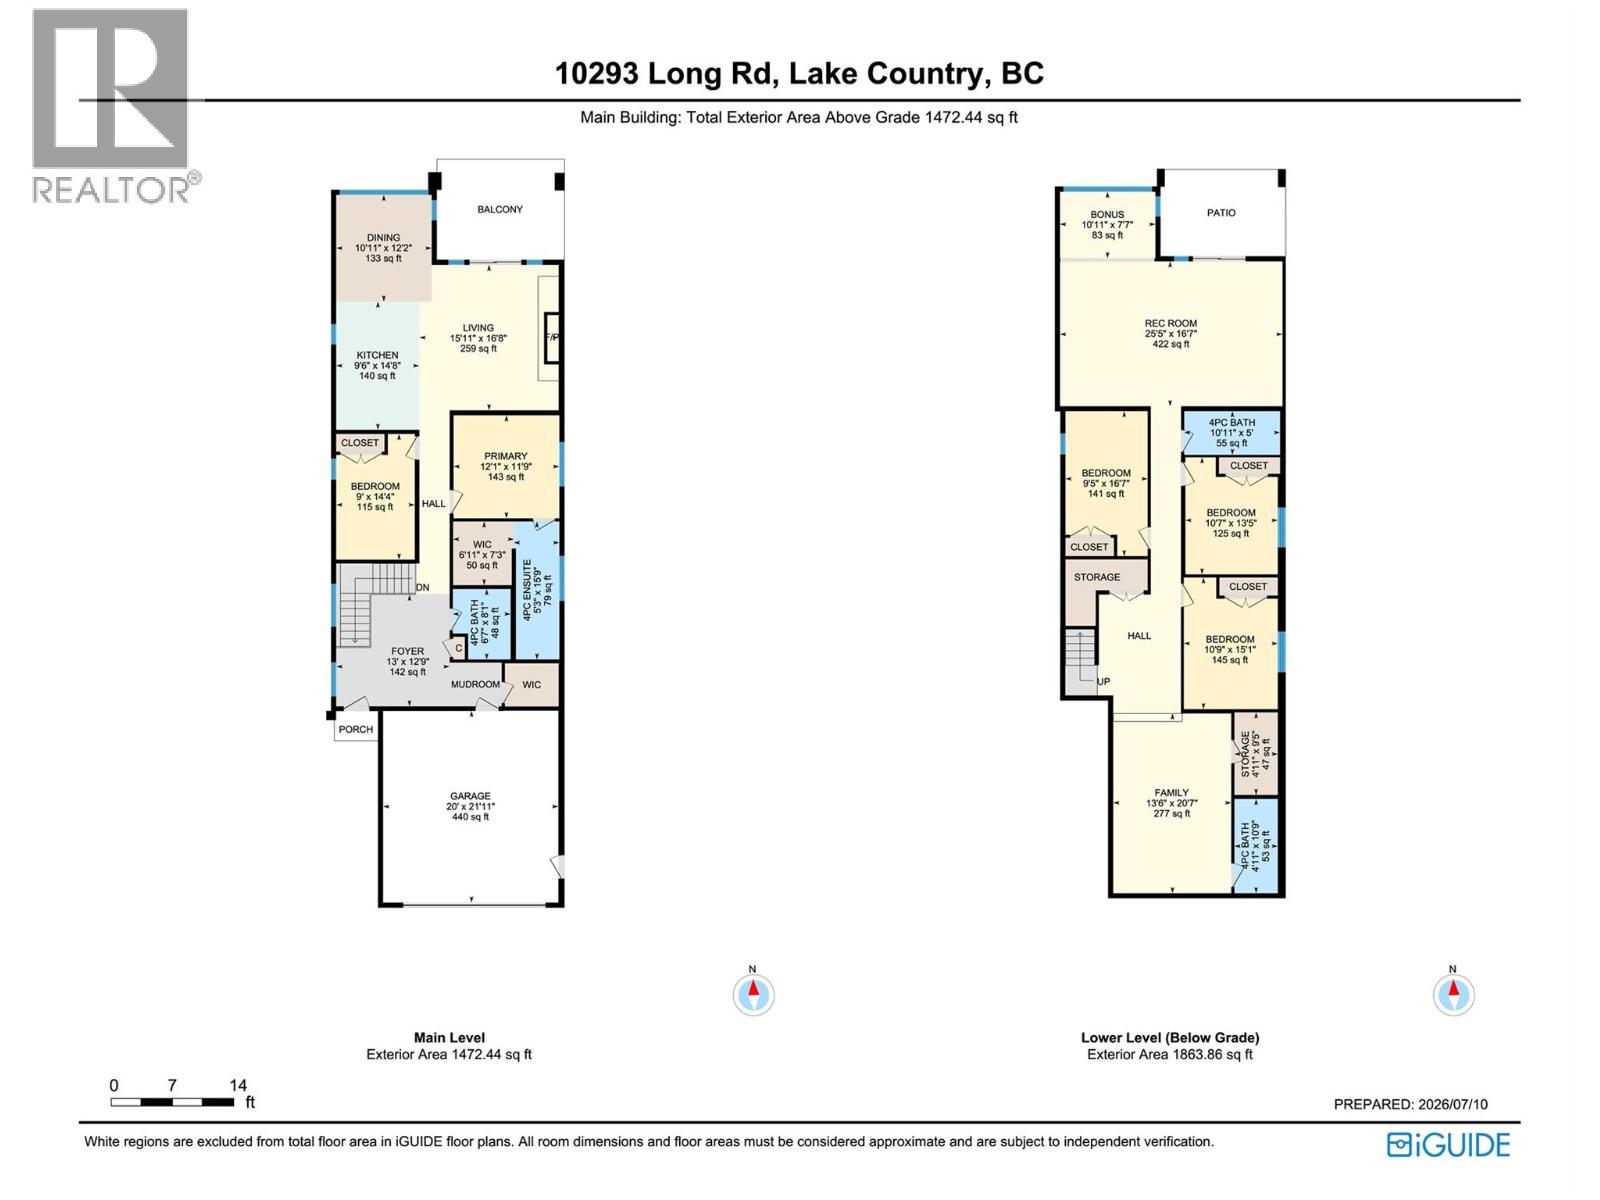
Other
7'7'' x 10'11''
4pc Bathroom
5'0'' x 10'11''
Recreation room
16'7'' x 25'5''
Bedroom
16'7'' x 9'5''
Bedroom
13'5'' x 10'7''
Bedroom
15'1'' x 10'9''
4pc Bathroom
10'9'' x 4'11''
Family room
20'7'' x 13'6''
Main level
4pc Bathroom
8'1'' x 6'7''
Bedroom
14'4'' x 9'0''
4pc Ensuite bath
15'9'' x 5'3''
Other
7'3'' x 6'11''
Primary Bedroom
11'9'' x 12'1''
Dining room
12'2'' x 10'11''
Kitchen
14'8'' x 9'6''
Living room
16'8'' x 15'11''
Foyer
12'9'' x 12'0''

Begin Your Journey
Whether you seek a waterfront sanctuary or an architectural masterpiece, let us guide you home.
Fill out my online form.