

Property Description
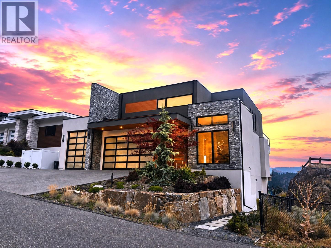
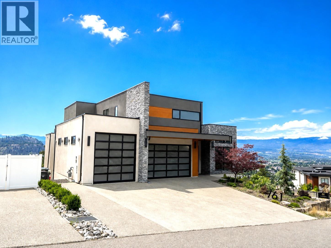
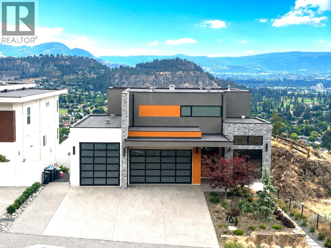
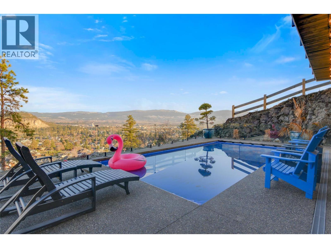
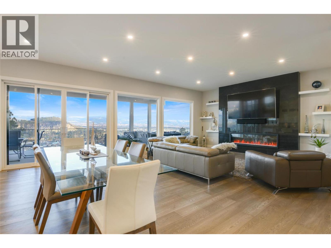
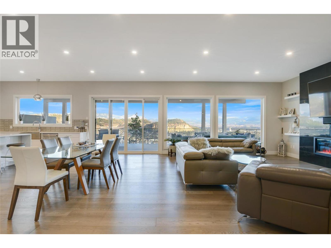
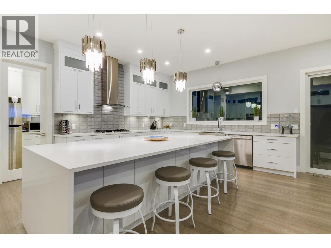
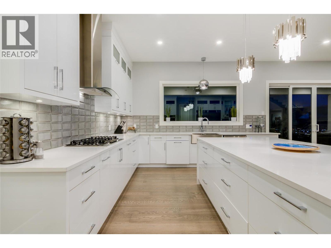
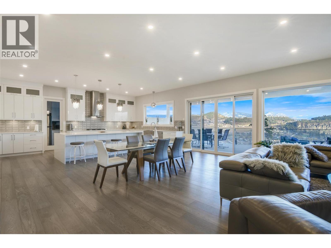
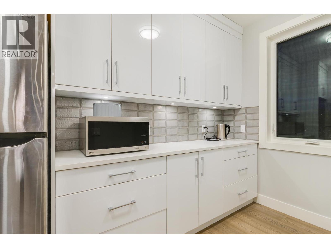
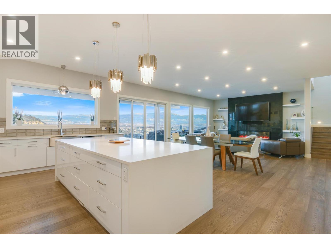
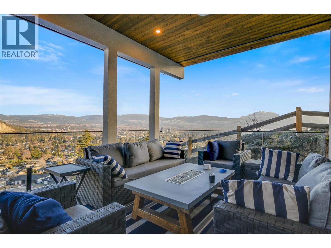
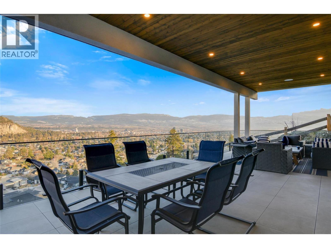
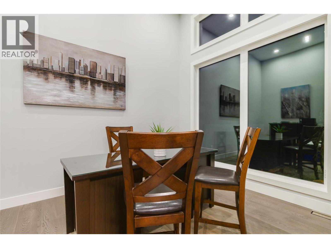
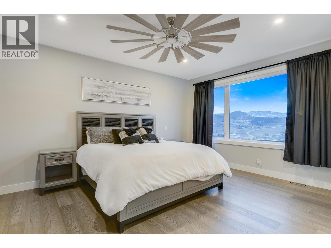
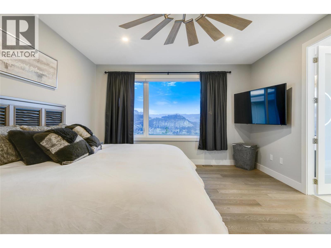
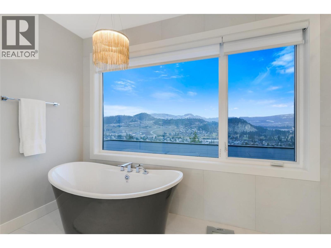
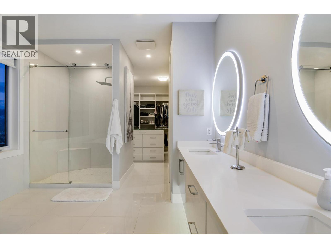
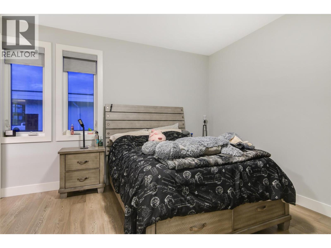
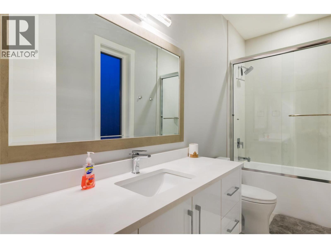
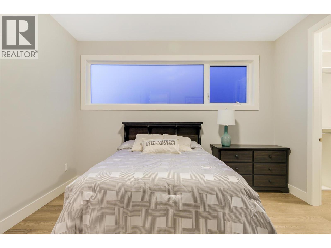
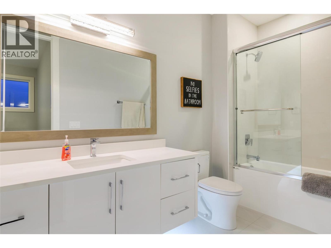
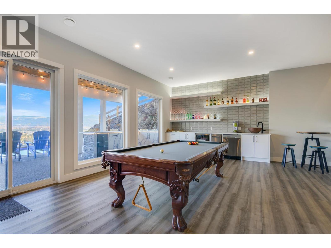
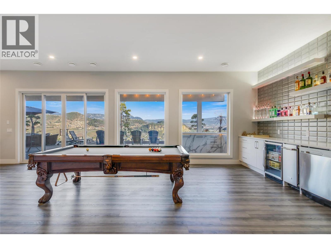
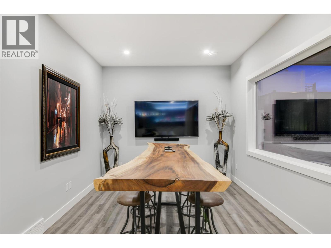
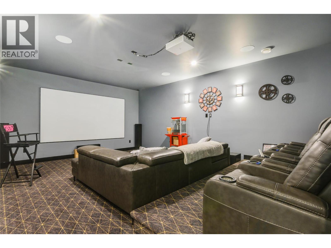
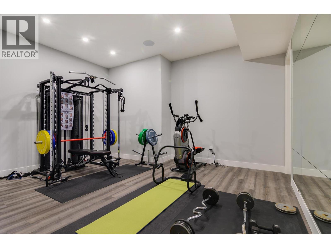
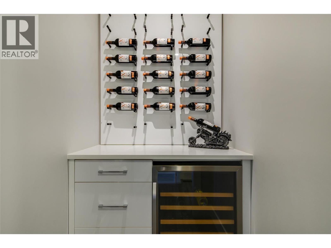
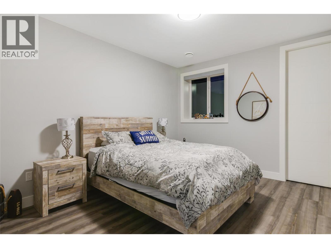
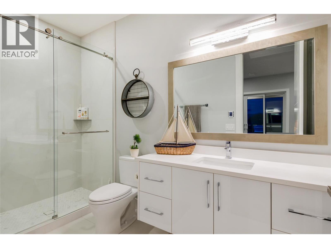
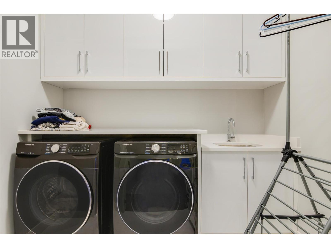
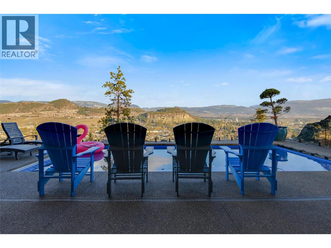
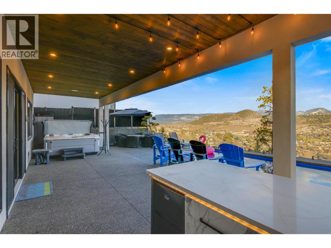
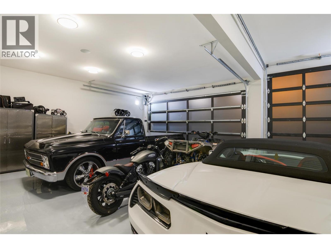
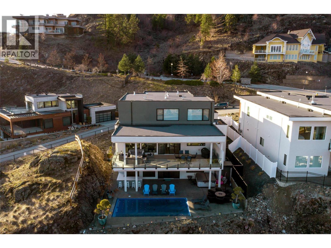
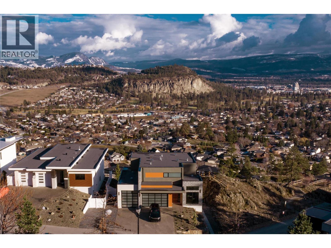
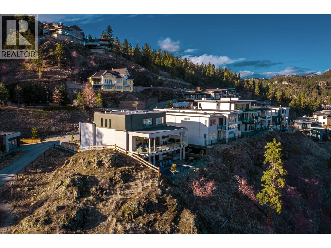
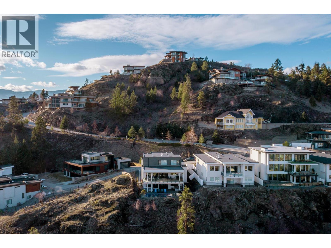
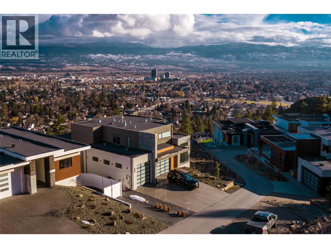
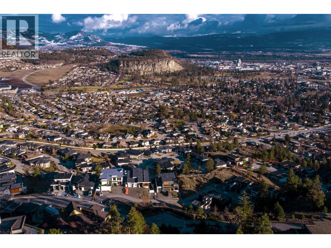
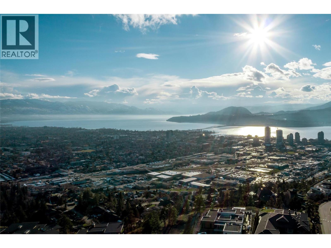
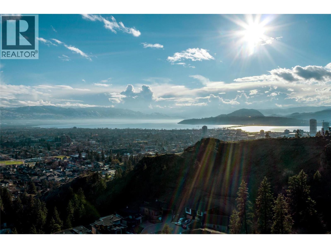
Perched atop the prestigious cliffs of Highpointe Terrace, this extraordinary residence offers a rare blend of architectural excellence, luxury finishes, and breathtaking views spanning lush orchards, Dilworth Mountain, and Okanagan Lake. Designed for both grand entertaining and everyday living, this impressive three-level home features 4 bedrooms and 5 bathrooms, including 3 bedrooms with private ensuites. The main level showcases soaring ceilings and an expansive open-concept design centered around a stunning chef's kitchen complete with a 10-foot island, premium gas range, hidden butler's pantry, Bosch stainless steel appliances, and a Sub-Zero fridge and freezer combination. The walkout lower level is an entertainer's dream, featuring a stylish wet bar, games area with pool table, fully soundproofed theatre room, custom wine display wall, and private fitness room. Step outside to your own resort-inspired retreat where a temperature-controlled pool and hot tub are perfectly positioned to take in the sweeping valley and lake views. A spacious 4-car garage and generous RV parking provide exceptional functionality to match the home's impressive scale. Offering an unmatched lifestyle in one of Kelowna's most sought-after communities, this is Okanagan luxury living at its finest. (id:6770)
Overview
Price
$
2,298,000
MLS #
10394828
Age
2020
Size
4993 sqft
Lot Size
0.33
acres
Bedrooms
4
Bathrooms
5
Exterior
Stone, Stucco, Wood siding
Cooling
Central air conditioning
Appliances
Refrigerator, Dishwasher, Dryer, Range - Gas, Microwave, Washer, Oven - Built-In
Water
Municipal water
Sewer
Municipal sewage system
Flooring
Carpeted, Ceramic Tile, Hardwood
View
City view, Lake view, Mountain view, Valley view, View (panoramic)
Property Type
Single Family
Roof
Unknown
Stories
3
Listing Office
CIR Realty
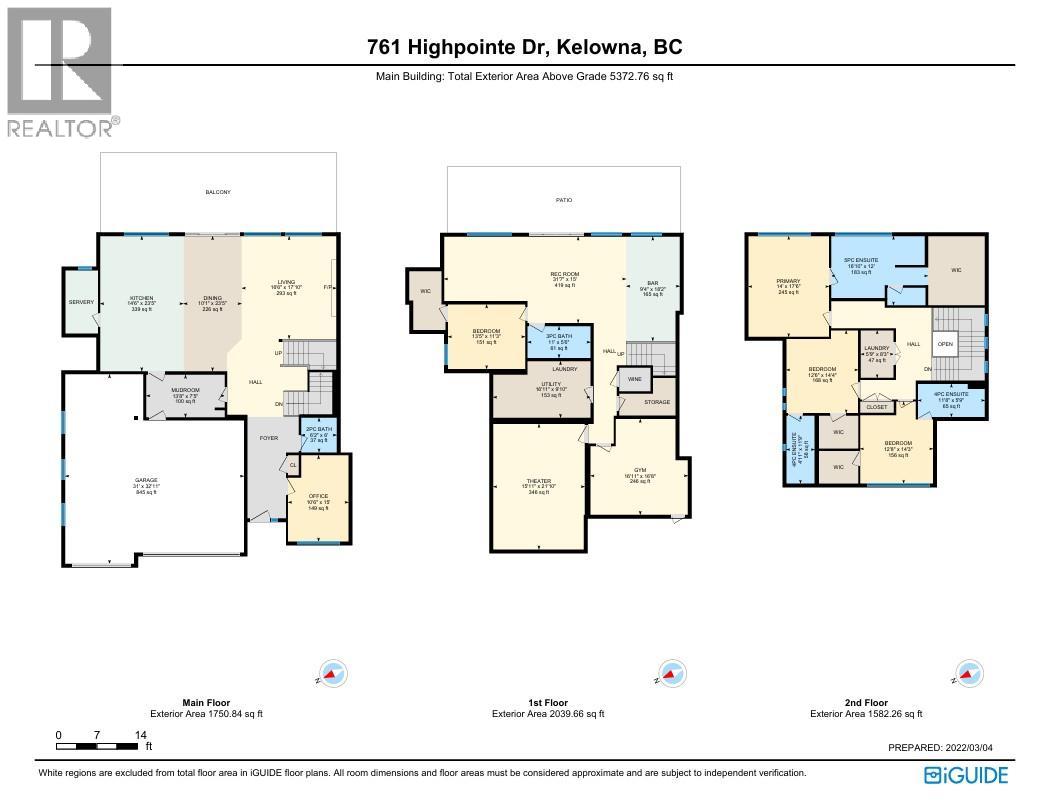
Basement
Media
15'11'' x 21'10''
Recreation room
31'7'' x 15'0''
Gym
16'11'' x 16'8''
Bedroom
13'5'' x 11'3''
Other
9'4'' x 18'2''
3pc Bathroom
11'0'' x 5'6''
Main level
Den
10'6'' x 15'0''
Mud room
13'8'' x 7'5''
Living room
16'6'' x 17'10''
Kitchen
14'6'' x 23'5''
Second level
Primary Bedroom
14'0'' x 17'6''
Living room
5'9'' x 8'3''
Bedroom
12'8'' x 14'3''
Bedroom
12'6'' x 14'4''
5pc Ensuite bath
16'10'' x 12'0''
4pc Ensuite bath
11'8'' x 5'9''
4pc Ensuite bath
4'11'' x 11'9''
Dining room
10'1'' x 23'5''
2pc Bathroom
6'2'' x 6'0''
Begin Your Journey
Whether you seek a waterfront sanctuary or an architectural masterpiece, let us guide you home.
Fill out my online form.