

Property Description
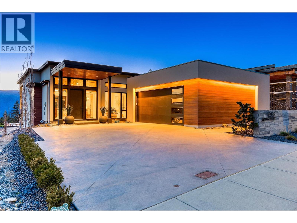
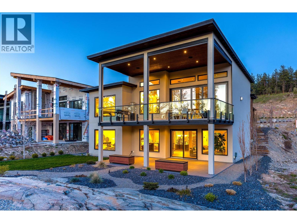
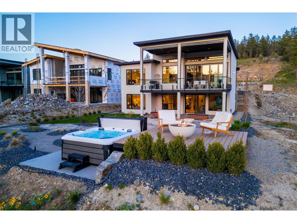
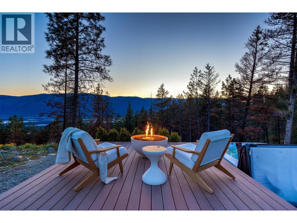
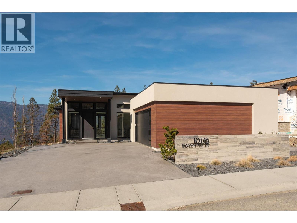
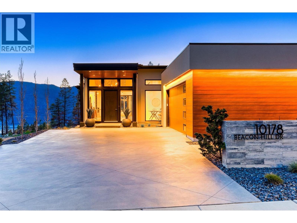
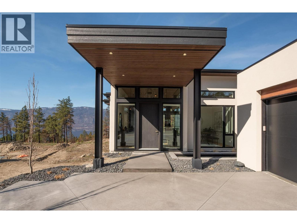
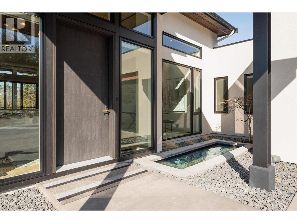
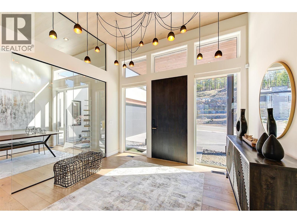
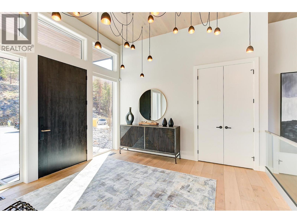
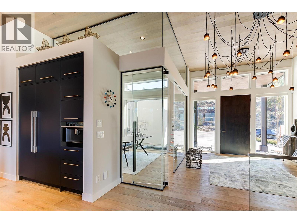
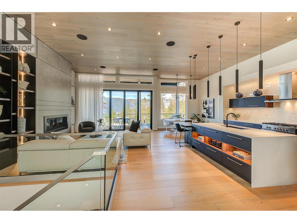
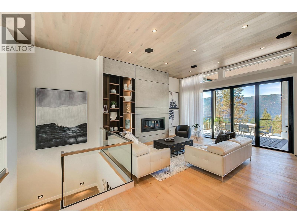
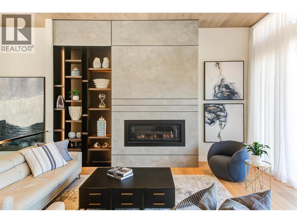
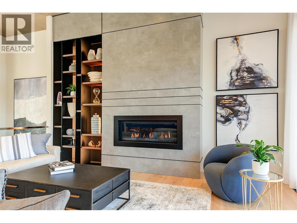
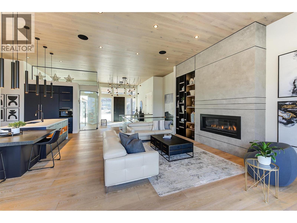
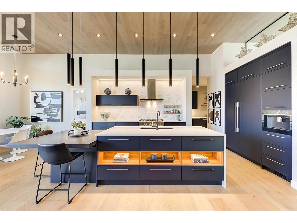
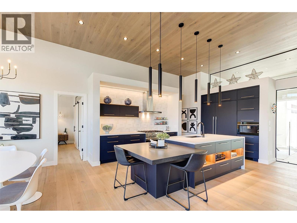
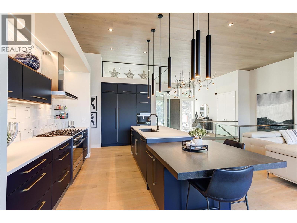
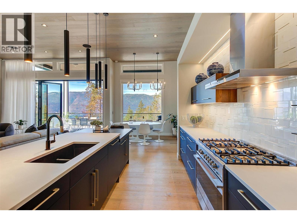
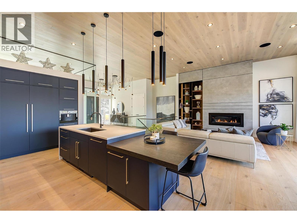
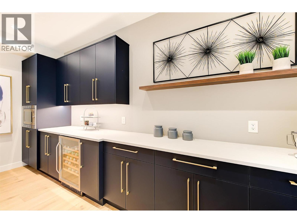
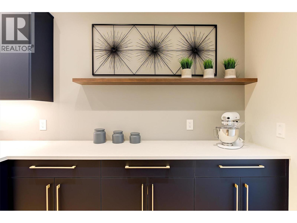
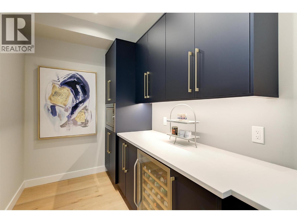
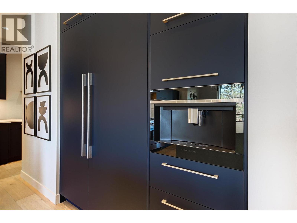
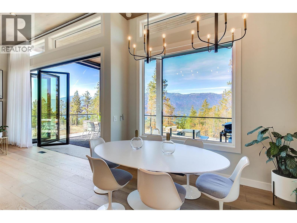
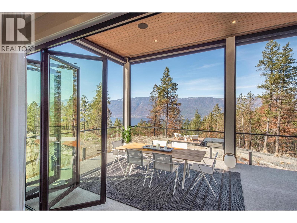
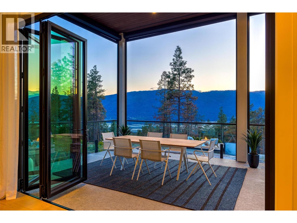
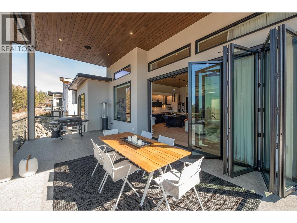
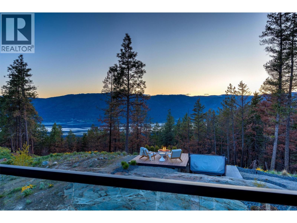
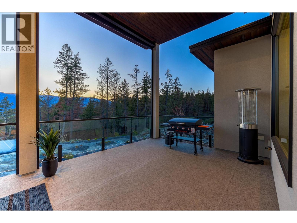
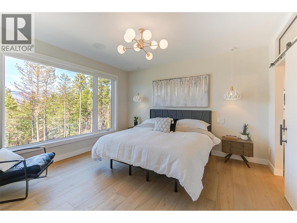
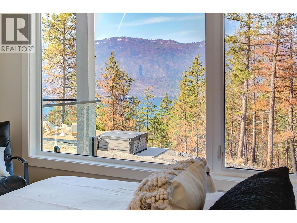
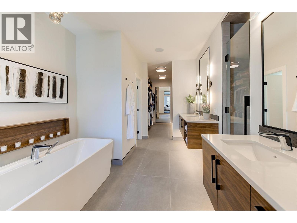
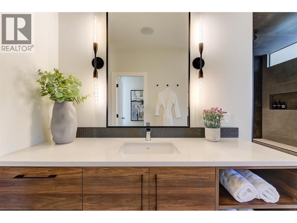
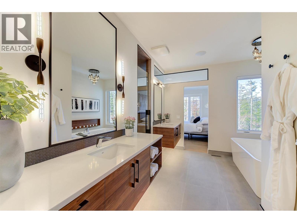
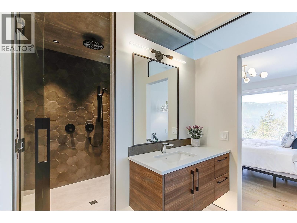
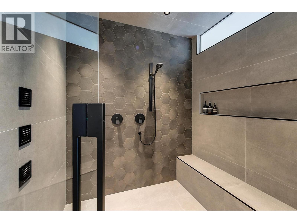
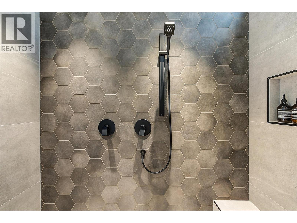
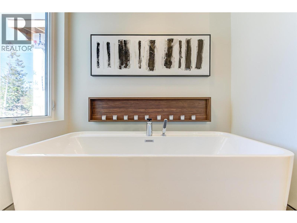
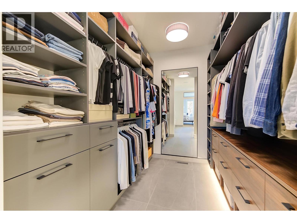
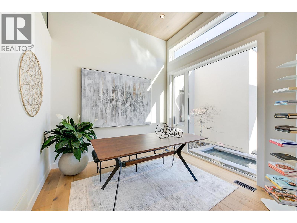
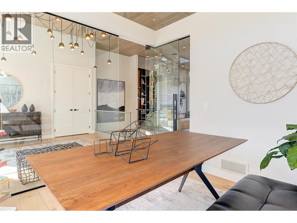
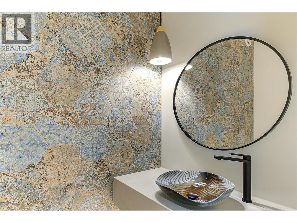
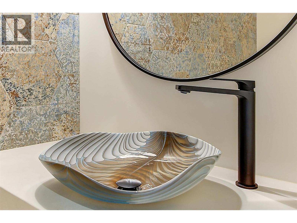
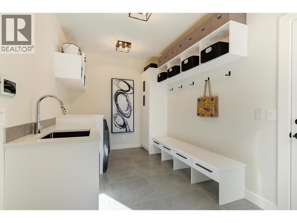
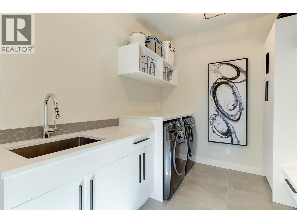
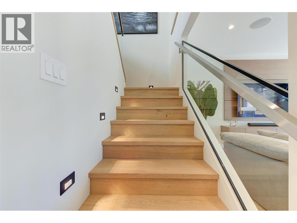
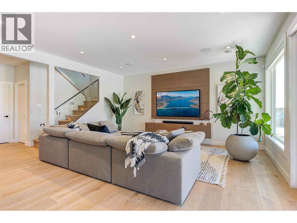
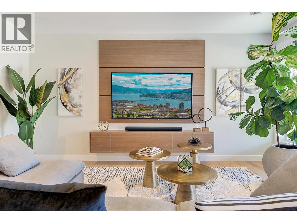
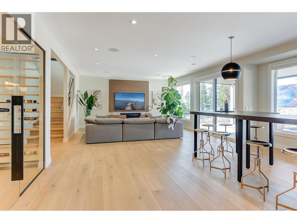
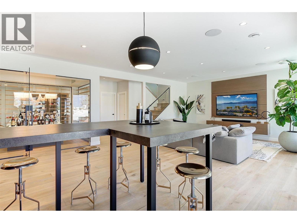
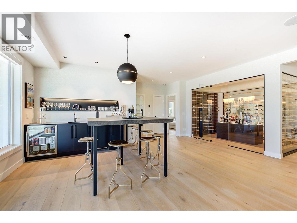
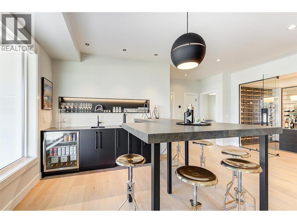
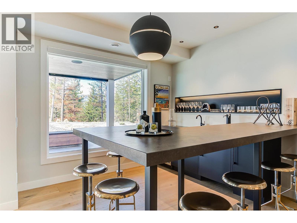
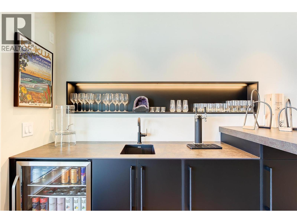
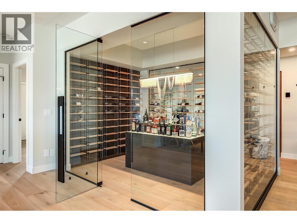
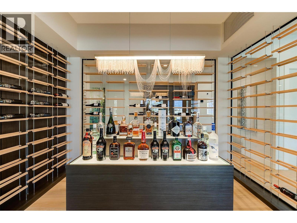
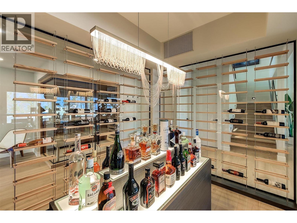
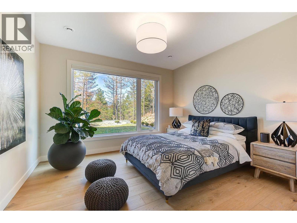
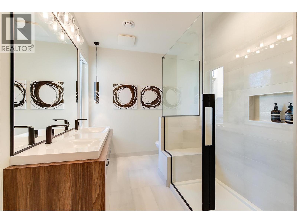
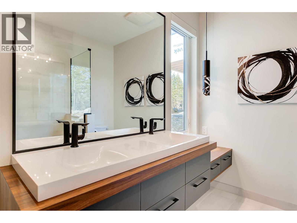
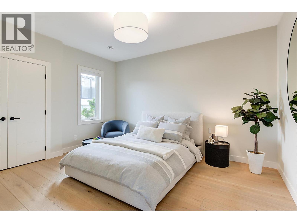
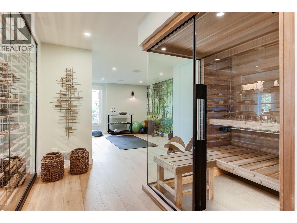
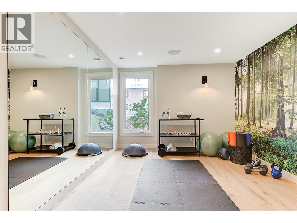
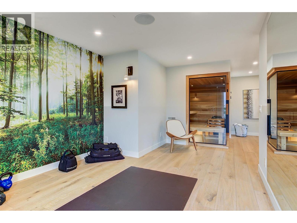
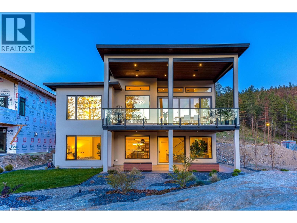
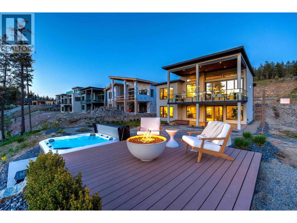
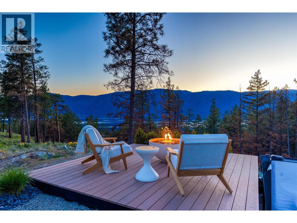
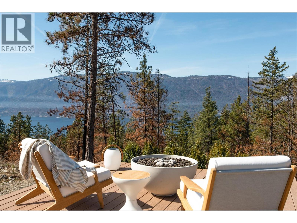
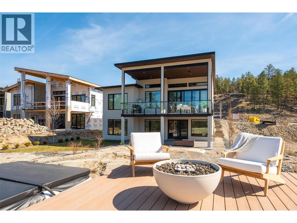
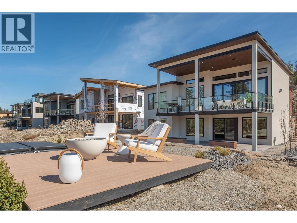
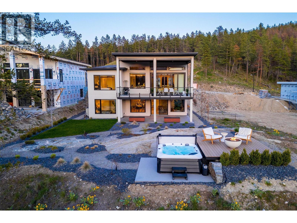
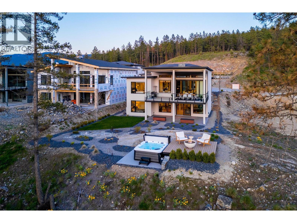
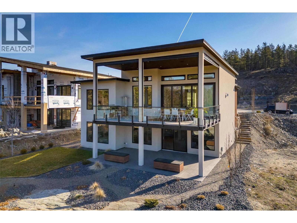
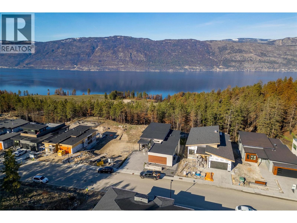
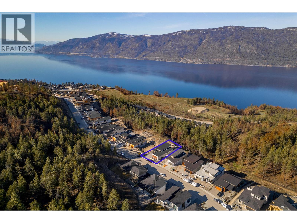
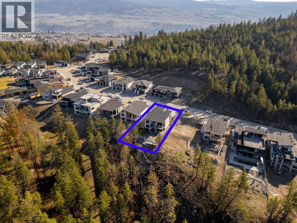
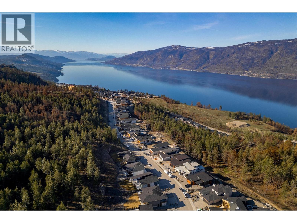
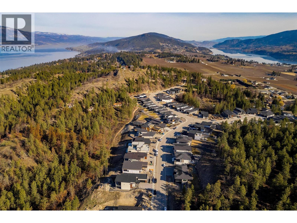
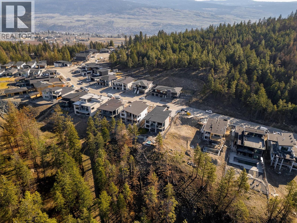
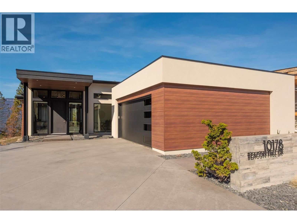
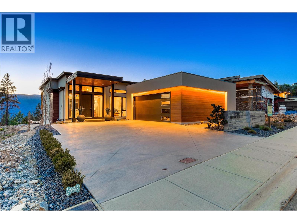
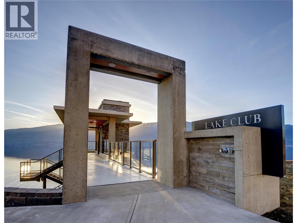
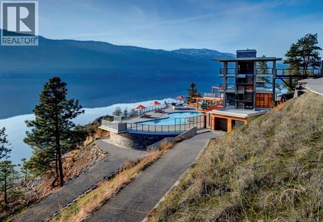
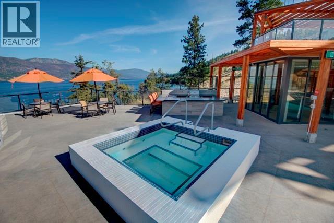
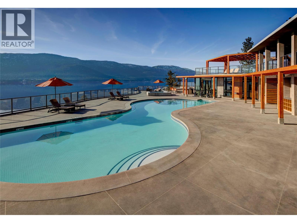
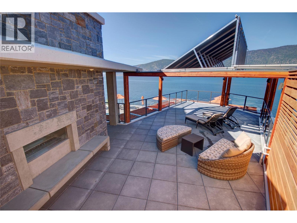
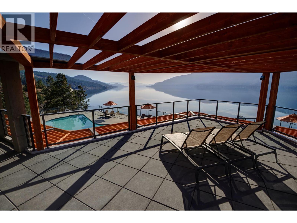
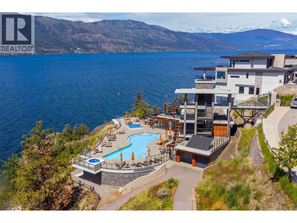
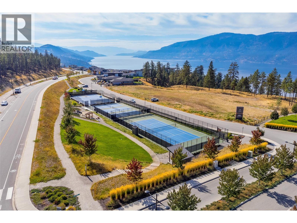
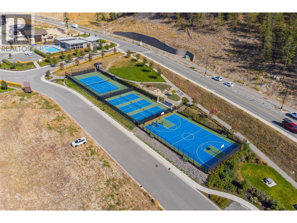
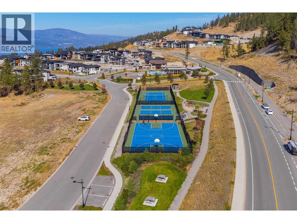
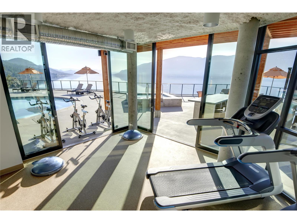
Experience exceptional luxury in this award-winning Noba Vision custom walk-out rancher, perfectly positioned in the prestigious Lakestone community with breathtaking lake and mountain views. Designed for seamless indoor-outdoor living, the open-concept main level features soaring vaulted ceilings, expansive windows, and a stunning folding NanaWall opening to the covered deck—ideal for entertaining. The gourmet kitchen is a chef's dream, showcasing an oversized island, walk-in pantry, Fisher & Paykel gas range, integrated refrigerator and freezer, built-in coffee station, and premium finishes throughout. The elegant primary retreat offers heated tile floors, a spa-inspired ensuite with deep soaker tub, and a spacious walk-in closet. Thoughtfully designed, the home also includes a private executive office, stylish powder room, functional mudroom with main-floor laundry, and a spectacular walk-out lower level featuring a full wet bar, 180-bottle temperature-controlled wine room, expansive family room, two generous bedrooms, full bath, dedicated gym, and infrared sauna. Enjoy the Lakestone lifestyle with over 28 km of scenic trails, tennis and pickleball courts, and exclusive access to The Lake Club, offering resort-style pools, hot tubs, fitness facilities, and exceptional amenities. This remarkable home combines timeless design, uncompromising craftsmanship, and one of the Okanagan's most sought-after locations. (id:6770)
Overview
Price
$
2,550,000
MLS #
10394516
Age
2020
Size
3691 sqft
Lot Size
0.22
acres
Bedrooms
3
Bathrooms
3
Exterior
Stucco
Cooling
Central air conditioning
Appliances
Refrigerator, Dishwasher, Dryer, Range - Gas, Microwave, Washer, Wine Fridge, Oven - Built-In
Water
Municipal water
Sewer
Municipal sewage system
Flooring
Hardwood, Tile
View
Lake view, Mountain view, View (panoramic)
Property Type
Single Family
Roof
Unknown
Local Amenities
Park, Schools, Shopping
Stories
1
Listing Office
Coldwell Banker Executives Realty
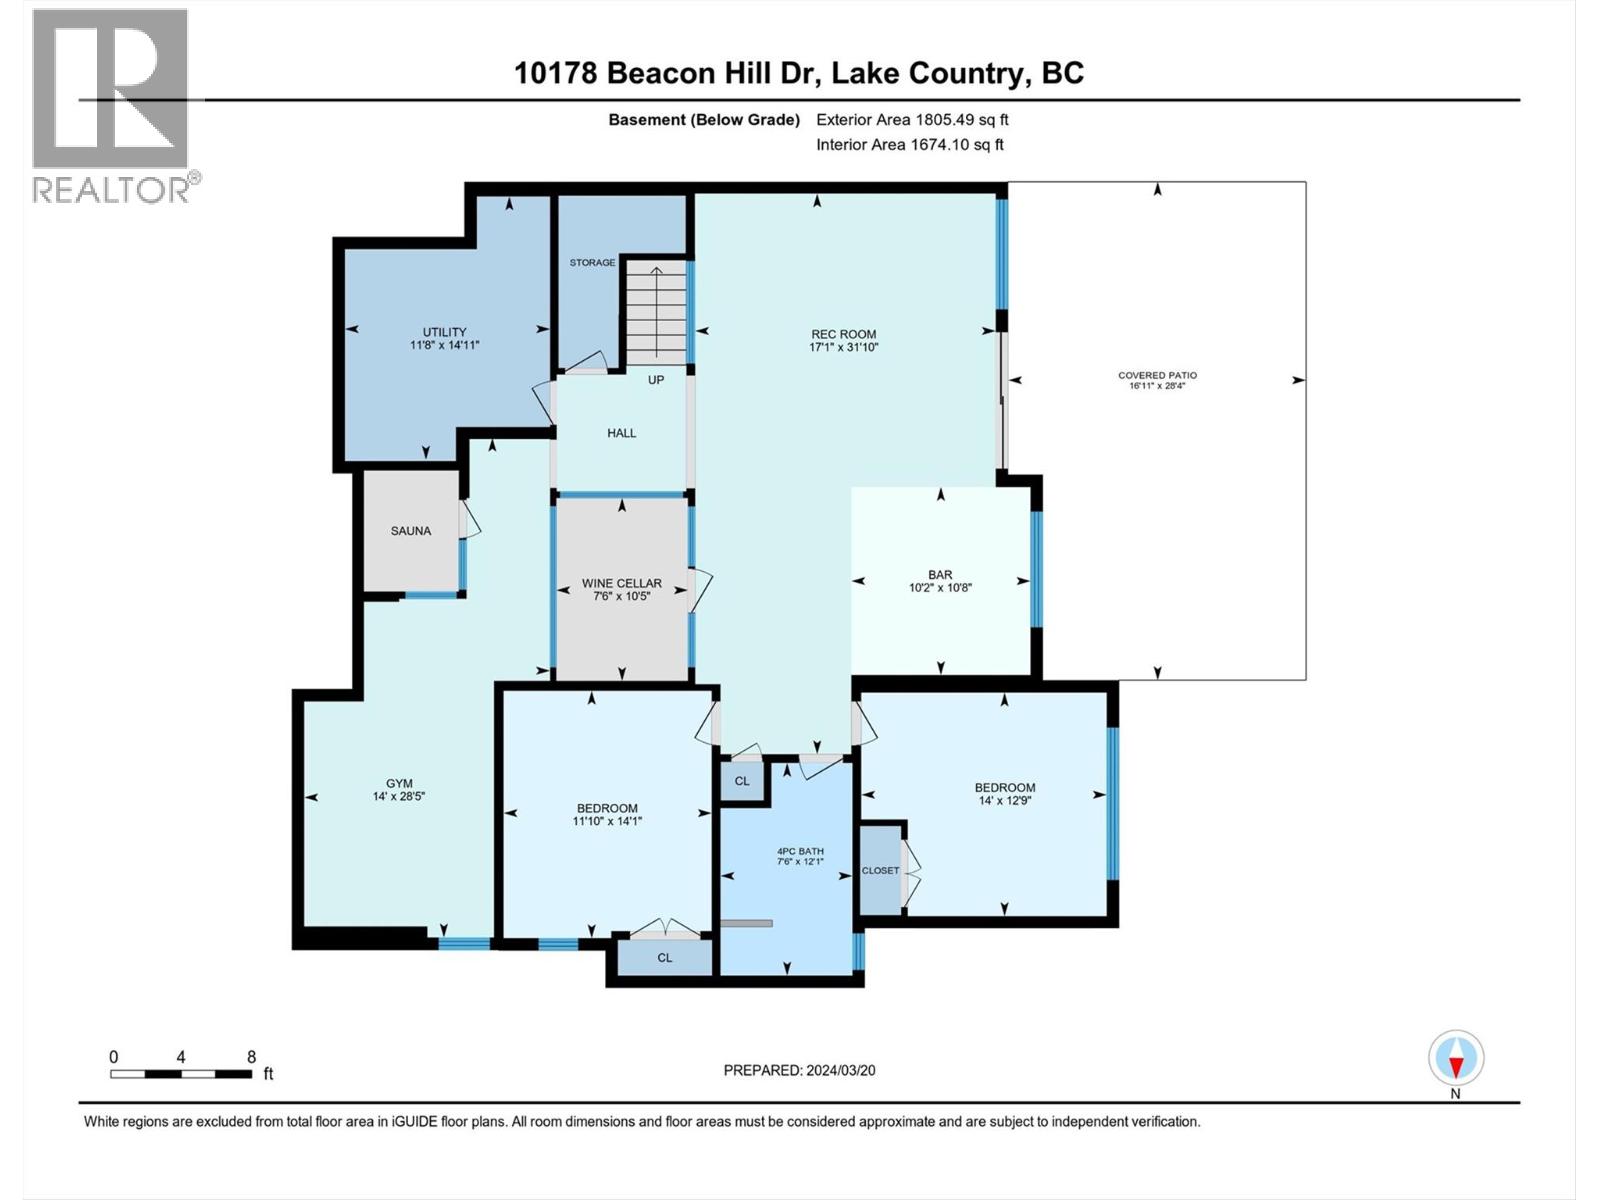
Basement
Utility room
14'11'' x 11'8''
Exercise room
28'5'' x 14'
Bedroom
14'1'' x 11'10''
4pc Bathroom
12'1'' x 7'6''
Bedroom
12'9'' x 14'
Wine Cellar
10'5'' x 7'6''
Recreation room
31'10'' x 17'1''
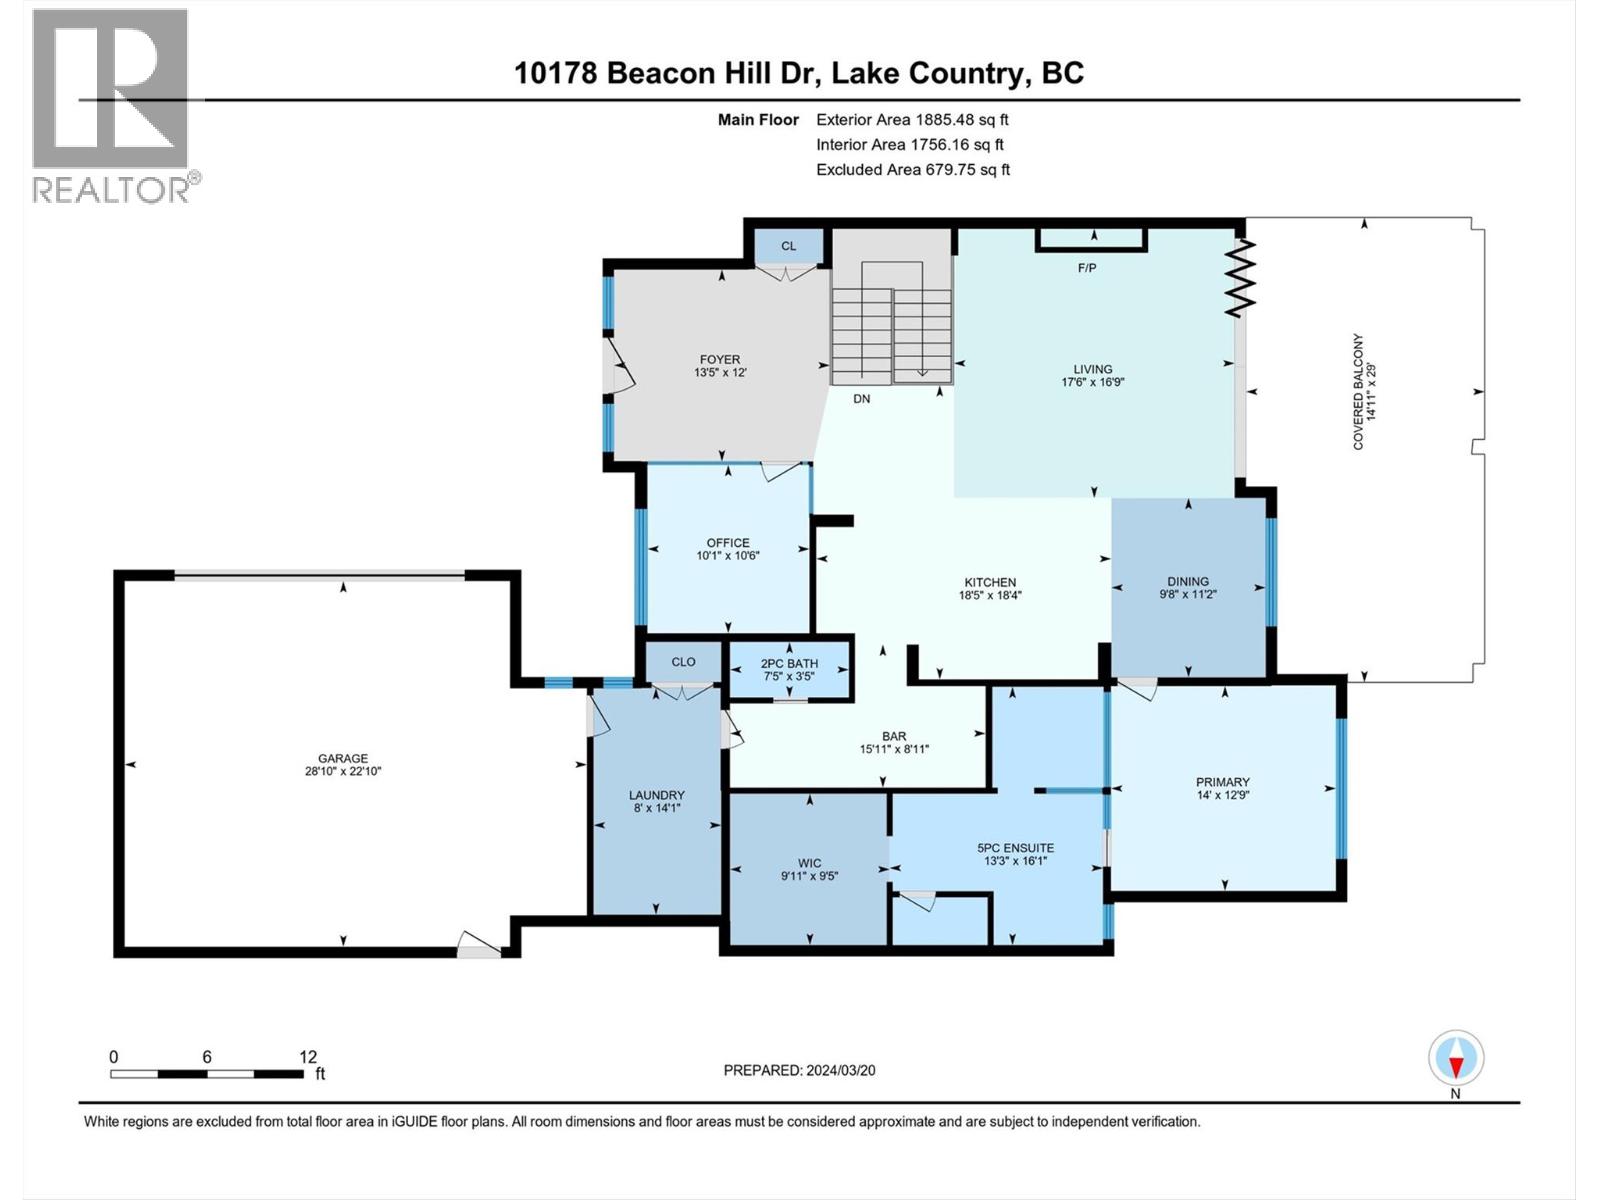
Main level
Laundry room
14'1'' x 8'
2pc Bathroom
3'5'' x 7'5''
Den
10'6'' x 10'1''
5pc Ensuite bath
16'1'' x 13'3''
Primary Bedroom
12'9'' x 14'
Dining room
11'2'' x 9'8''
Pantry
8'11'' x 15'11''
Kitchen
18'4'' x 18'5''
Living room
16'9'' x 17'6''
Foyer
12' x 13'5''
Begin Your Journey
Whether you seek a waterfront sanctuary or an architectural masterpiece, let us guide you home.
Fill out my online form.