

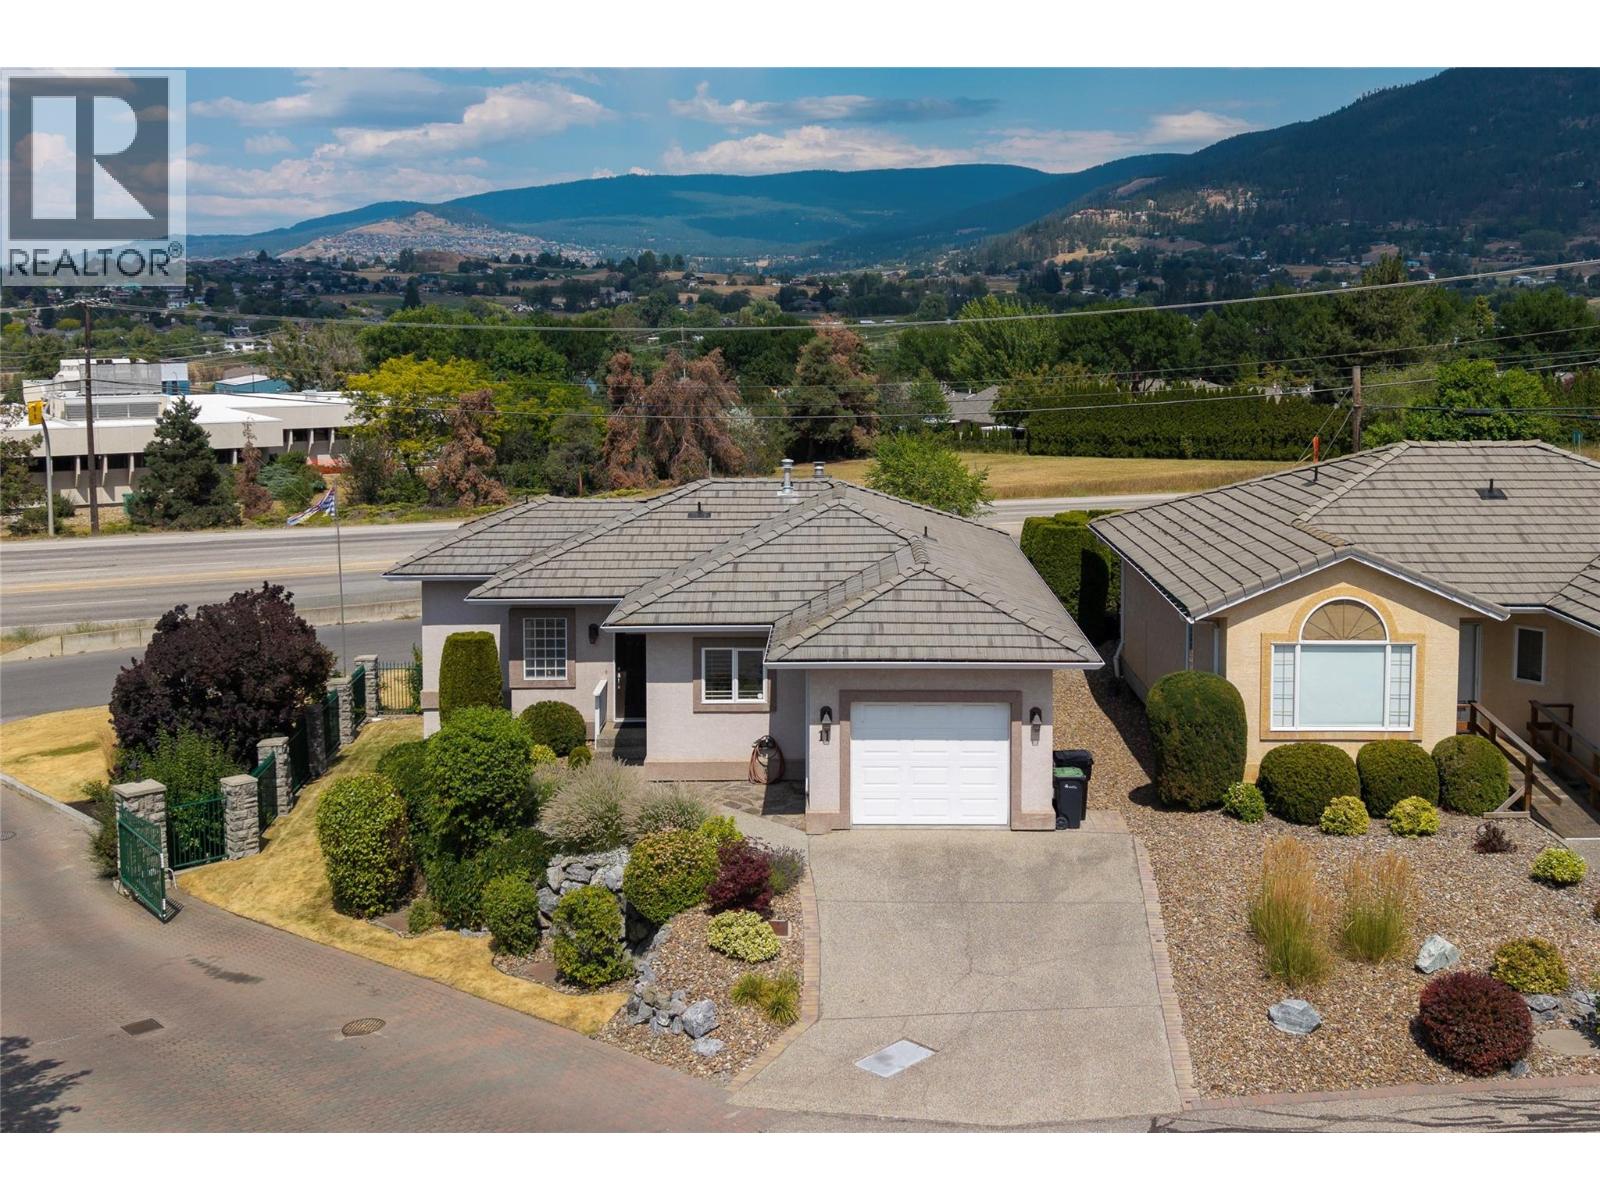
Property Description
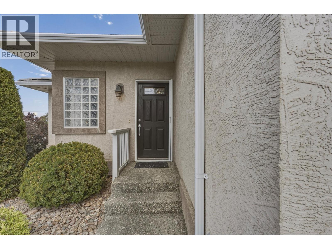
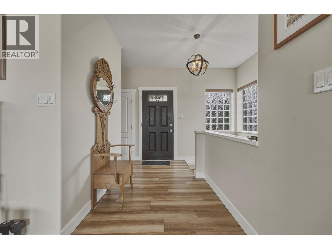
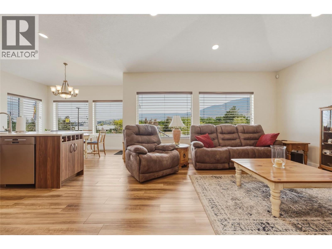
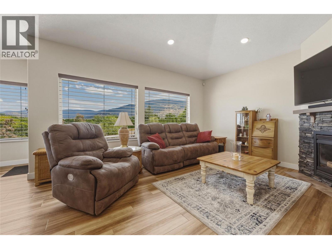
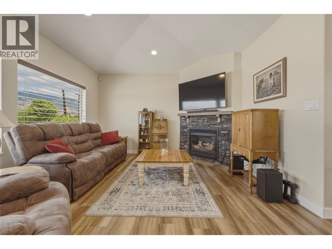
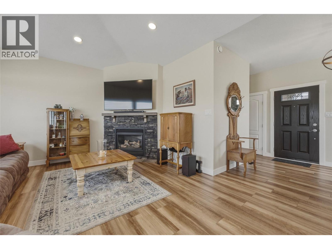
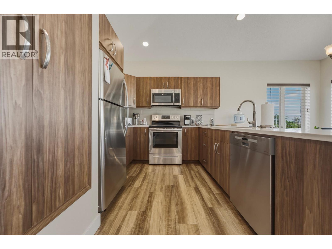
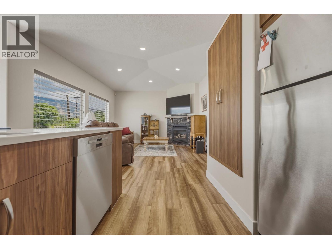
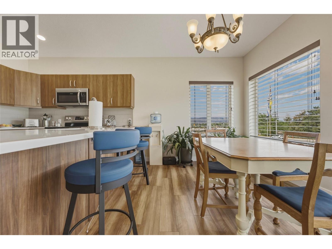
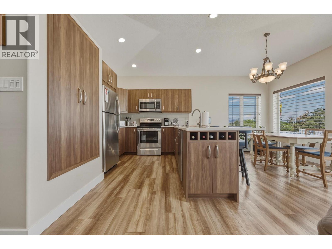
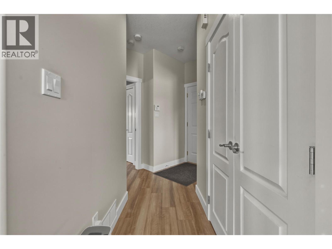
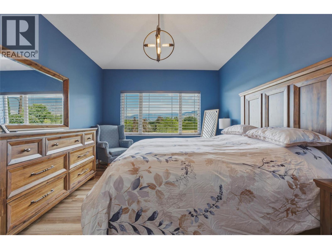
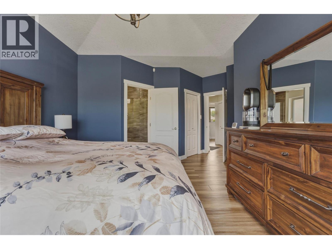
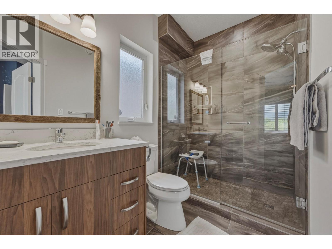
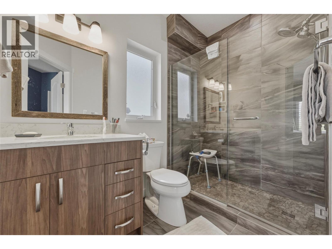
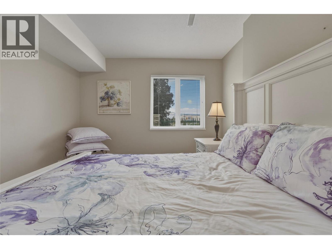
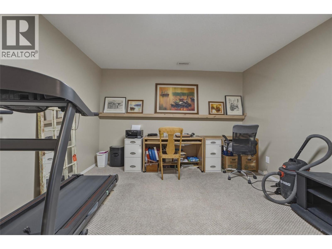
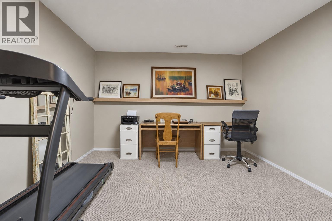
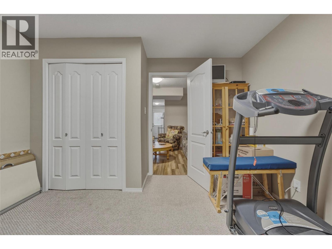
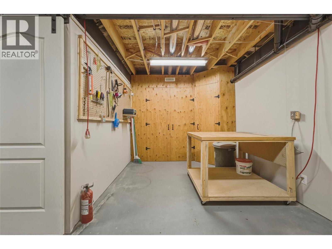
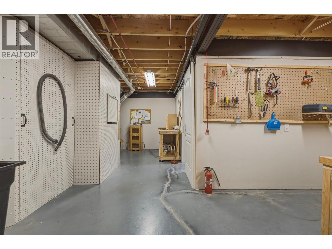
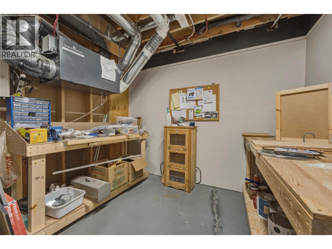
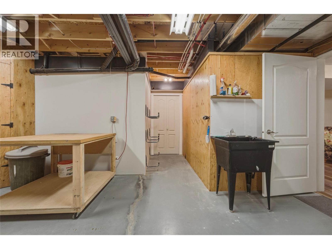
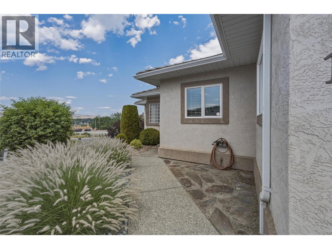
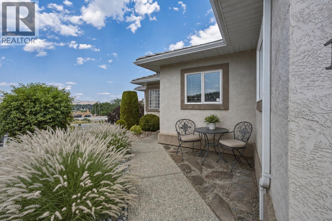
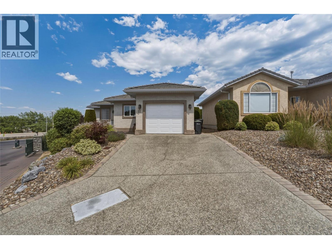
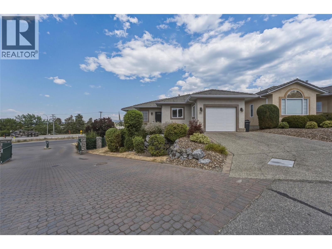
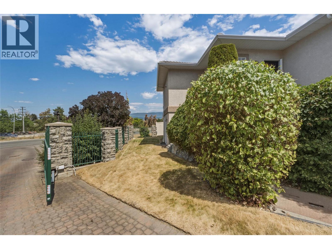
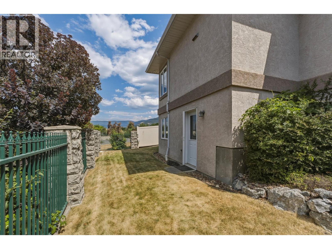
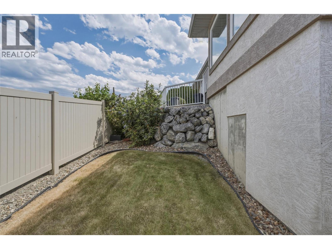
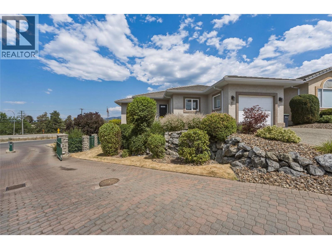
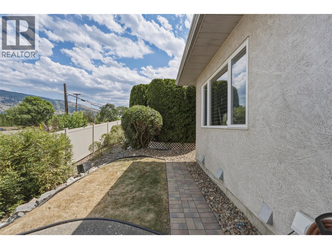
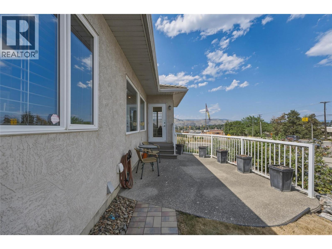
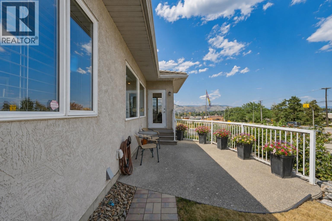
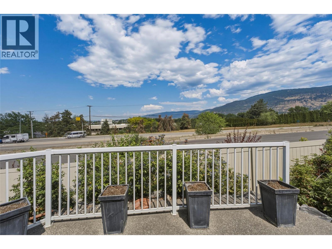
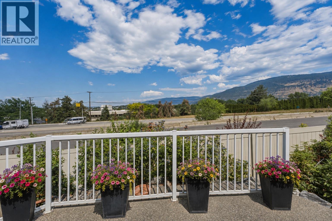
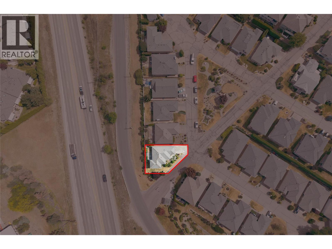
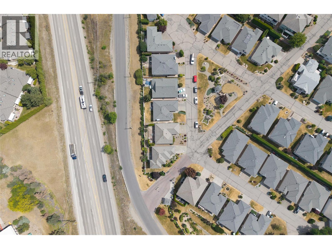
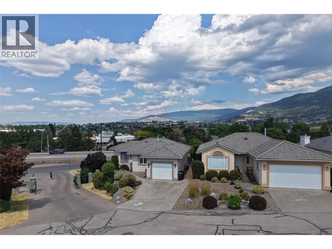
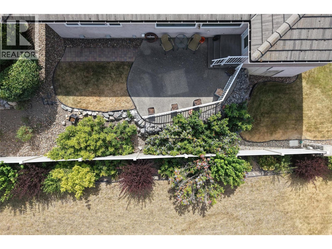
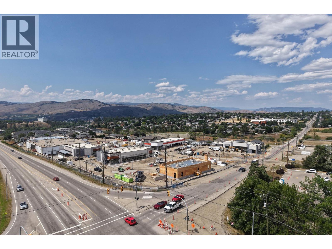
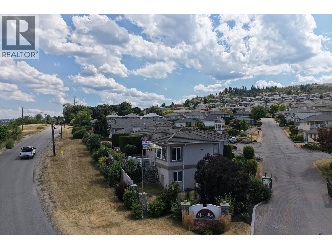
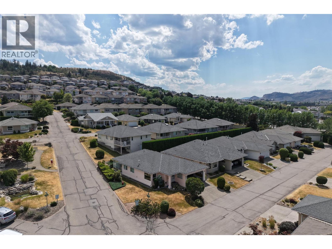
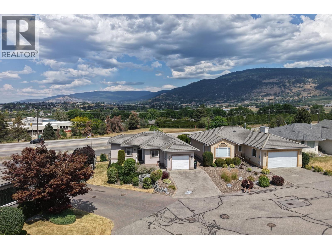
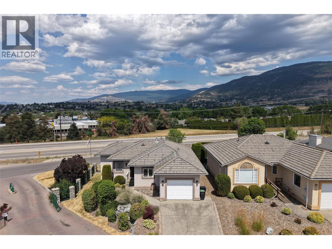
Welcome to Quail Run, one of Middleton Mountain's most desirable 55+ communities. This beautifully renovated rancher with a fully finished lower level is completely move in ready, offering the perfect combination of low maintenance living and generous space for everyday life. With 2 bedrooms, 3 bathrooms, 2 versatile dens, a spacious rec room, workshop, and an attached single car garage, there's room for hobbies, guests, a home office, or simply spreading out in comfort. Every detail has been thoughtfully updated, including the kitchen, bathrooms, quartz countertops, flooring, trim, paint, and more, creating a home that feels fresh, modern, and truly turnkey. Stay comfortable year round with forced air heating, central air conditioning, and a cozy natural gas fireplace. Outside, the widened driveway provides parking for two vehicles in addition to the garage. Ideally located just minutes from shopping, walking trails, and everyday amenities, this home is also within walking distance of the exciting new retail development at Highway 6 and 15th Street, bringing even more convenience to an already exceptional location. If you're looking to simplify without sacrificing space, style, or comfort, this is one you won't want to miss. (id:6770)
Overview
Price
$
675,000
MLS #
10395300
Age
1999
Size
2301 sqft
Lot Size
0.09
acres
Bedrooms
2
Bathrooms
3
Exterior
Stucco
Cooling
Central air conditioning
Appliances
Refrigerator, Dishwasher, Dryer, Range - Electric, Microwave, Washer
Water
Municipal water
Sewer
Municipal sewage system
Flooring
Vinyl
View
Mountain view, Valley view, View (panoramic)
Property Type
Single Family
Roof
Unknown
Local Amenities
Park, Recreation, Shopping
Stories
2
Listing Office
Royal LePage Downtown Realty
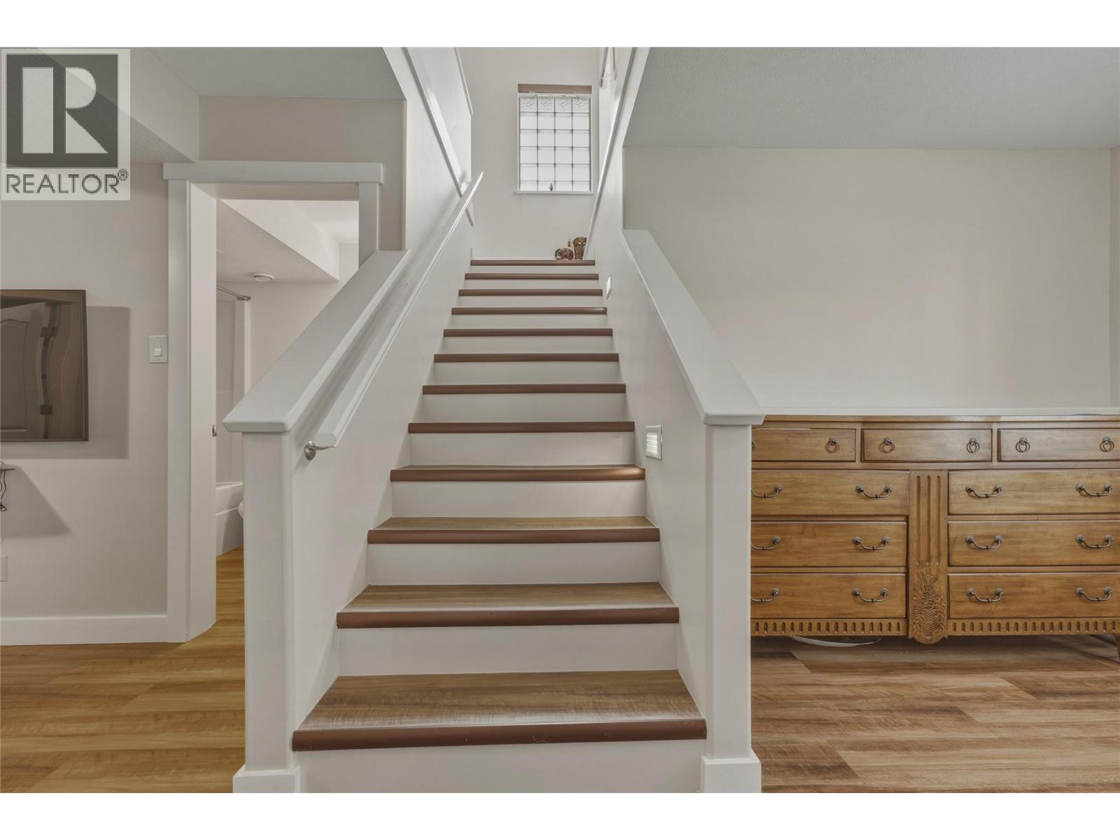
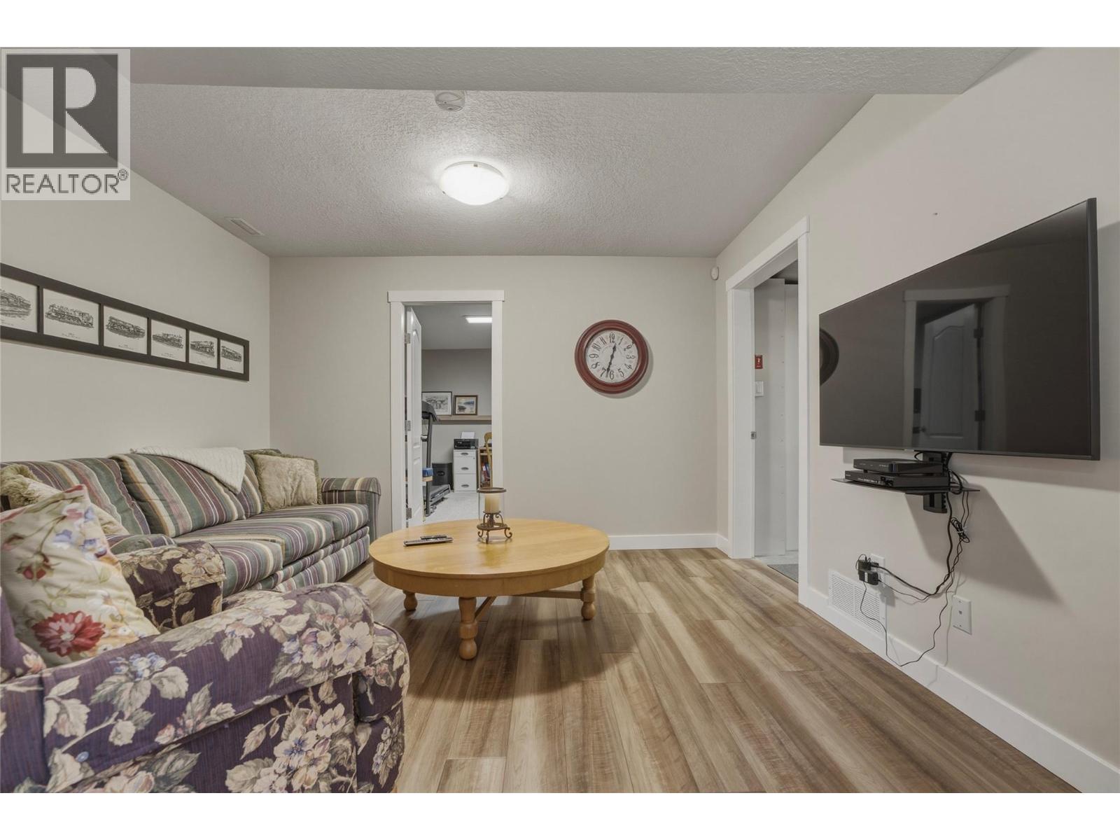
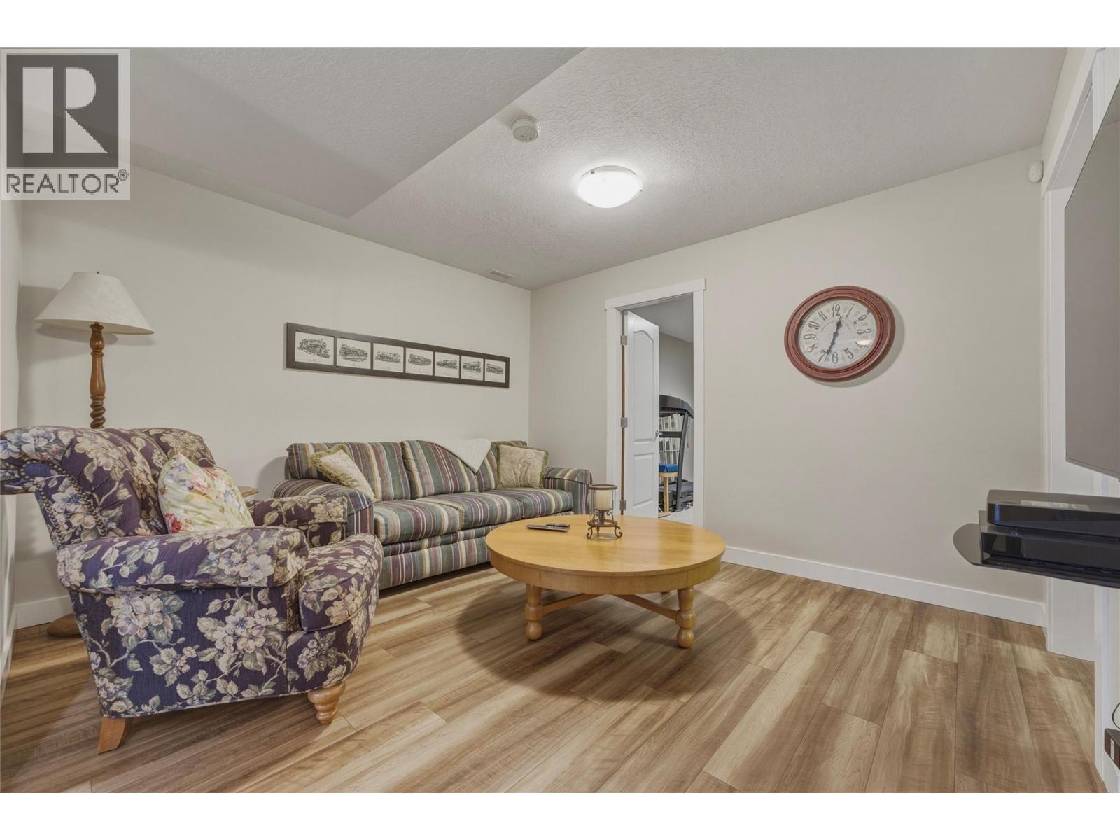
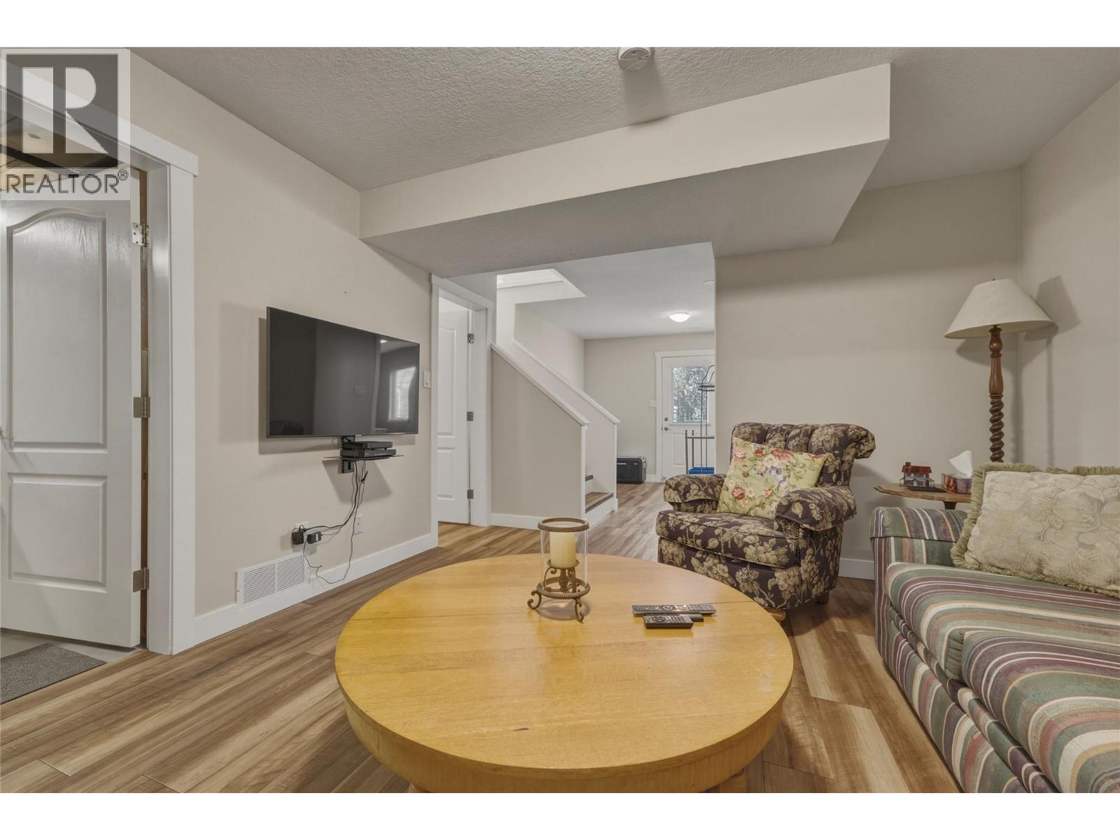
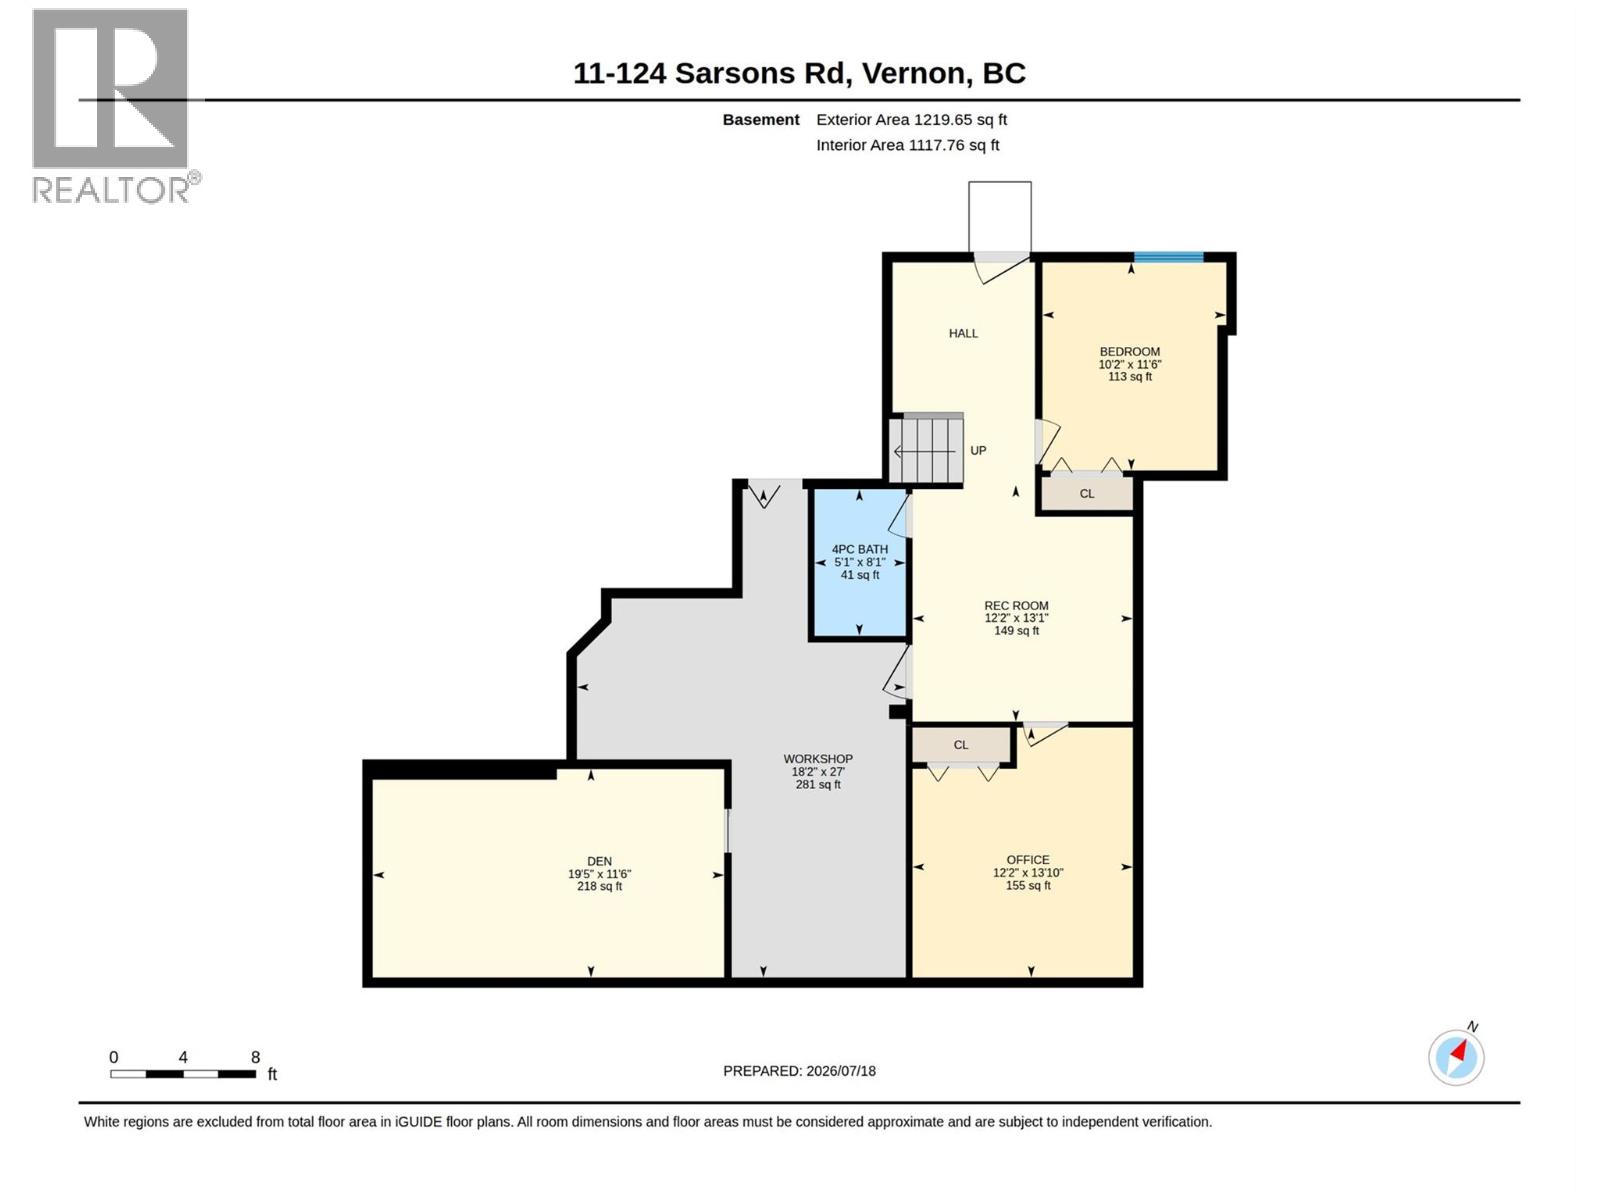
Basement
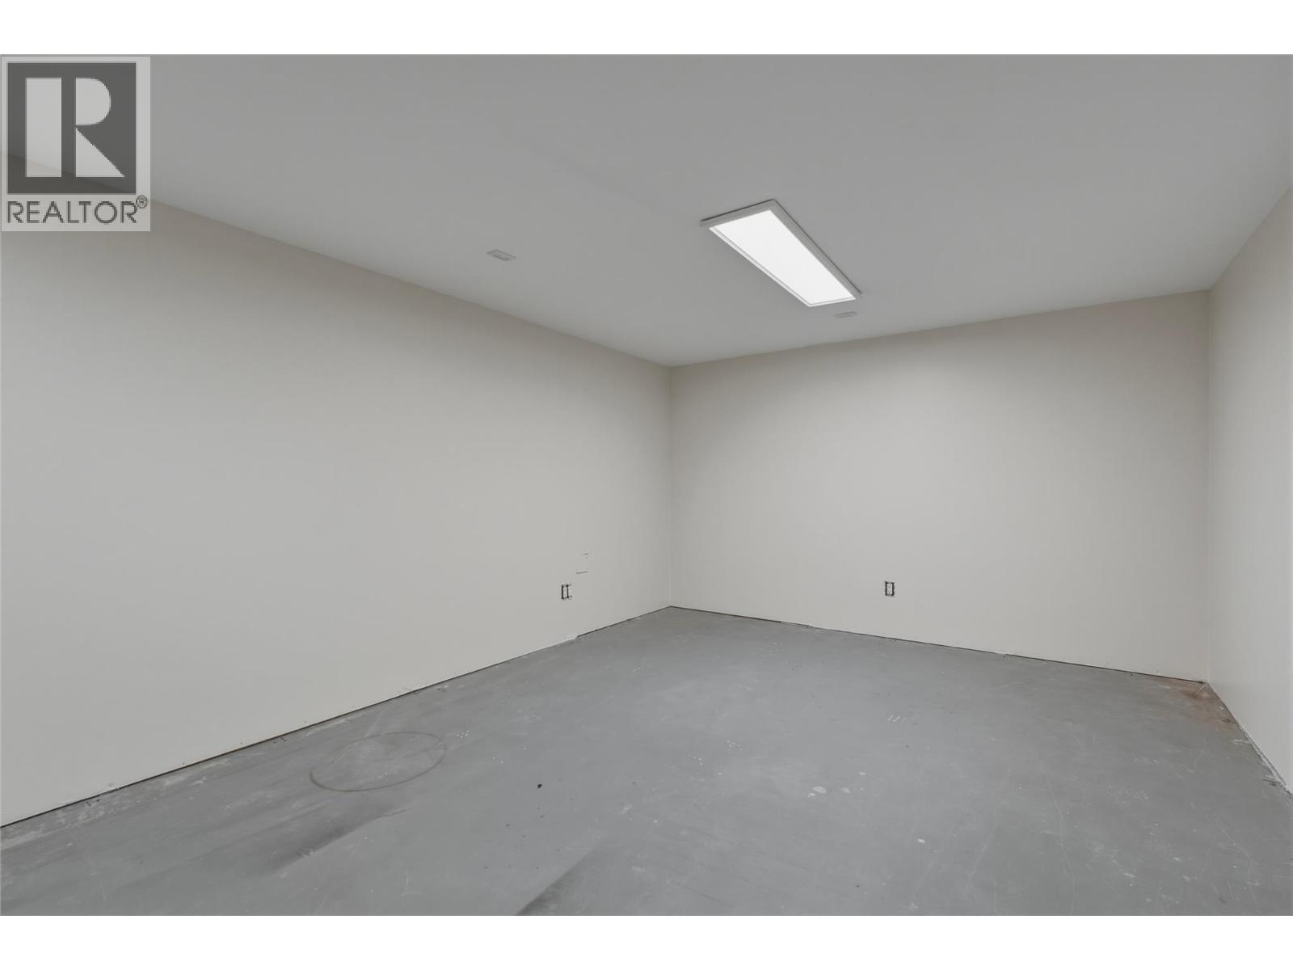
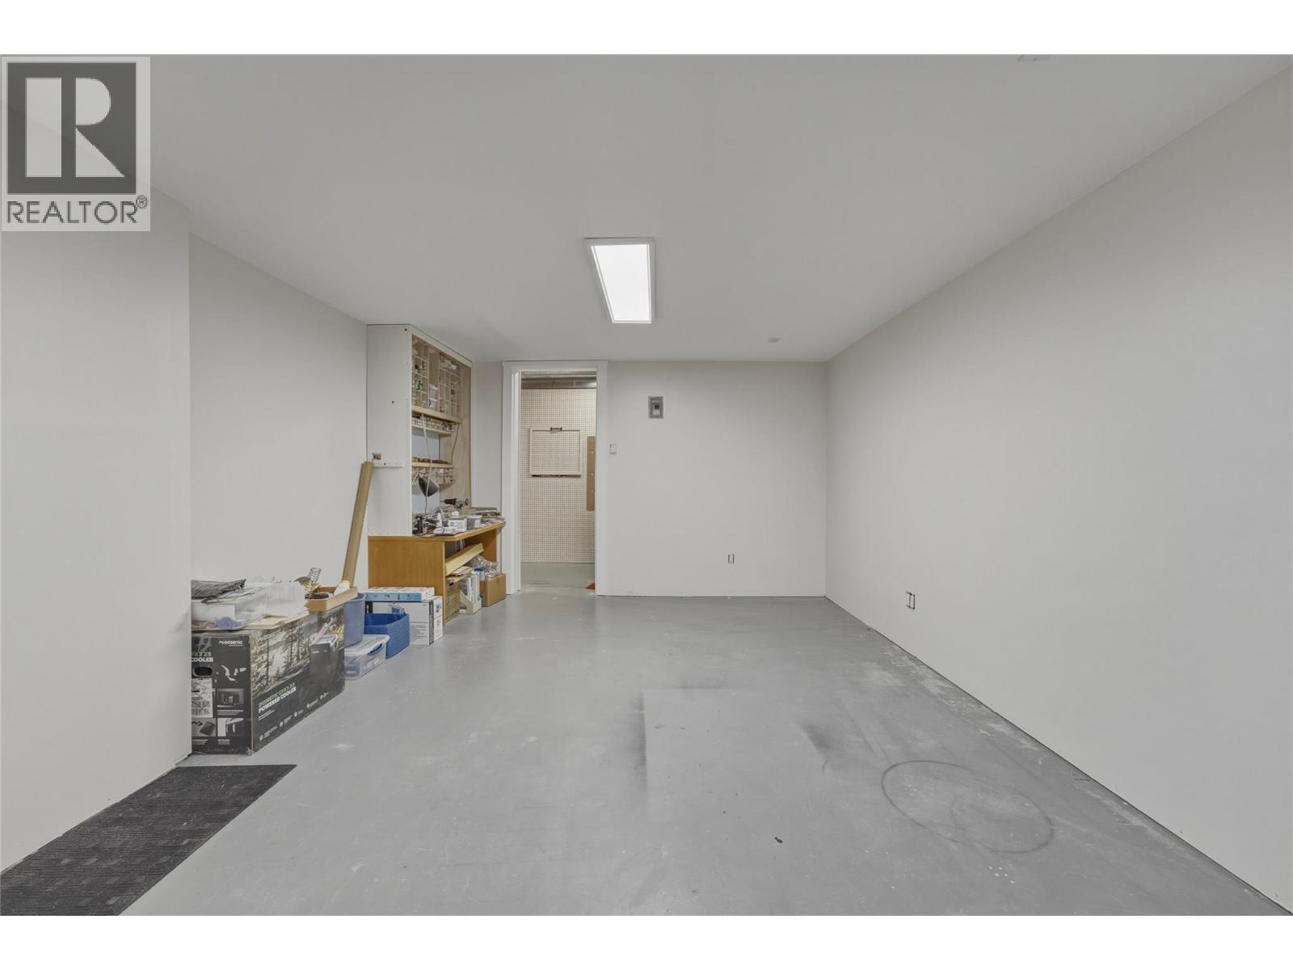
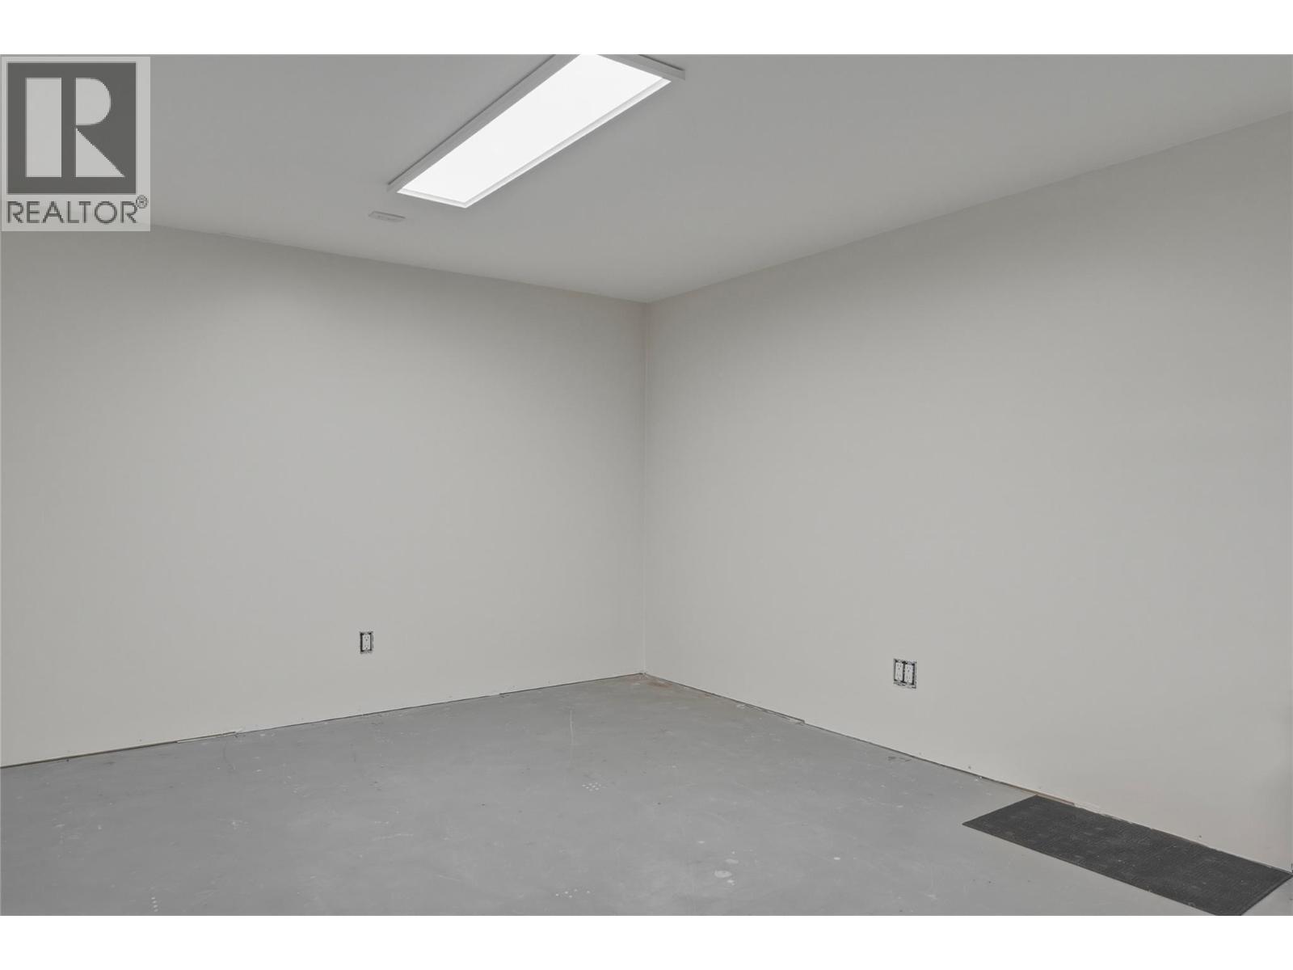
Workshop
18'2'' x 27'
Recreation room
12'2'' x 13'1''
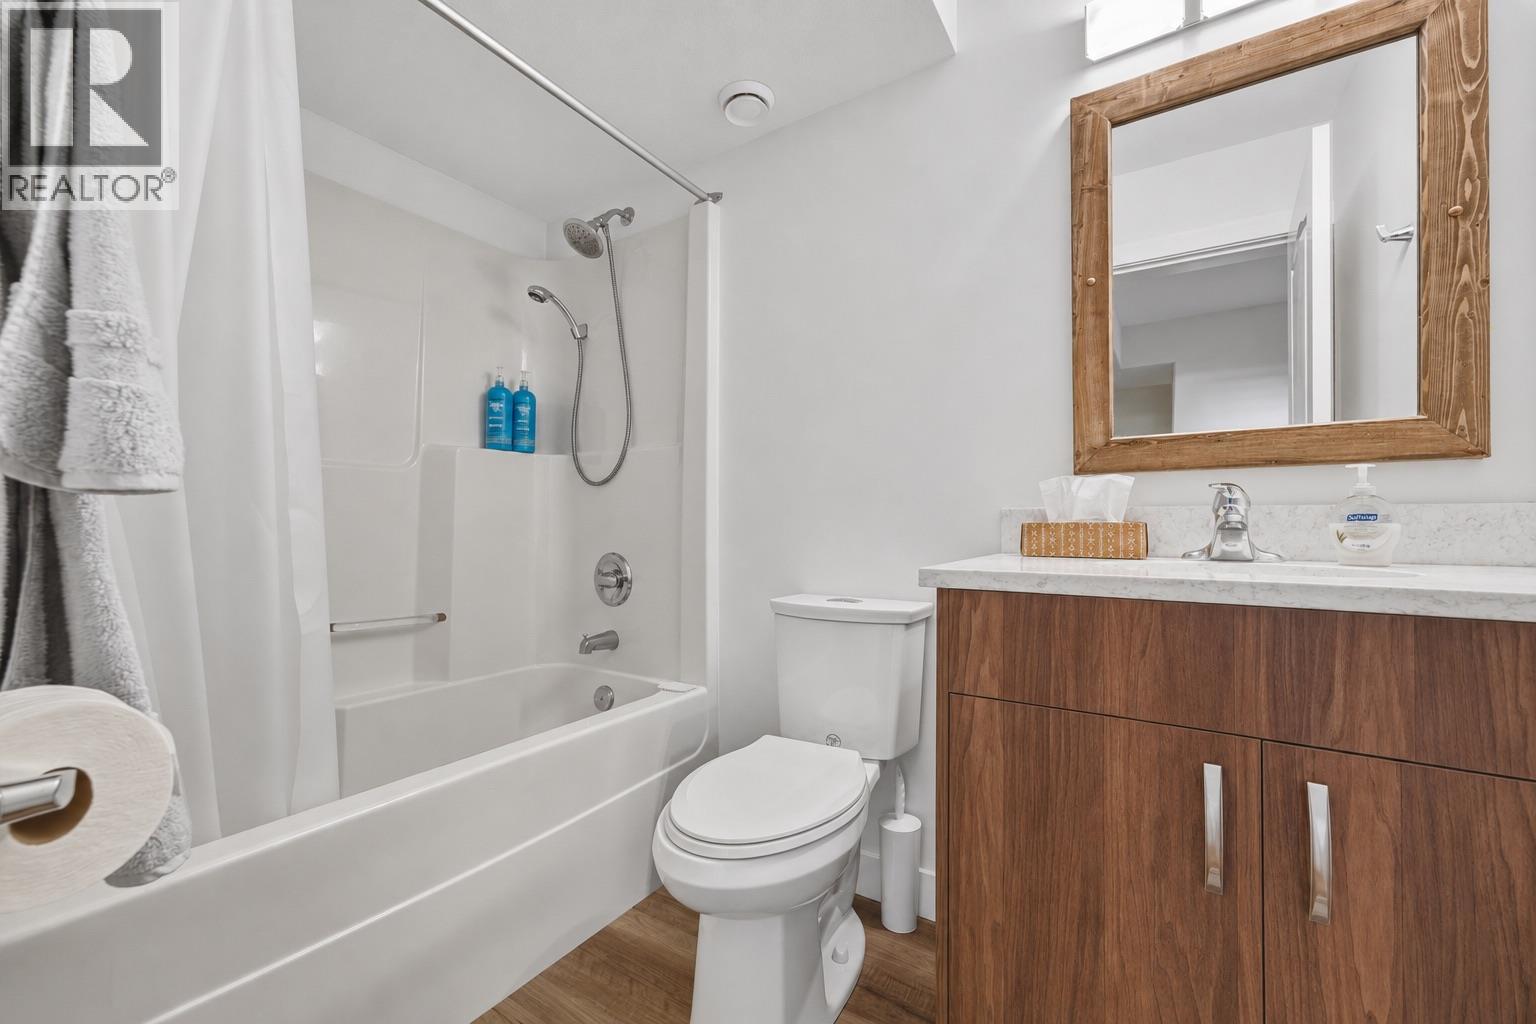
4pc Bathroom
5'1'' x 8'1''
Den
12'2'' x 13'10''
Den
19'5'' x 11'6''
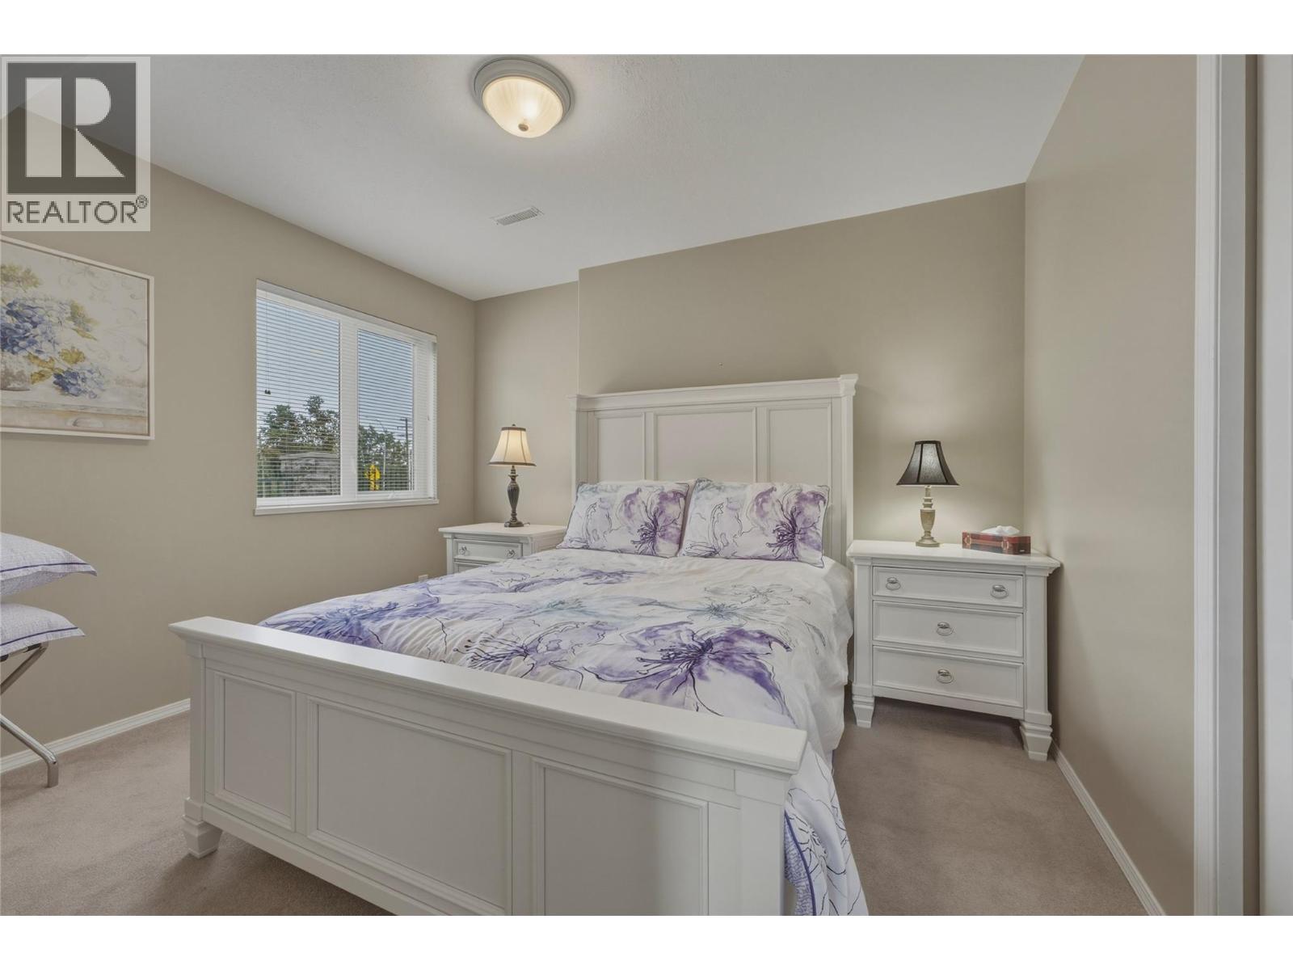
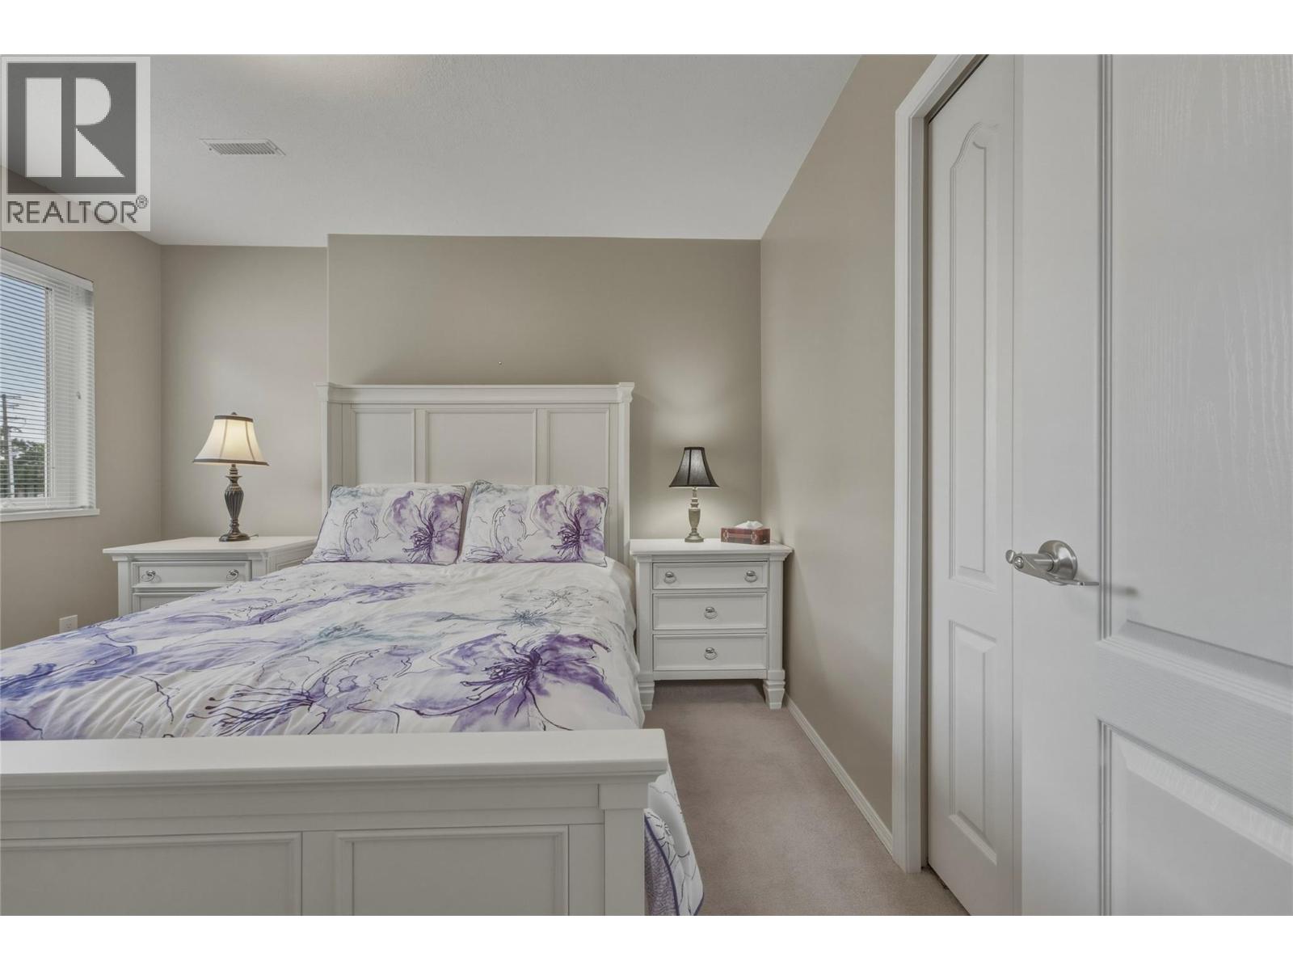
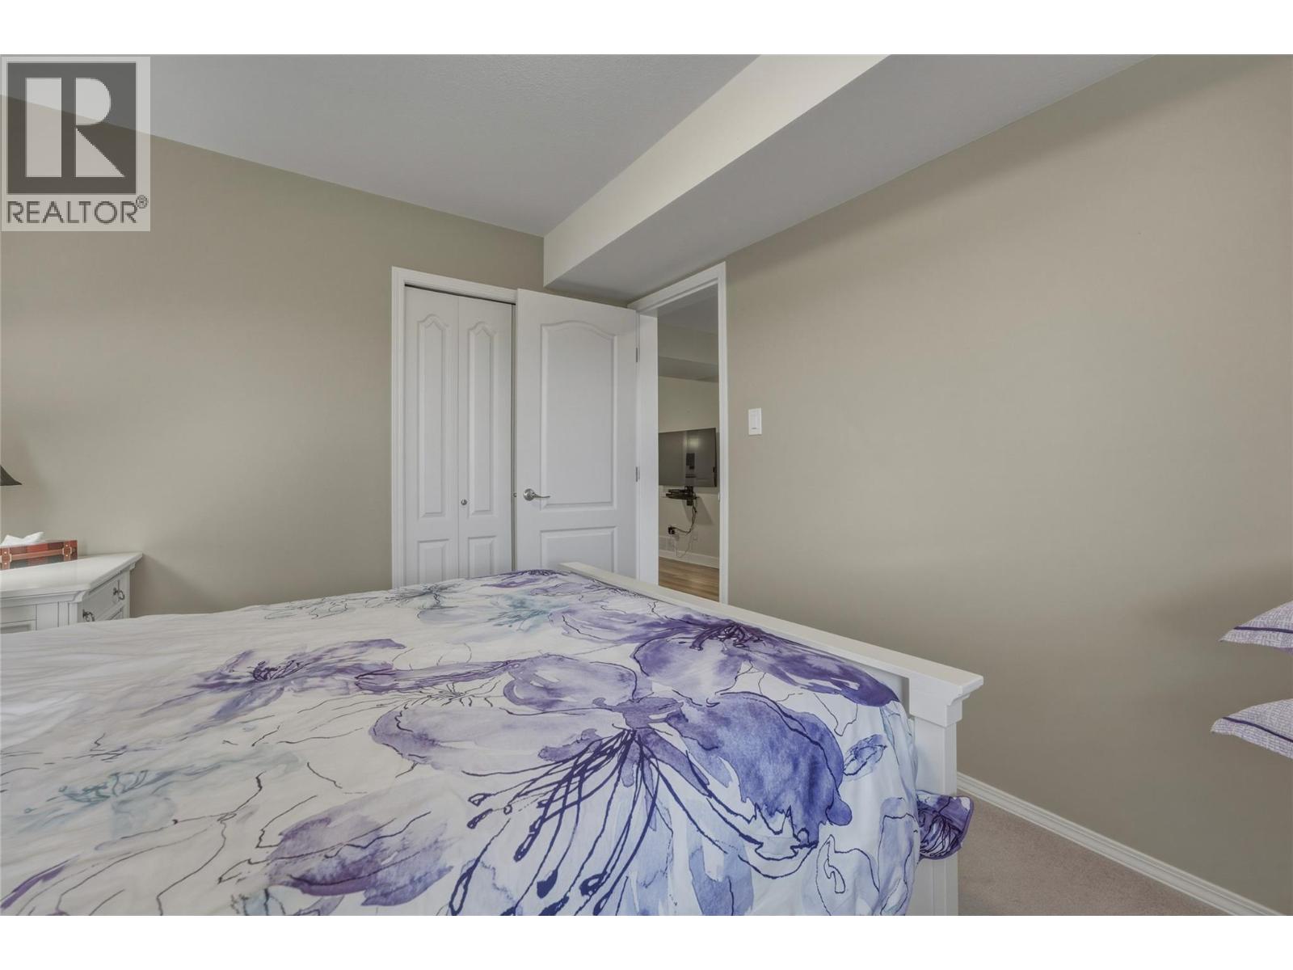
Bedroom
10'2'' x 11'6''
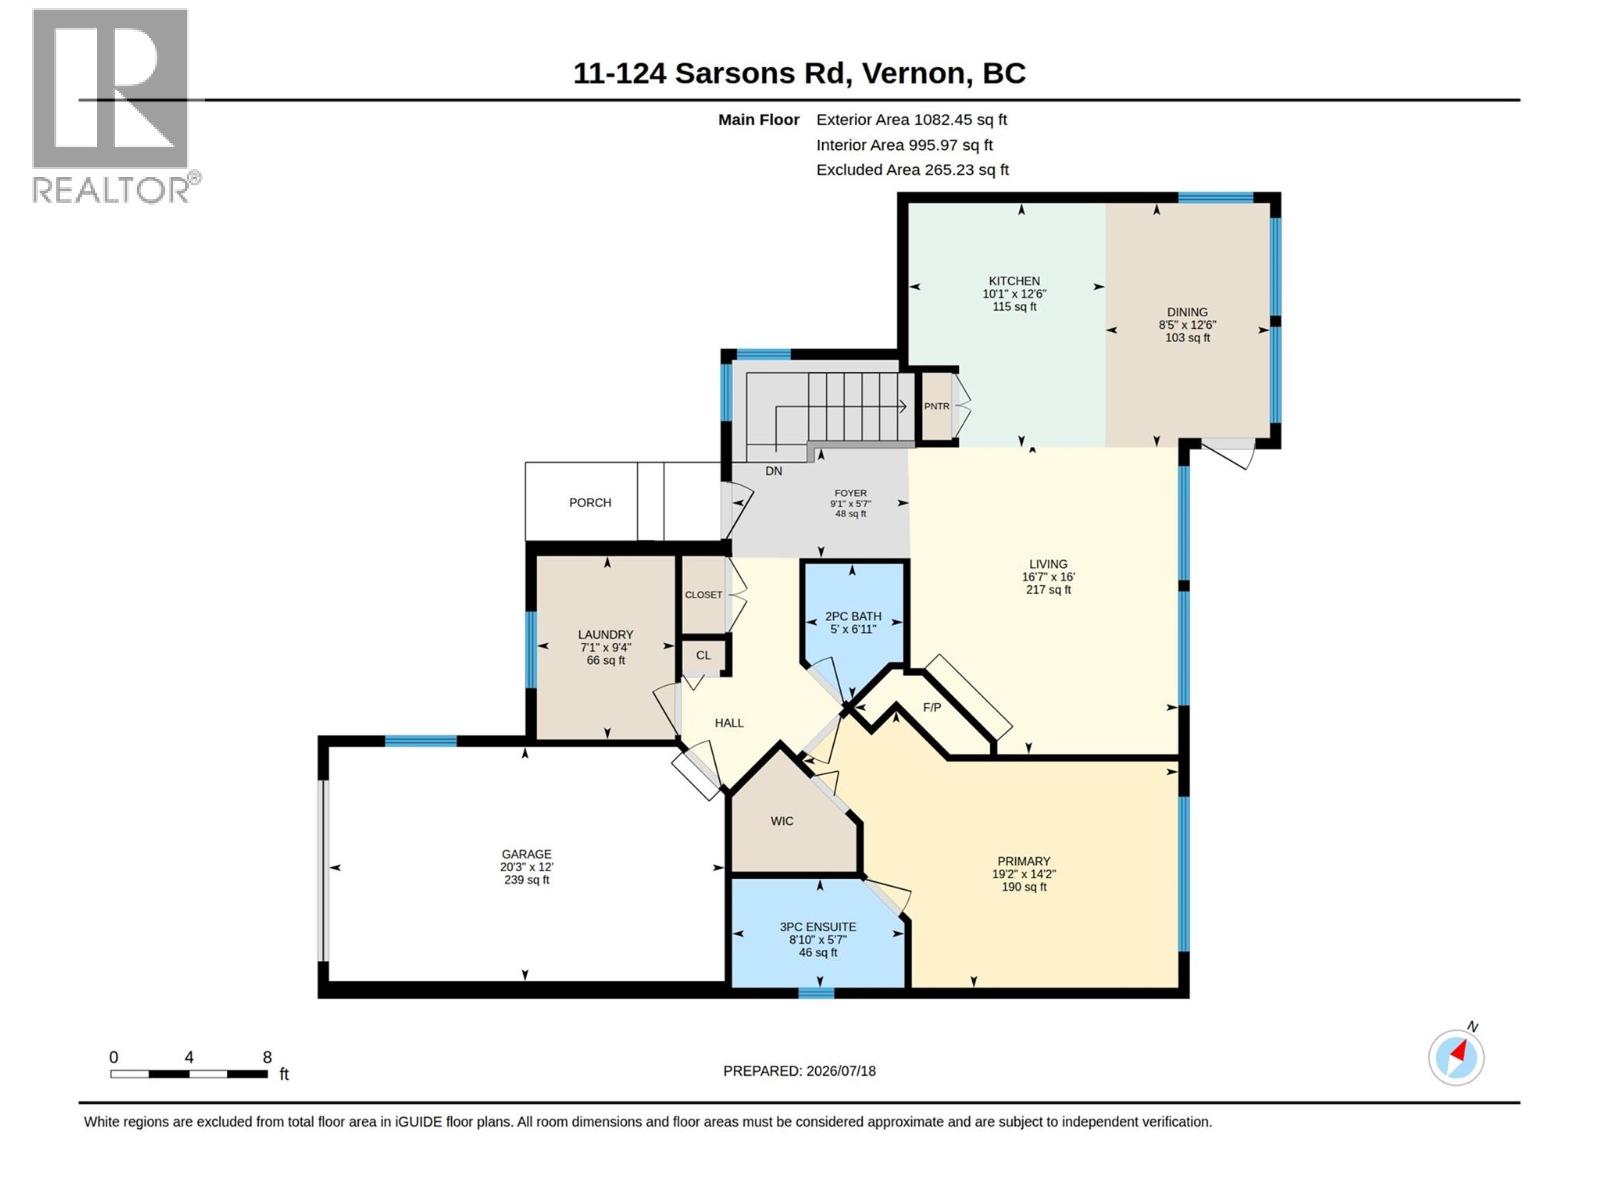
Main level
Other
20'3'' x 12'
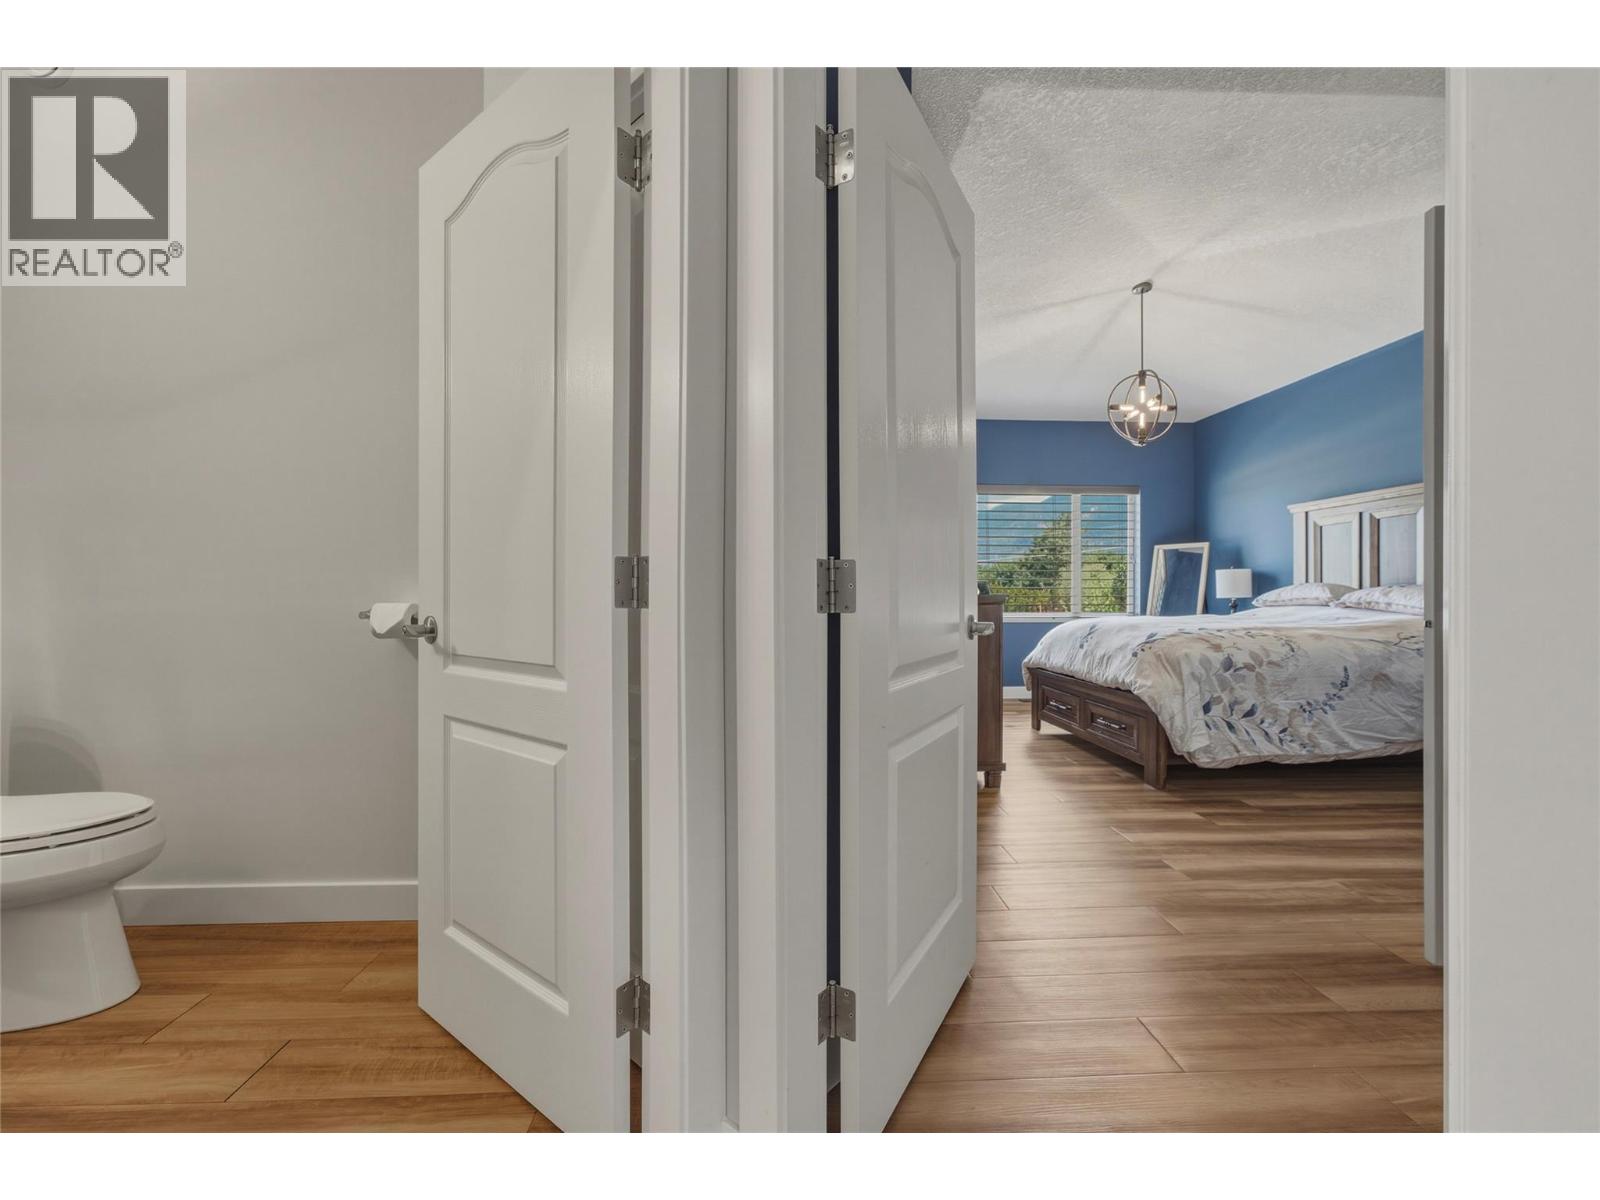
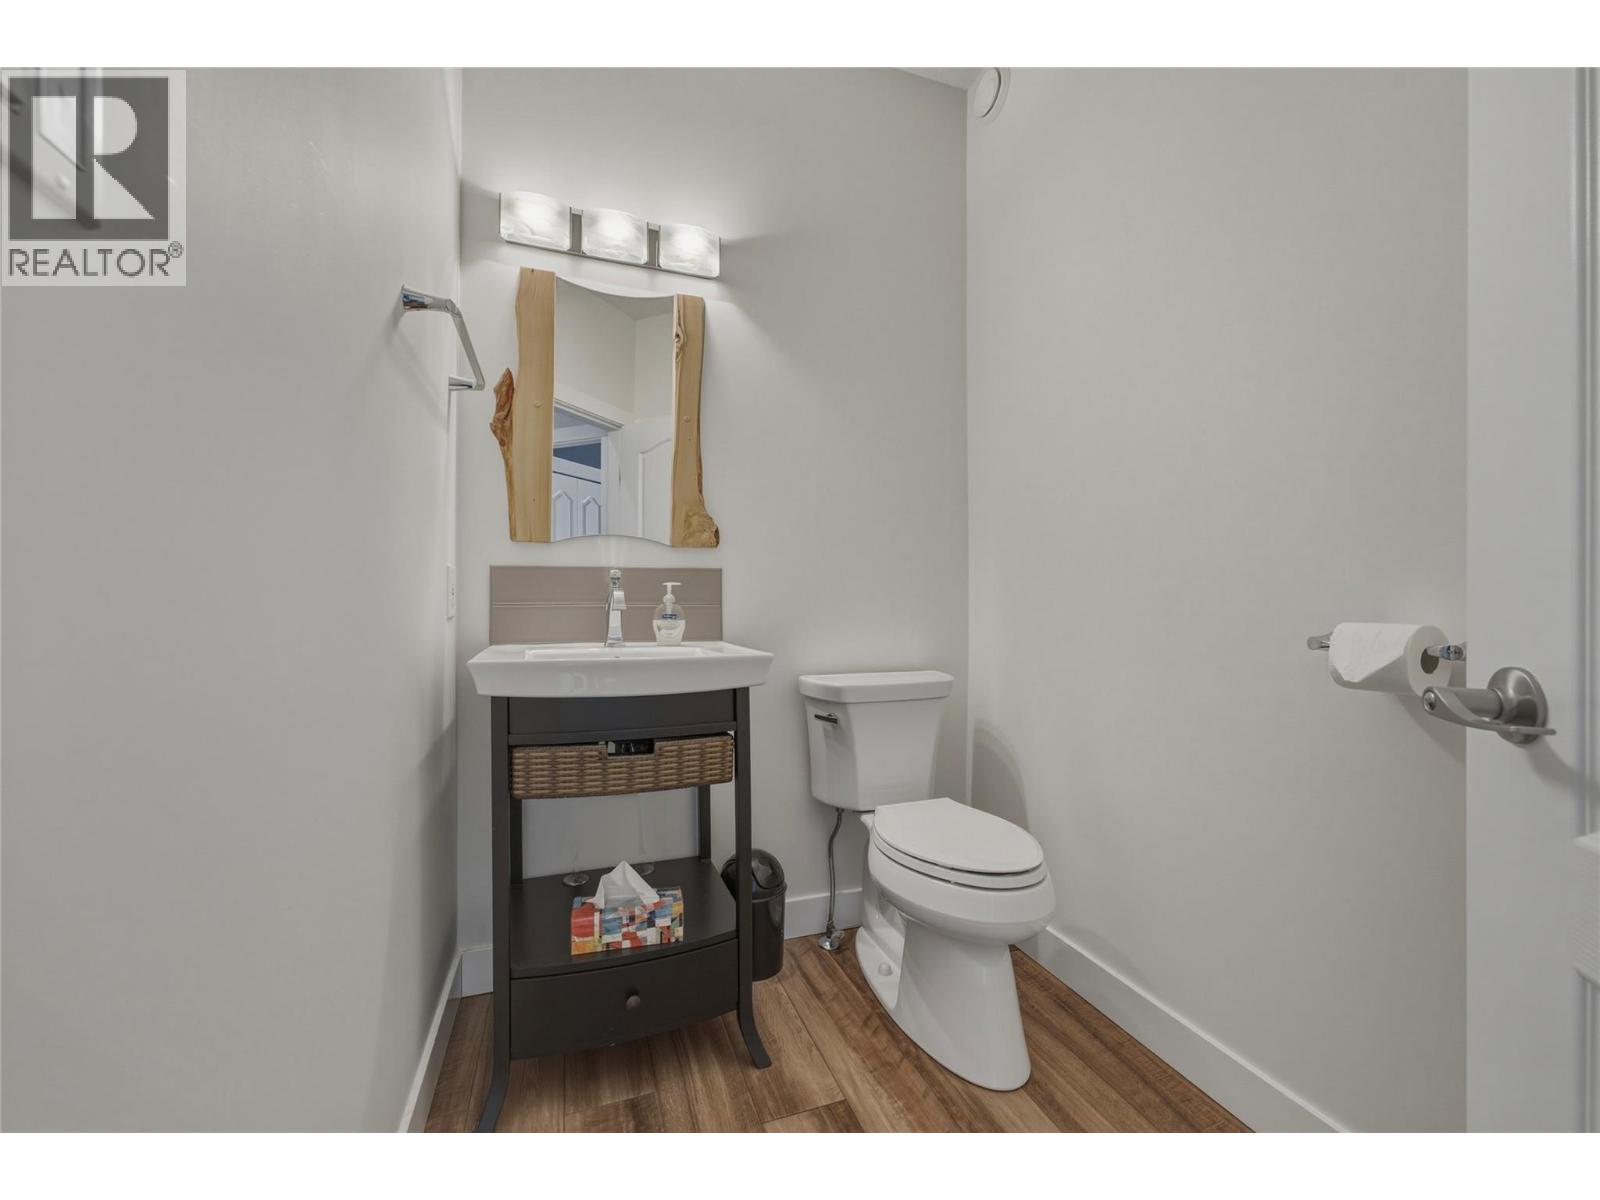
2pc Bathroom
5' x 6'11''
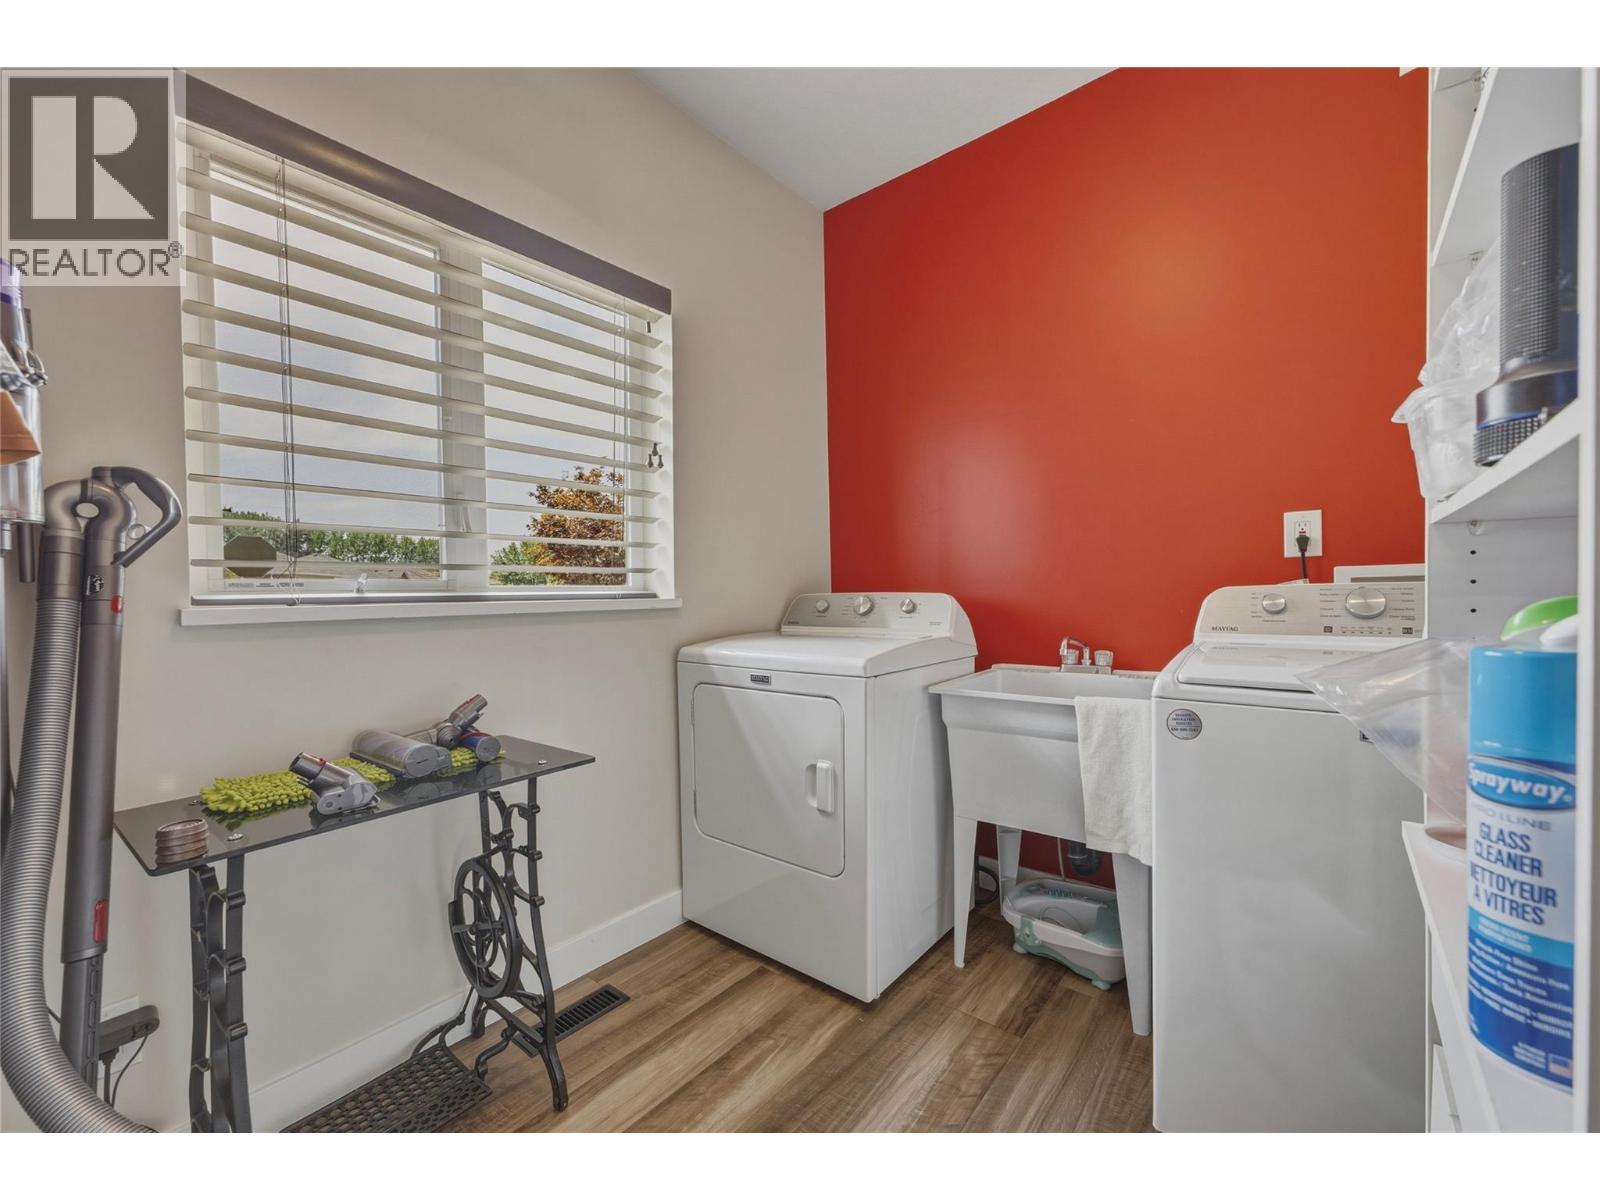
Laundry room
7'1'' x 9'4''
3pc Ensuite bath
8'10'' x 5'7''
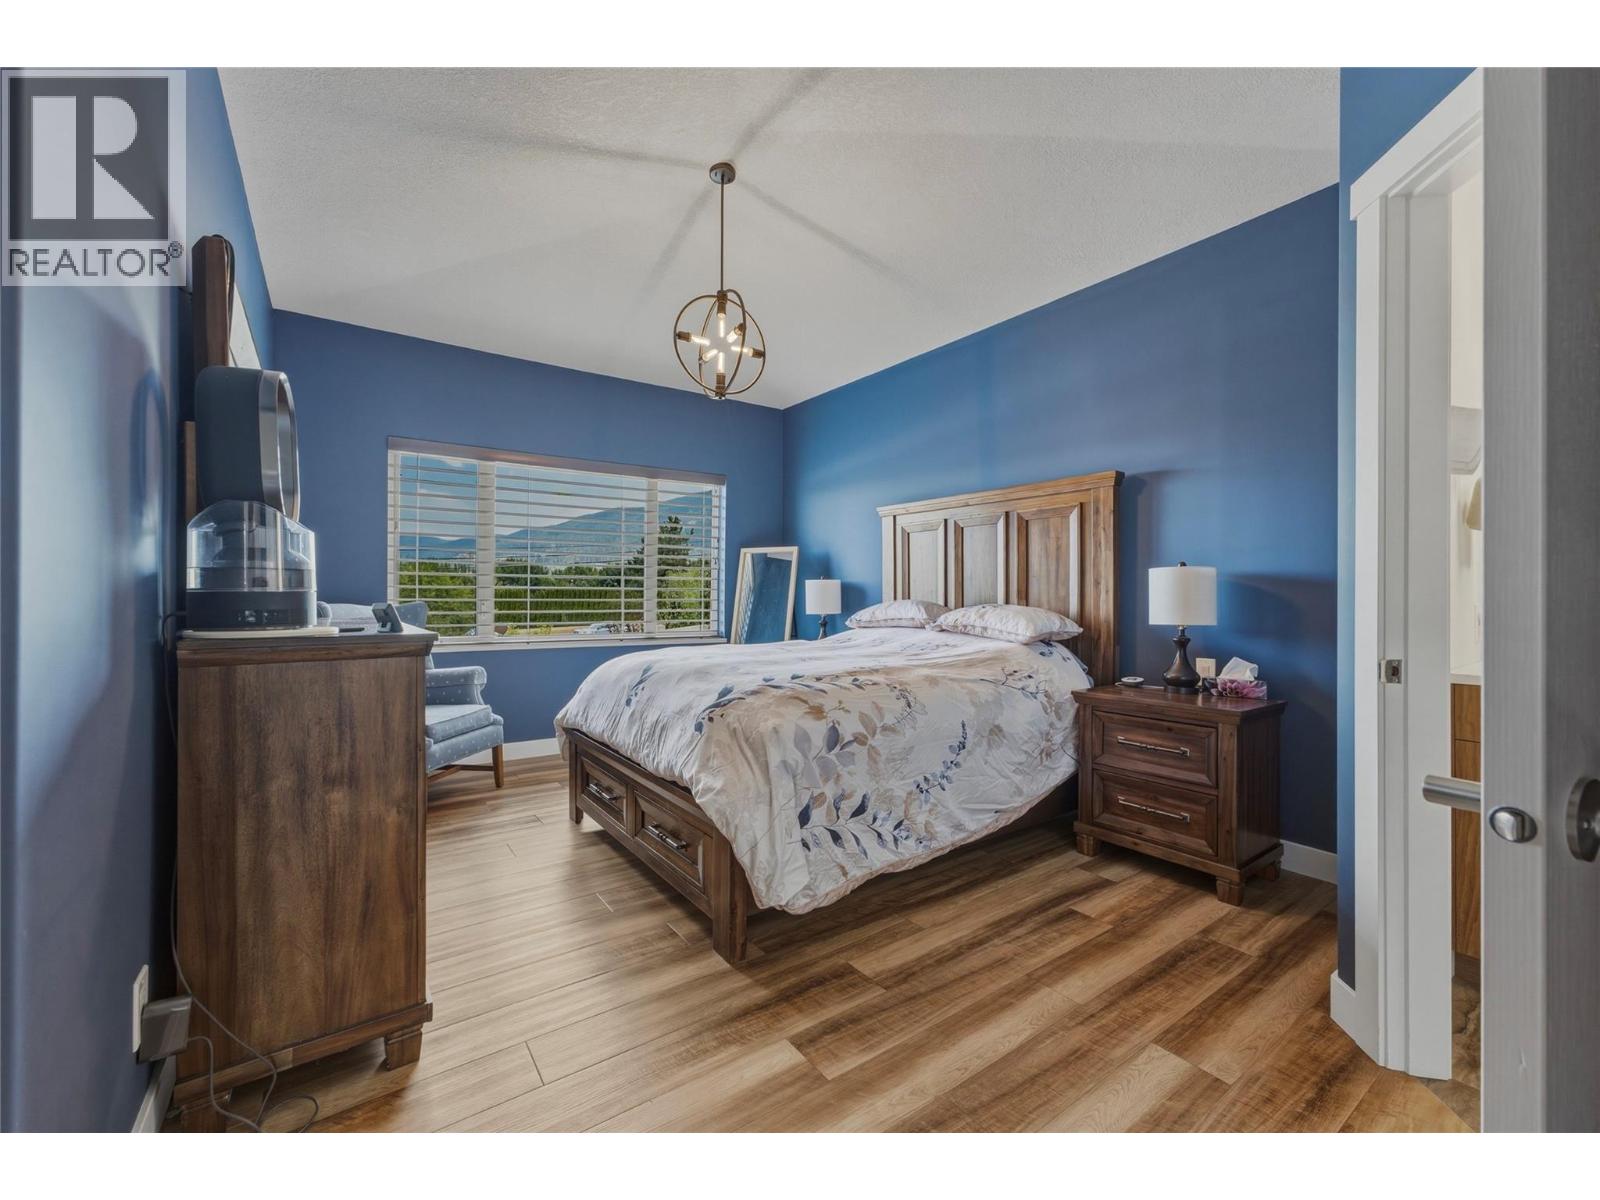
Primary Bedroom
19'2'' x 14'2''
Living room
16'7'' x 16'
Dining room
8'5'' x 12'6''
Kitchen
10'1'' x 12'6''
Begin Your Journey
Whether you seek a waterfront sanctuary or an architectural masterpiece, let us guide you home.
Fill out my online form.