

Property Description
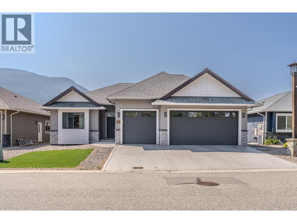
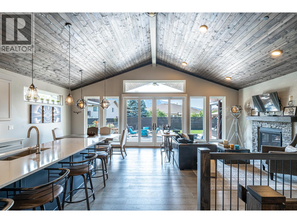
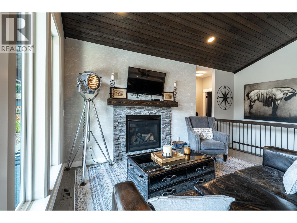
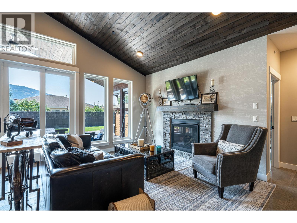
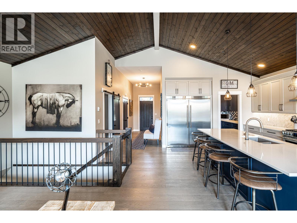
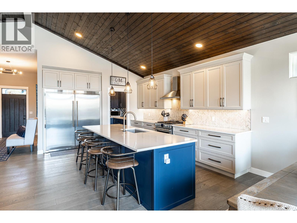
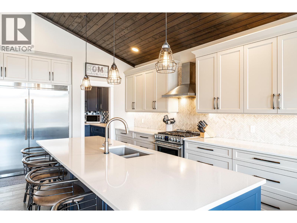
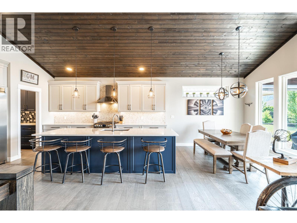
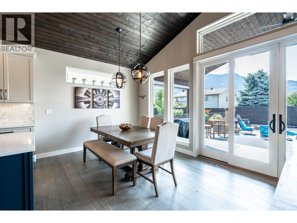
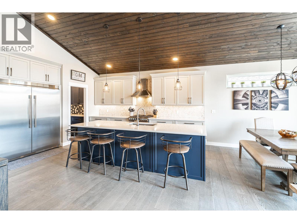
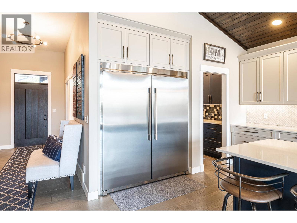
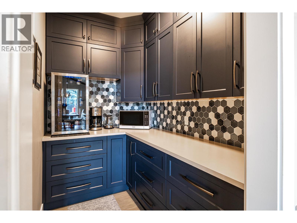
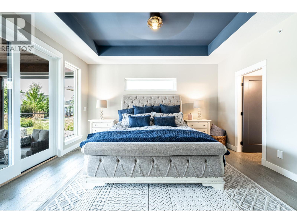
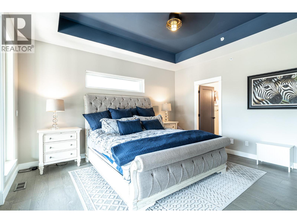
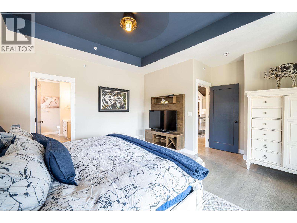
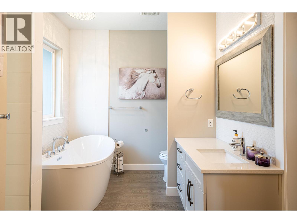
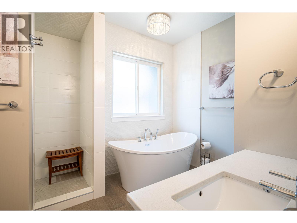
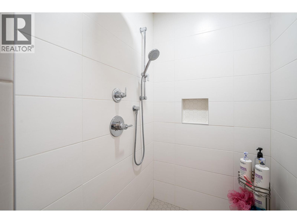
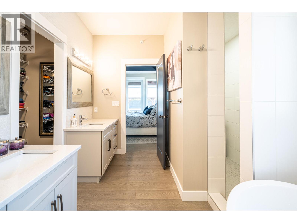
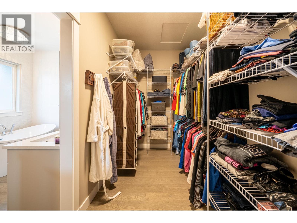
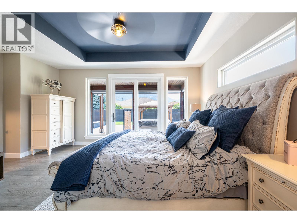
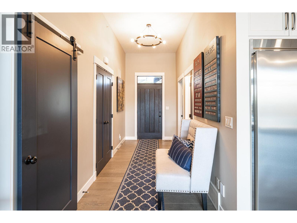
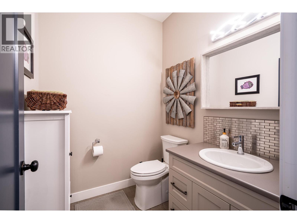
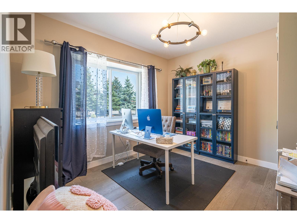
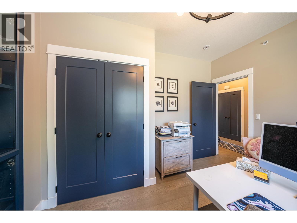
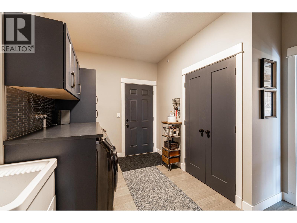
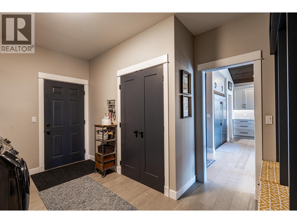
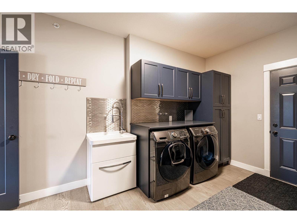
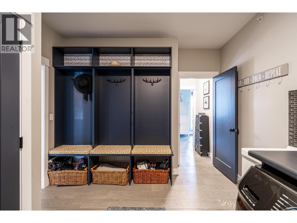
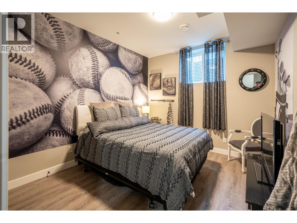
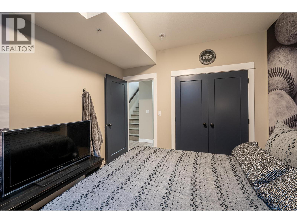
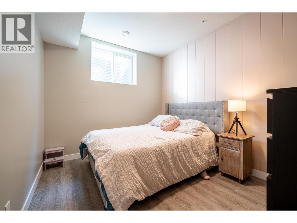
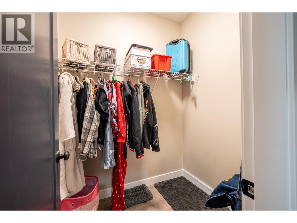
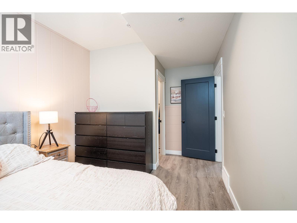
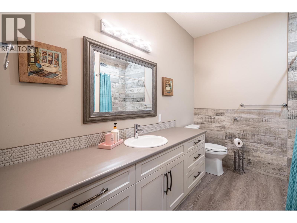
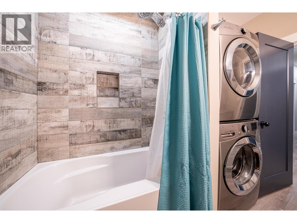
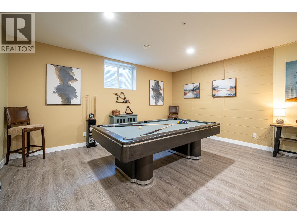
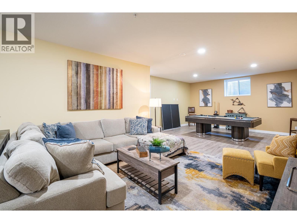
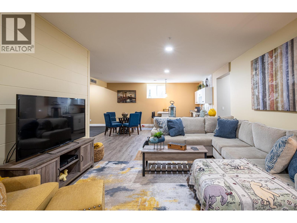
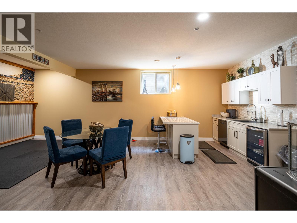
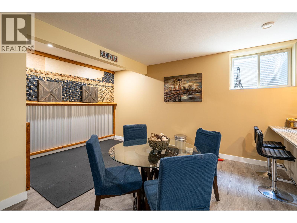
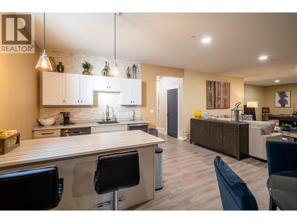
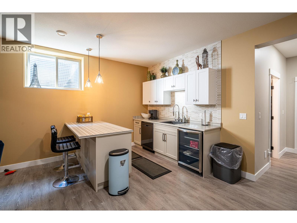
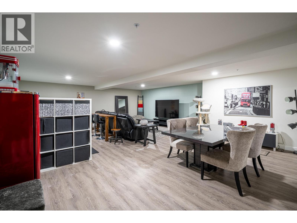
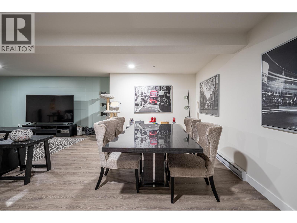
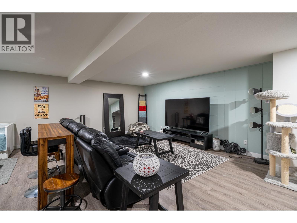
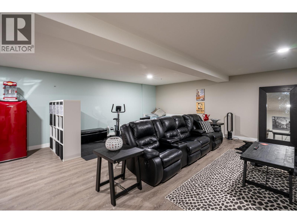
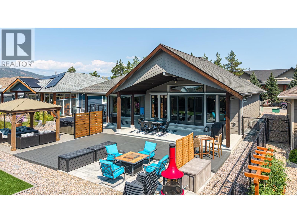
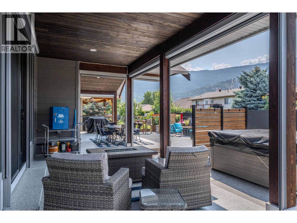
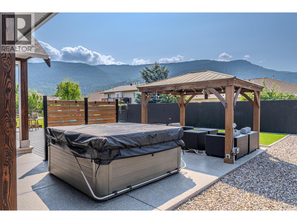
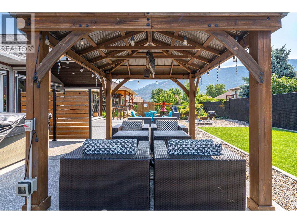
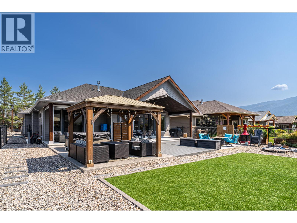
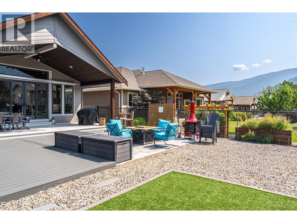
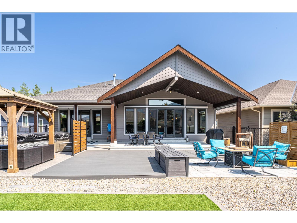
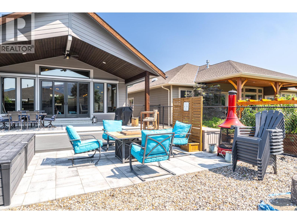
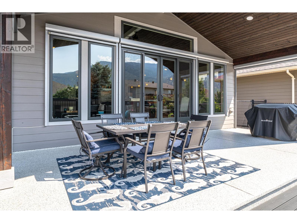
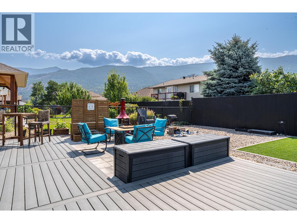
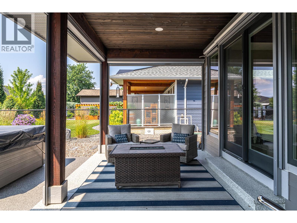
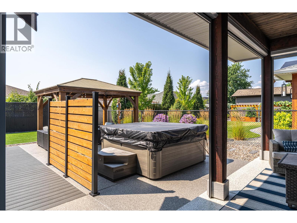
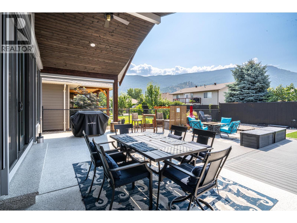
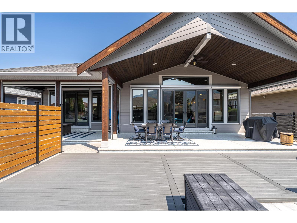
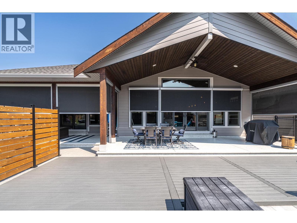
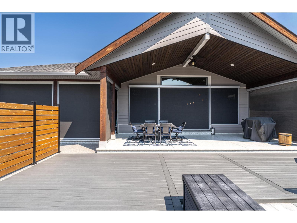
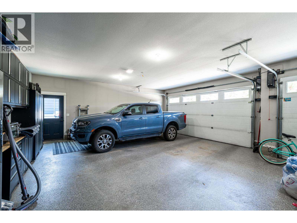
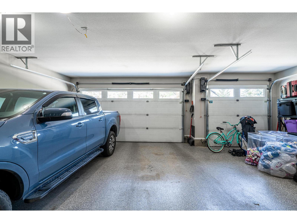
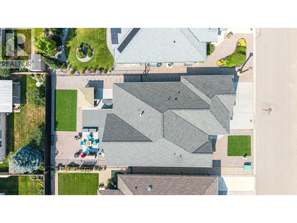
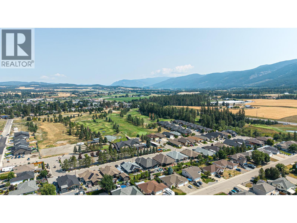
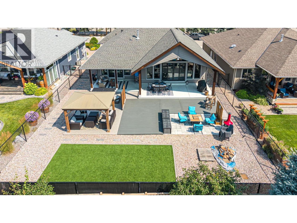
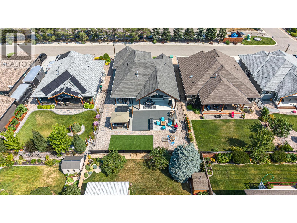
WOW!! This is a custom built home & an entertainer's dream. 10'6"" ceilings greet you as you step inside & open up to to 16' vaulted ceilings in the main living area. So bright & welcoming! Top of the line windows & sliding patio doors allow for all that natural light & come with a Lifetime Warranty not to mention Okanagan Shade & Shutter fully automated, exterior blinds still under warranty. The kitchen is extra large (wait til you see the fridge/freezer combo!) with stainless steel appliances, quartz counters, huge island with breakfast bar & a walk-in butler's pantry. The main bedroom opens onto a private outdoor space with hot tub & boasts a walk-in closet with organizers & an over-sized ensuite with fully tiled walk-in shower. A spacious den, powder room & laundry (complete with built-in storage lockers) round out the main floor. Downstairs, well, what activities do you want to take on? There's a complete media room for movie watching, room for a pool table, sewing, darts...whatever you like really. There's a wet bar (with its own dishwasher) so no need to run up & down stairs, plenty of storage, two good sized additional bedrooms, full bathroom & 2nd laundry. Now, let's talk about the backyard! So easy care with artificial turf & several sitting areas covered & uncovered, composite decking & completely fenced. This home also offers ample parking with Polyguard driveway & a triple car garage. Located across from a golf course & bistro with Vernon just minutes away! (id:6770)
Overview
Price
$
1,149,000
MLS #
10394886
Age
2019
Size
4067 sqft
Lot Size
0.18
acres
Bedrooms
4
Bathrooms
3
Exterior
Other
Cooling
Central air conditioning
Appliances
Refrigerator, Dishwasher, Dryer, Range - Gas, Washer
Water
Municipal water
Sewer
Municipal sewage system
Property Type
Single Family
Roof
Unknown
Stories
2
Listing Office
Royal LePage Downtown Realty
Basement
Great room
26' x 15'
Storage
12'5'' x 11'
Bedroom
11'6'' x 10'1''
4pc Bathroom
10'5'' x 8'1''
Bedroom
11'7'' x 10'6''
Recreation room
18' x 34'
Main level
Media
29'6'' x 25'
Laundry room
13'7'' x 8'9''
Bedroom
12'0'' x 11'3''
2pc Bathroom
6'2'' x 5'10''
4pc Ensuite bath
13'9'' x 8'3''
Primary Bedroom
15'1'' x 14'10''
Pantry
8'8'' x 5'7''
Dining room
10'6'' x 10'4''
Kitchen
14'3'' x 9'7''
Living room
15'8'' x 15'7''
Begin Your Journey
Whether you seek a waterfront sanctuary or an architectural masterpiece, let us guide you home.
Fill out my online form.